

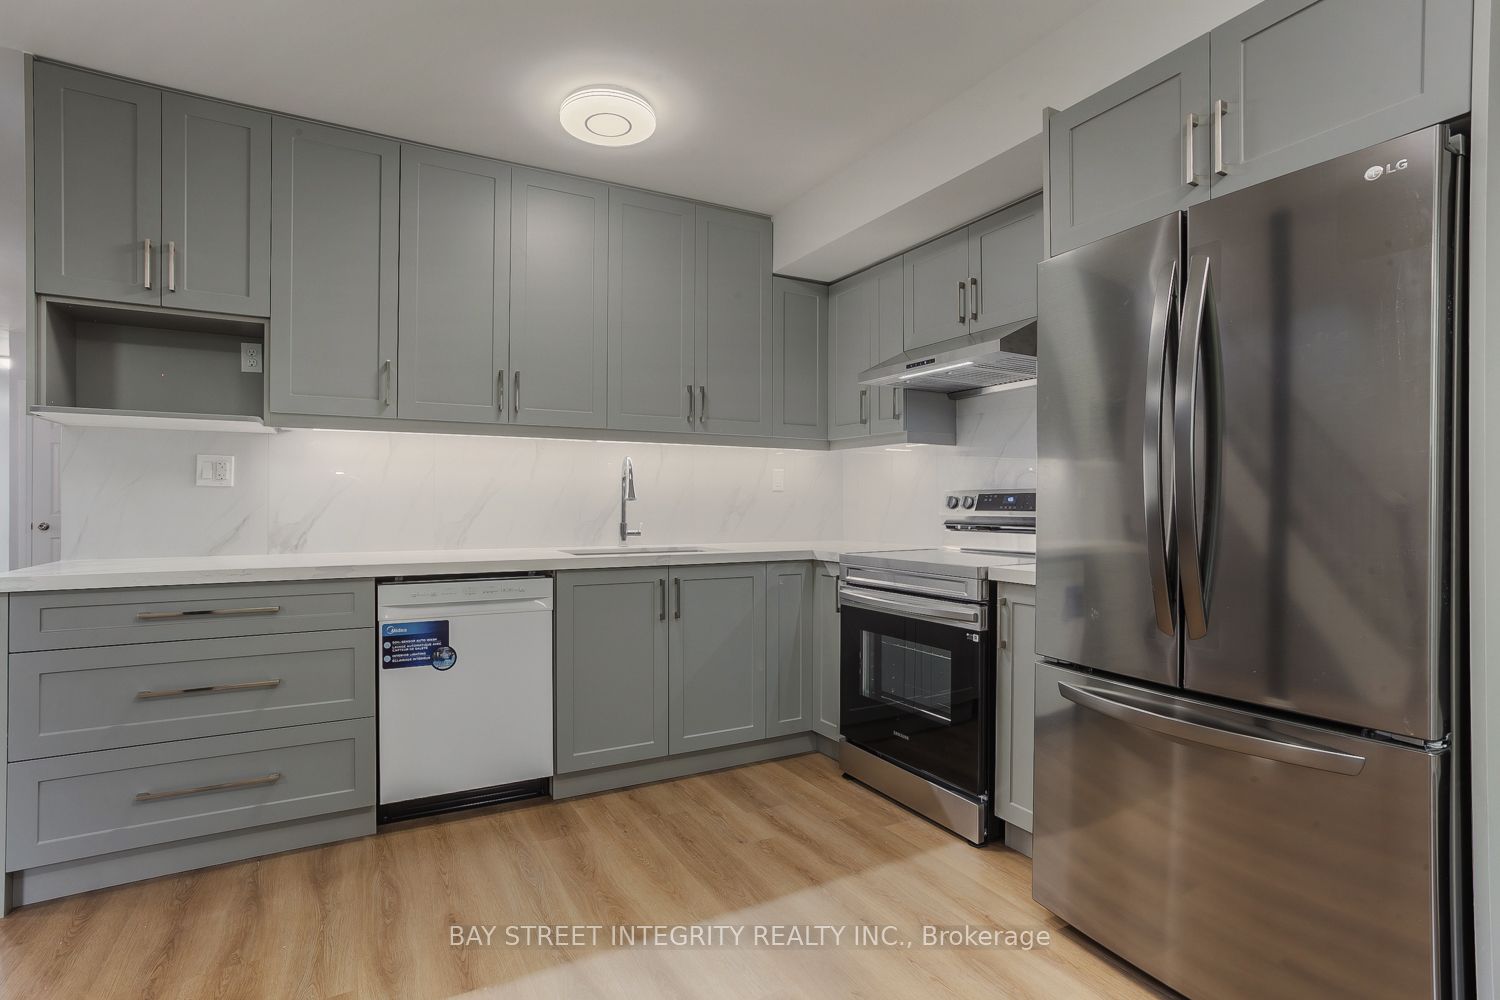
19 D'arcy Street, Toronto, ON M5T 1J8
Toronto County
Key Facts
Description
Newly Renovated 7-Bedroom Unit For Lease On Upper Level Of A House With Three 4-Piece Washrooms. Located In Downtown Toronto Close To U of T, OCAD, Ryerson University, And AGO. 2-Minute Walk To Streetcar And 10 Minutes To St. Patrick Station. Very Convenient For Grocery Shopping And Eating Out. Available For Move-In Immediately. No Furniture Provided. All Utilities Included (Hydro, Heat, AC, Water). Coin Laundry In Unit. Students Welcome!
Property Information
Property Type
Residential Lease
Sub-Type
Single Family Residence
Style
3-Storey
Stories
3
Parking Spaces
1
MLS® Listing#
C12952466
Property Features
Cooling
Heating
Basement
Pool
Laundry
Construction
Roof
Rooms
- Bedroom0.0 x 0.0Second
- Bedroom0.0 x 0.0Third
- Bedroom0.0 x 0.0Second
- Bedroom0.0 x 0.0Second
- Bedroom0.0 x 0.0Third
- Bedroom0.0 x 0.0Third
- Bedroom0.0 x 0.0Third
- Dining Room0.0 x 0.0Second
- Kitchen0.0 x 0.0Second
- Living Room0.0 x 0.0Second
Financial Details
Parcel Number
212080345
Directions
North East of McCaul and Dundas
Affordability Calculator
$1,580
Estimated monthly payment
$42/mo
Principal $6,320 · Est. interest $8,817 over 30 yrs
Neighborhood Market Statistics
How this home compares to active listings in Toronto, ON
- CA$784,398
- Median Listing Price
- 43
- Median Days on Market
- 950
- Median Sq Ft
- CA$817
- Median Price / Sq Ft
- 20,076
- Active Listings
- This home’s price is 99% below the area median.
Market statistics compiled from active EXIT Realty® and MLS listings in Toronto, ON.
Location

Points of Interest in Toronto, ON
Showing the Toronto area map.
Nearby Schools
Cornerstone Montessori Prep School
Elementary · 0.2 km away
Heydon Park Secondary School
Secondary · 0.2 km away
Contact Alternative School
Secondary · 0.2 km away
Orde Street Public School 100th Centenary
Secondary · 0.4 km away
Braemar College
Secondary School · 0.5 km away
Toronto Fashion Academy
School · 0.6 km away
Fields Institute
School · 0.6 km away
Ogden Junior Public School
Elementary · 0.6 km away
Life-Bridge Child Care
School · 0.6 km away
Blue Butterfly Montessori School
Elementary · 0.7 km away
Centre For Criminology & Sociolegal Studies
School · 0.8 km away
King de Virtual
Secondary · 0.8 km away
Canadian Safe School Network
School · 0.8 km away
Juno College
School · 0.9 km away
Da Vinci School
Elementary · 0.9 km away
Lord Lansdowne Junior Public School
Elementary · 0.9 km away
York University
Secondary School · 0.9 km away
Modern Theory Institute
School · 0.9 km away
Ryerson Community School
Elementary · 0.9 km away
Jingbao Bilingual Children's Centre-Downtown
School · 0.9 km away
Commute Calculator
Nearby Homes


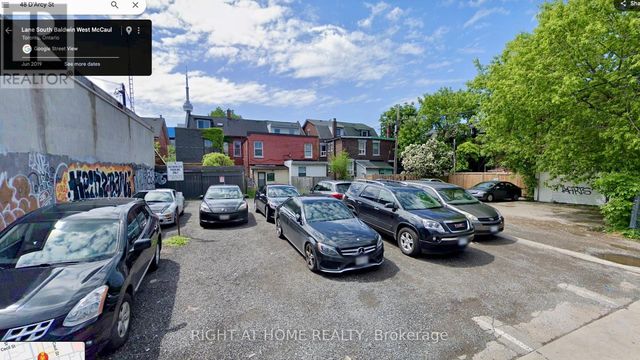

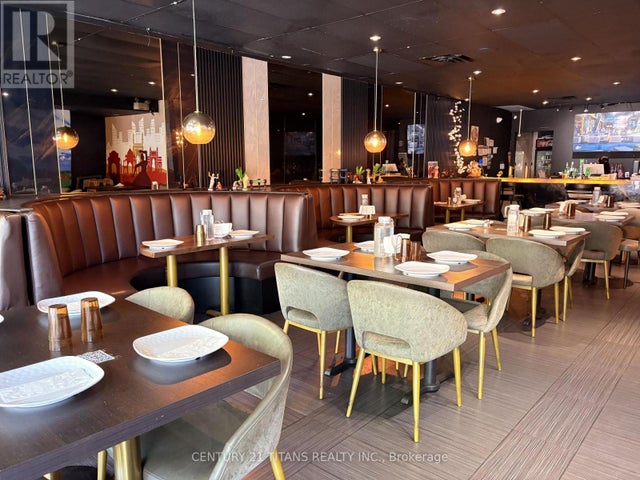
Similar Homes Nearby
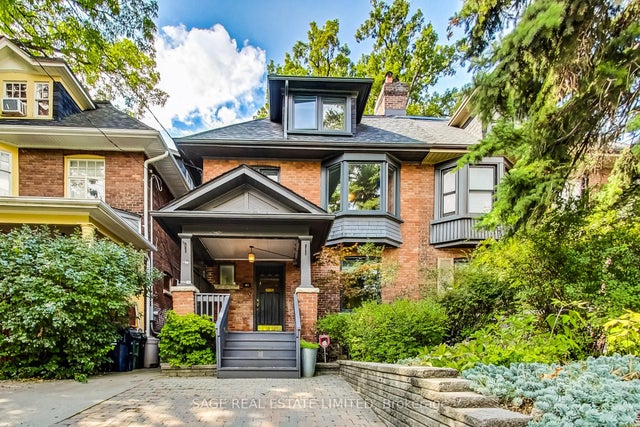



Similar Home Values
Comparable nearby listings and their asking prices.
| Address | Price | Beds | Baths | Sq Ft |
|---|---|---|---|---|
| 46 Alberta Avenue, Toronto, ON | CA$5,695/mo | 6 | 3 | — |
| 792 Midland Avenue, Toronto, ON | CA$5,800/mo | 6 | 5 | — |
| 117 Firgrove Crescent, Toronto, ON | CA$6,000/mo | 9 | 4 | — |
| 275 Betty Ann Drive, Toronto, ON | CA$6,000/mo | 6 | 4 | — |
| 790 B Midland Avenue, Toronto, ON | CA$6,000/mo | 6 | 5 | — |
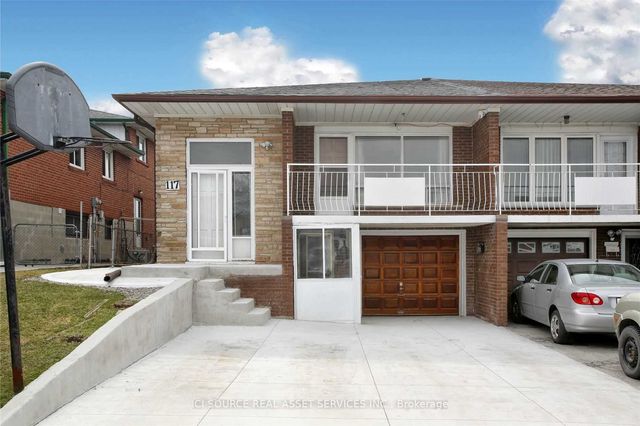
| 7 Elliott Avenue, Toronto, ON | CA$6,100/mo | 6 | 2 | — |


