

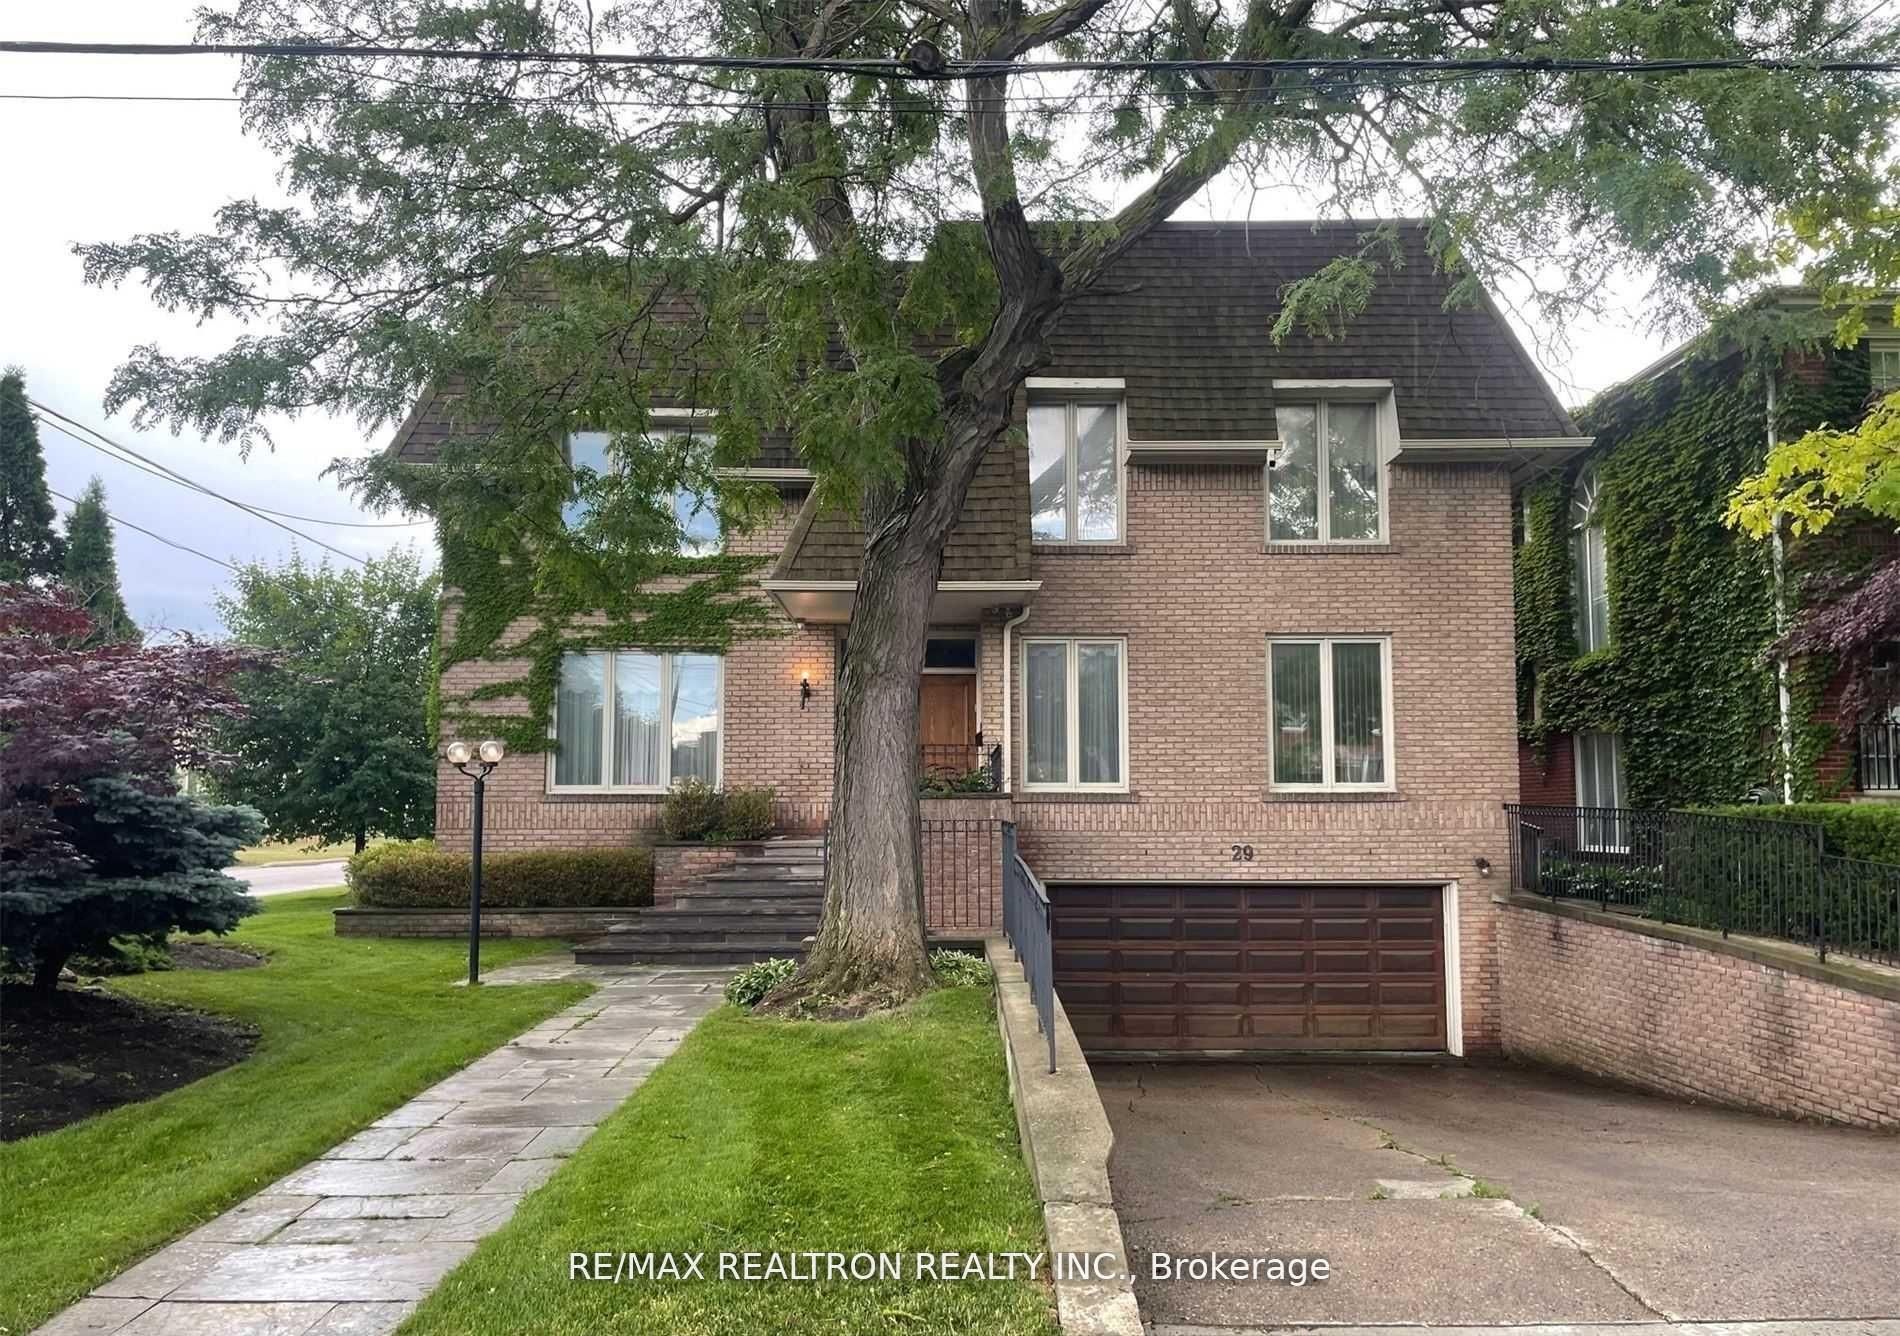
29 Sultana Avenue, Toronto, ON M6A 1T2
Toronto County
Key Facts
Description
Discover a rare offering on one of the most sought-after streets in Lawrence Manor. This grand, custom-built residence stands noticeably larger than neighbouring homes, set on a generous 54.99 x 123 ft lot. Designed with timeless craftsmanship, the home features soaring ceilings, detailed crown mouldings, and expansive principal rooms-an ideal layout for a larger family seeking space, comfort, and presence. Enjoy a spacious gourmet kitchen with a centre island, gleaming hardwood floors, and a luxurious primary suite with an elegant ensuite bath. Additional highlights include multiple family and entertaining areas and a skylight that fills the upper floor with natural light. A rare blend of scale, character, and enduring style-perfect for those looking to live in one of the neighbourhood's most desirable pockets.
Property Information
Property Type
Residential Lease
Sub-Type
Single Family Residence
Style
2-Storey
Stories
2
Lot Dimensions
54.99x132.0
Parking Spaces
6
MLS® Listing#
C13025768
Property Features
Interior
Cooling
Heating
Basement
Pool
Parking
Construction
Roof
Rooms
- Bedroom5.98 x 5.06Upper
Directions
Bathurst/Lawrennce
Affordability Calculator
$1,580
Estimated monthly payment
$42/mo
Principal $6,320 · Est. interest $8,817 over 30 yrs
Neighborhood Market Statistics
How this home compares to active listings in Toronto, ON
- CA$784,870
- Median Listing Price
- 41
- Median Days on Market
- 950
- Median Sq Ft
- CA$818
- Median Price / Sq Ft
- 20,012
- Active Listings
- This home’s price is 99% below the area median.
Market statistics compiled from active EXIT Realty® and MLS listings in Toronto, ON.
Location
- 29 Sultana Avenue, Toronto, ON M6A 1T2
Points of Interest in Toronto, ON
Showing the Toronto area map.
Nearby Schools
Bais Chomesh High School
Secondary · 0.4 km away
Associated Hebrew School
Secondary · 0.4 km away
Ledbury Park E & MS
School · 0.6 km away
Morris Winchevsky School
School · 0.6 km away
Clover School
Elementary · 0.6 km away
Forest Hill Montessori School
Elementary · 0.6 km away
Bais Yaakov Elementary School
Elementary · 0.7 km away
Baycrest Public School
School · 0.8 km away
Yeshiva Bnei Tzion of Bobov
School · 1.0 km away
St Margaret Catholic School
School · 1.0 km away
Yeshiva Darchei Torah Private High School
Secondary · 1.1 km away
Toronto Health School
School · 1.1 km away
Workmen's Circle
School · 1.1 km away
Mesorah Montessori School
Elementary · 1.1 km away
Bannockburn School
School · 1.2 km away
Montessori Teachers College
Secondary School · 1.2 km away
Tiferes Bais Yaakov
Secondary · 1.2 km away
Talpiot College
School · 1.2 km away
Beth Jacob High School for Girls
Secondary · 1.2 km away
Flemington Public School
Elementary · 1.2 km away
Commute Calculator
Nearby Homes
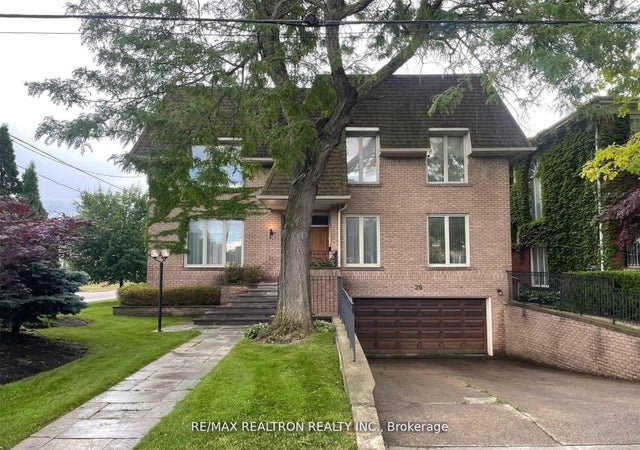


Similar Homes Nearby
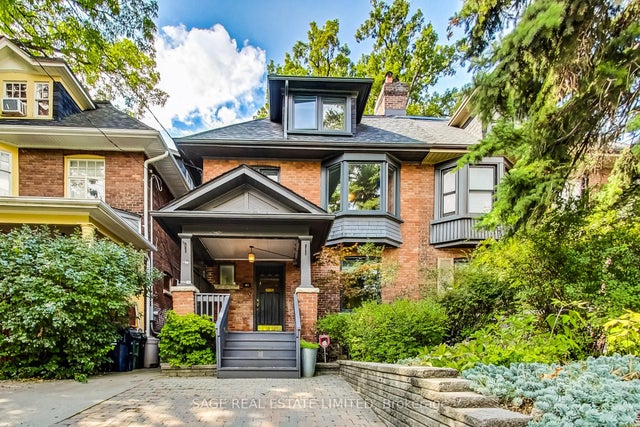


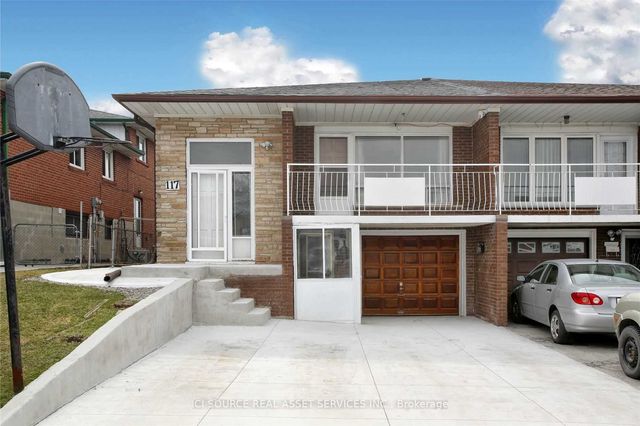


Similar Home Values
Comparable nearby listings and their asking prices.
| Address | Price | Beds | Baths | Sq Ft |
|---|---|---|---|---|
| 46 Alberta Avenue, Toronto, ON | CA$5,695/mo | 6 | 3 | — |
| 792 Midland Avenue, Toronto, ON | CA$5,800/mo | 6 | 5 | — |
| 15 Crossburn Drive, Toronto, ON | CA$5,950/mo | 6 | 2 | — |
| 117 Firgrove Crescent, Toronto, ON | CA$6,000/mo | 9 | 4 | — |
| 275 Betty Ann Drive, Toronto, ON | CA$6,000/mo | 6 | 4 | — |
| 790 B Midland Avenue, Toronto, ON | CA$6,000/mo | 6 | 5 | — |


