

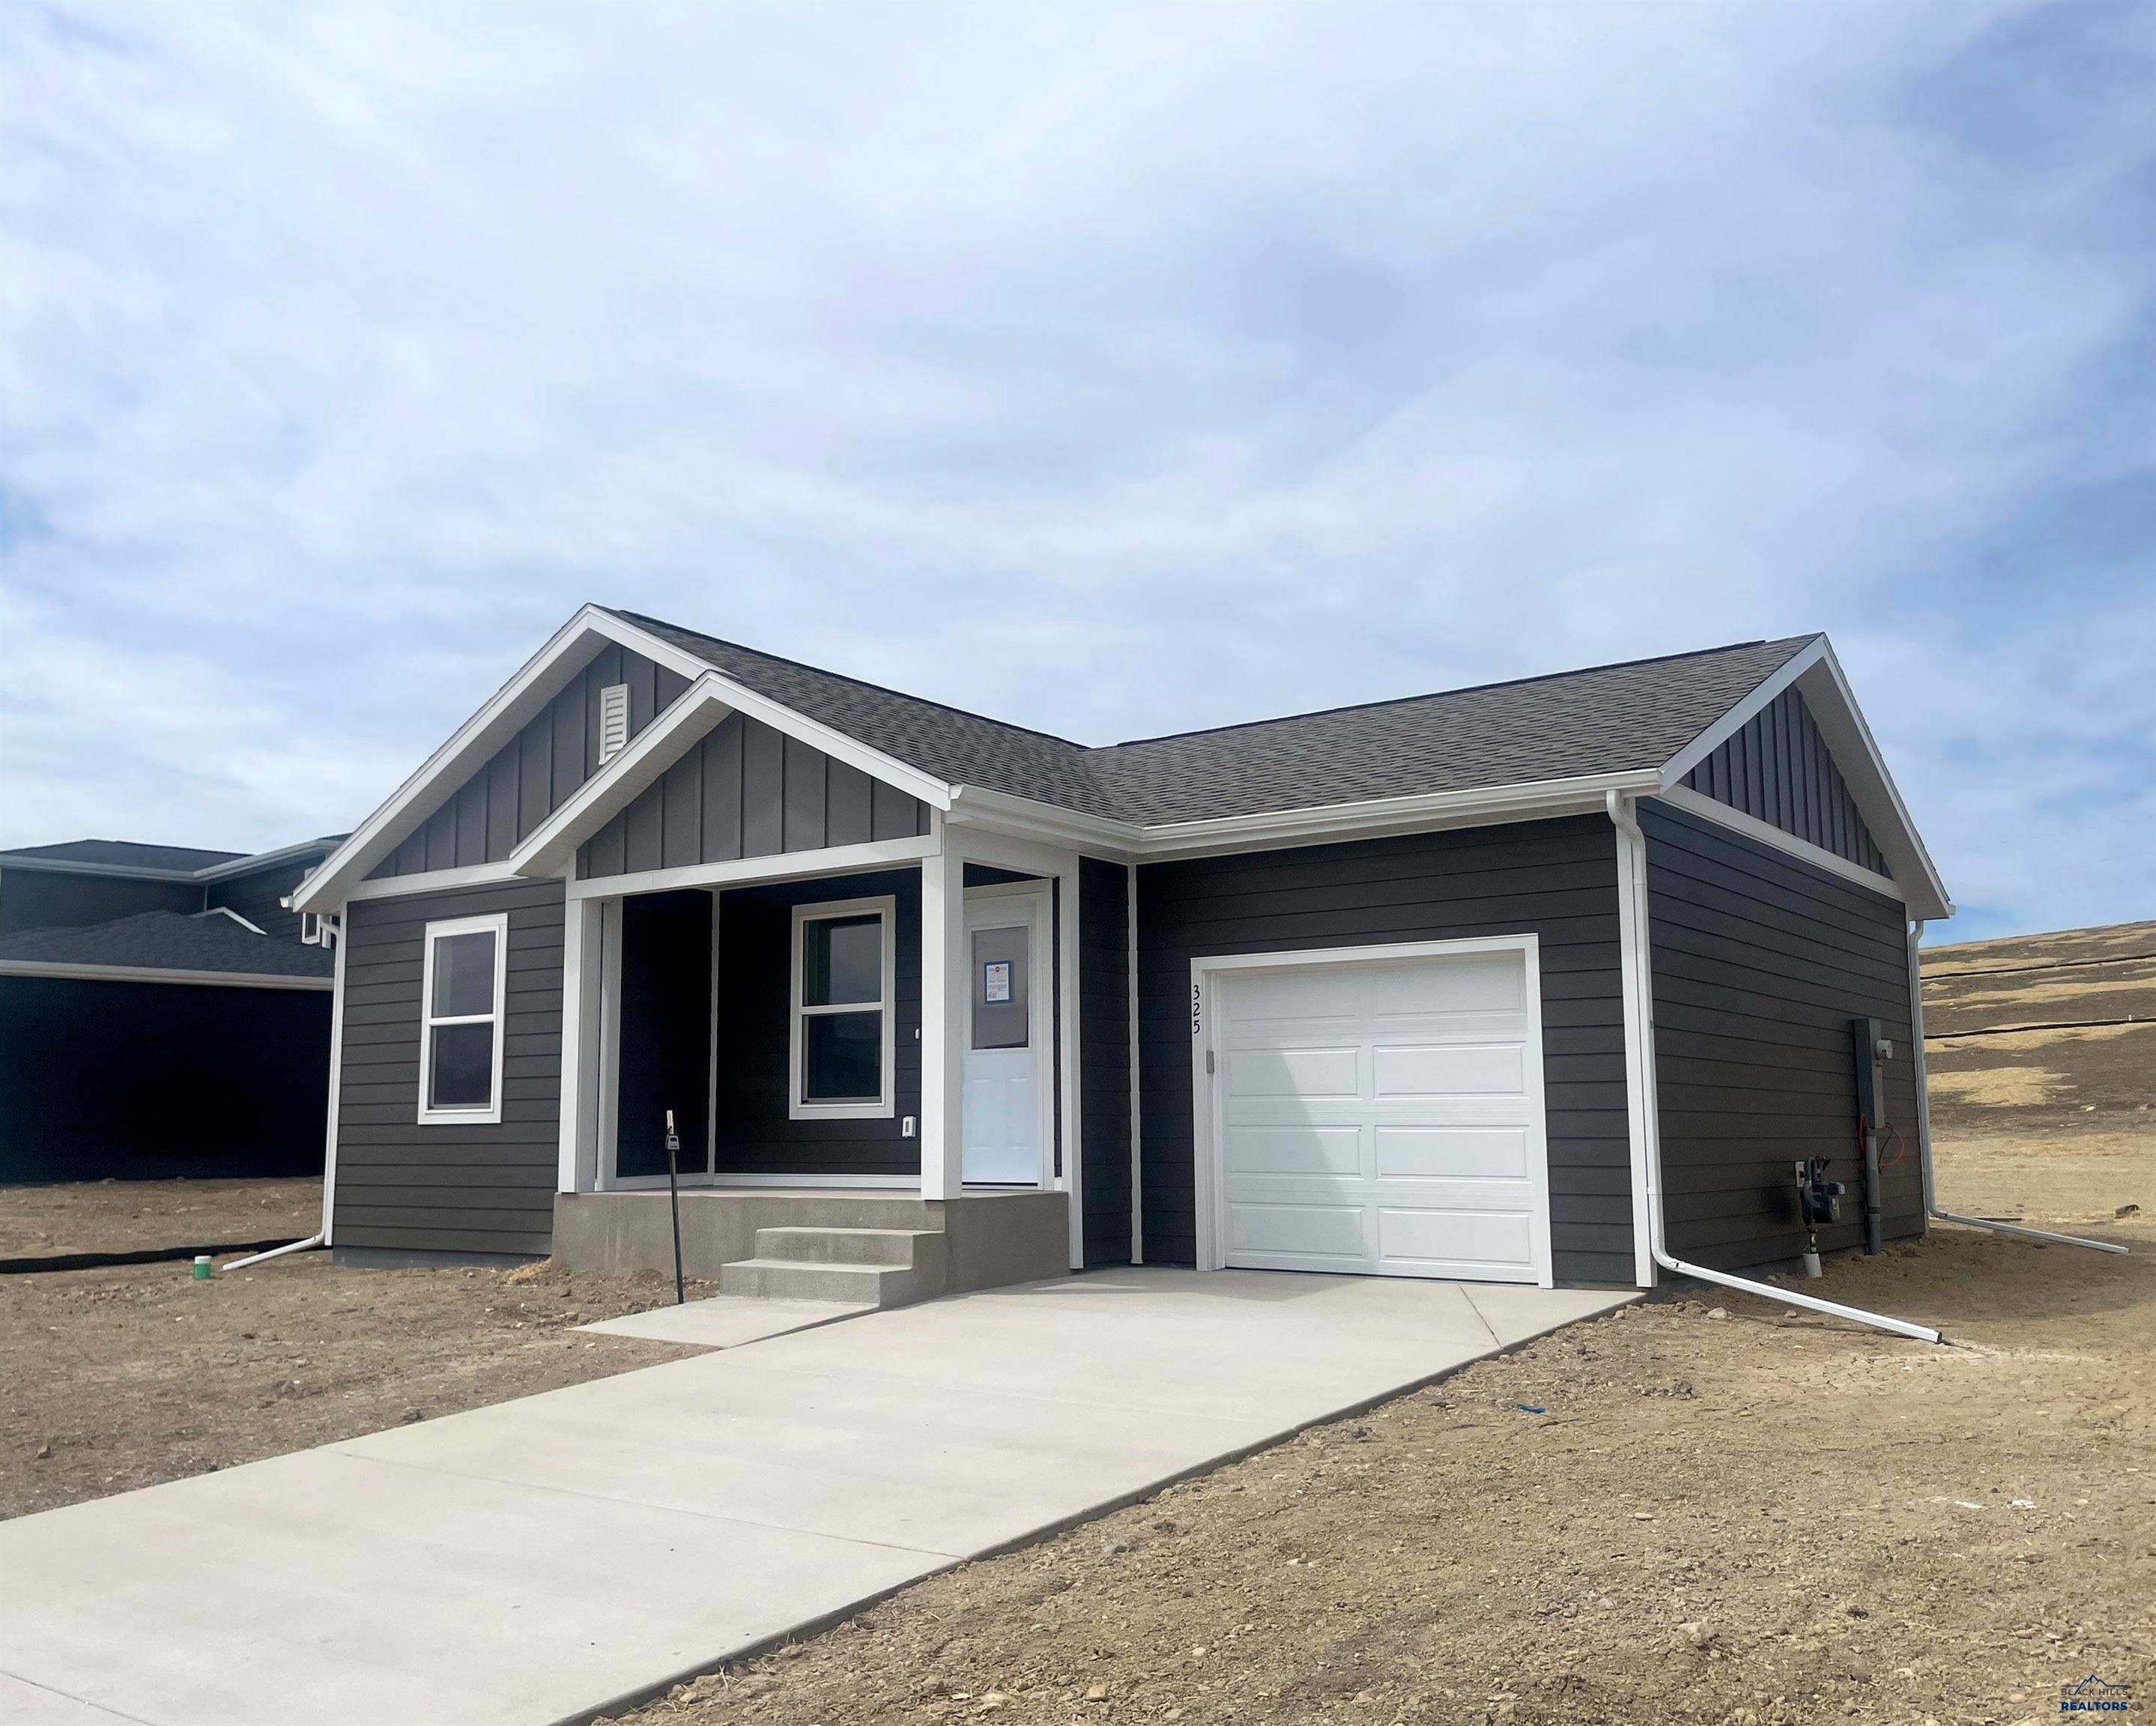
325 N VALLEY DR, Rapid City, SD 57701
Shepard Hills Subdivision · Pennington County
Key Facts
Description
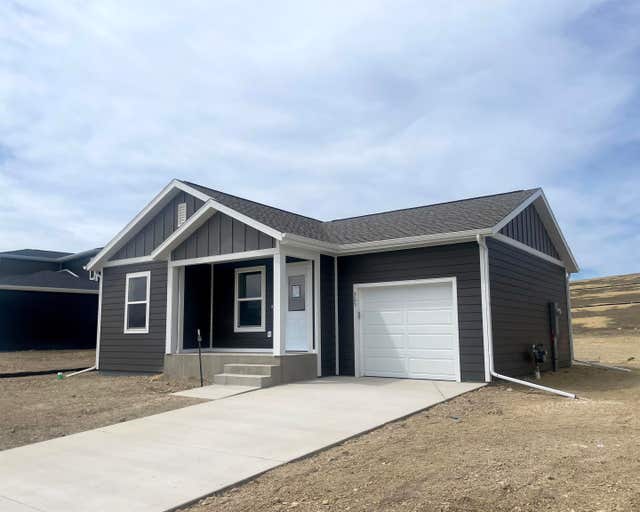
Listed by Michelle EXP Realty and Jeni Lemon eXp Realty 605.801.0626 * $15,780 Builder Intentive Available. Welcome to 325 N Valley Dr in Rapid City featuring the Ponderosa floor plan. This new construction home offers 3 bedrooms, 2 bathrooms, 1-car garage, and finished basement for added living space and flexibility. Open main living area with vaulted ceilings creates a bright and spacious feel designed for comfortable everyday living. Kitchen features granite countertops and functional layout with ample storage throughout the home. Fog interior palette offers clean, modern finishes. Finished basement provides additional space for guests, recreation, office, or storage needs while maintaining a thoughtful balance of open living and private spaces. Exterior construction includes quality materials such as James Hardie siding and GAF roofing. Builder Incentives, Preferred Lender Programs, New Construction, Move-In Ready, Builder Warranty! Call TODAY!
Property Information
Property Type
Residential
Sub-Type
Single Family Residence
Style
Ranch
Year Built
2026
Stories
1
Living Area
1,854 sq ft
Lot Size
0.16 acres
Garage Spaces
1
MLS® Listing#
179252
Property Features
- Appliances:
- None
- Cooling:
- Central Air
- Heating:
- Forced Air
- Flooring:
- Carpet
- Parking:
- Attached
- Fencing:
- None
- Lot Features:
- Level
- Construction:
- Frame
- Roof:
- Composition
- Security:
- Smoke Detector(s)
Schools
- District:
- Rapid City
Affordability Calculator
$78,900
Estimated monthly payment
$2,100/mo
Principal $315,600 · Est. interest $440,290 over 30 yrs
Neighborhood Market Statistics
How this home compares to active listings in Rapid City, SD
- $419,136
- Median Listing Price
- 49
- Median Days on Market
- 1,904
- Median Sq Ft
- $232
- Median Price / Sq Ft
- 621
- Active Listings
- This home’s price is 6% below the area median.
- Its price per sq ft is 8% below the area median.
Market statistics compiled from active EXIT Realty® and MLS listings in Rapid City, SD.
Location
- 325 N VALLEY DR, Rapid City, SD 57701
Nearby Schools
Kids Kastle
School · 0.9 mi away
Creekside Christian School
School · 1.0 mi away
Career Learning Center of the Black Hills
School · 1.5 mi away
Valley View Elementary School
Elementary · 1.6 mi away
Wellfully Pacc
School · 1.7 mi away
Banana Bunch Children's Learning Center
School · 1.7 mi away
Rapid Valley Elementary School
Elementary · 1.9 mi away
Knollwood Heights Elementary
Elementary · 2.2 mi away
Robbinsdale Elementary
Elementary · 2.2 mi away
General Beadle Elementary School
Elementary · 2.2 mi away
Jefferson Building - 64
Elementary · 2.2 mi away
Rapid City Area School District
Elementary · 2.2 mi away
North Middle School
Secondary · 2.4 mi away
Black Hills Lutheran Schools
School · 2.6 mi away
South Middle School
Secondary · 2.6 mi away
Rapid City Area Schools
School · 2.7 mi away
Hot Rod Institute
Secondary · 2.8 mi away
South Park Elementary School
Elementary · 2.8 mi away
Dakota Middle School
School · 2.8 mi away
Rapid City High School
Secondary · 2.8 mi away
Commute Calculator
Nearby Homes



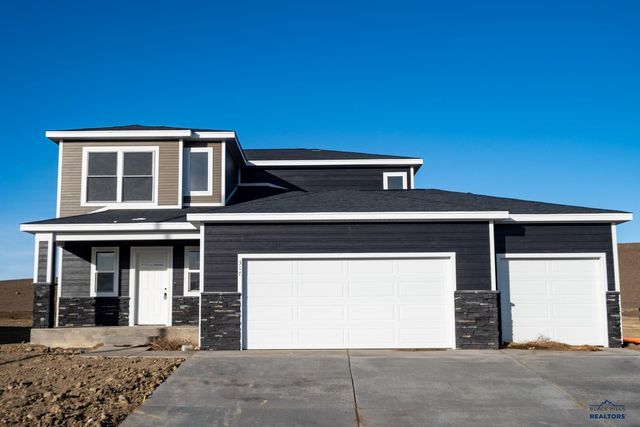
Similar Homes Nearby



Moving Cost Estimate
EXIT Agents in Rapid City


Listing Courtesy: EXP REALTY - 6055932763
Presented by: MICHELLE CHENOWETH