

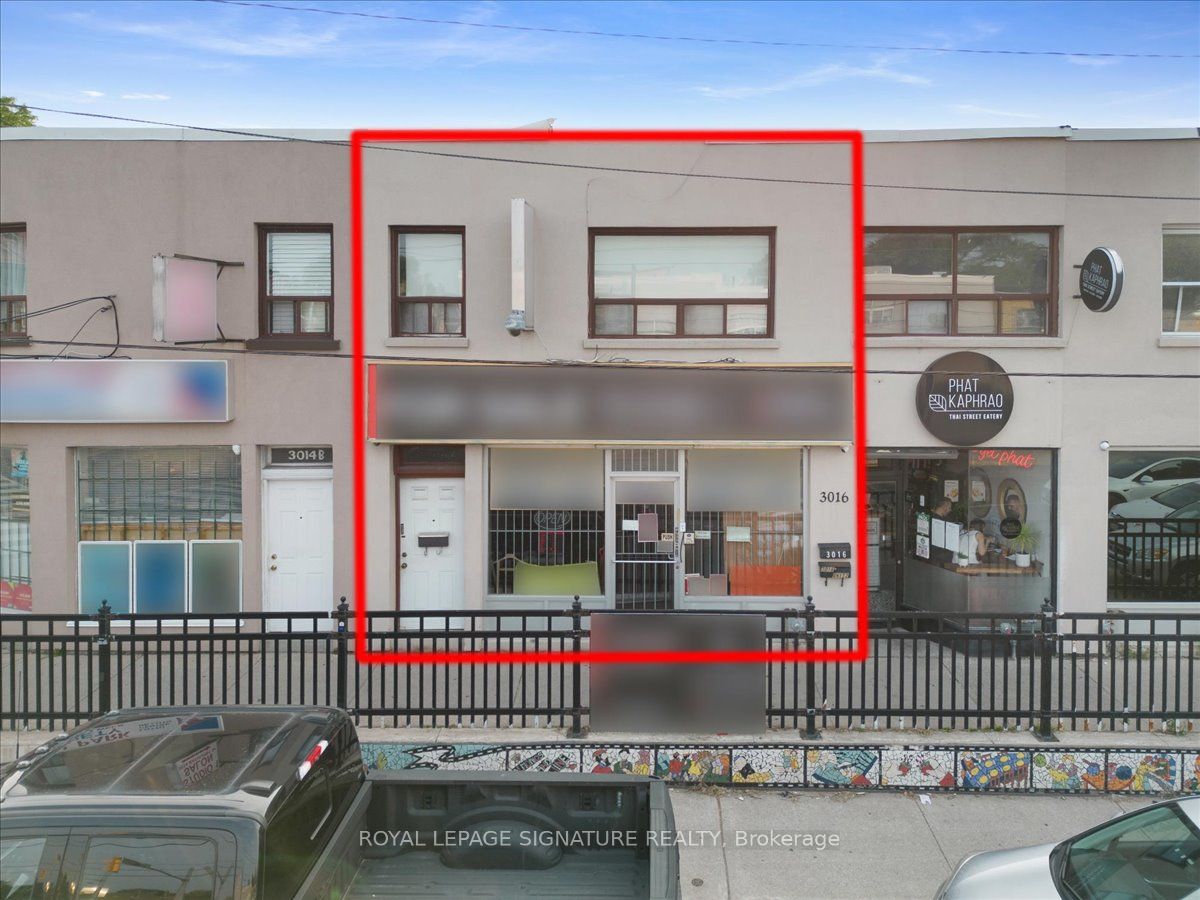
3016 Bathurst Street, Toronto, ON M6B 3B6
Toronto County
Key Facts
Description
Prime mixed-use opportunity in the heart of Midtown Toronto at Bathurst & Lawrence. 3016Bathurst Street is located in one of the city's most established and affluent neighbourhoods,offering exceptional visibility along a high-traffic stretch with constant pedestrian andvehicle exposure.The main floor features a bright retail storefront with excellent street presence and signageopportunity, ideal for a variety of commercial uses. A fully finished basement providesvaluable additional space, perfect for storage, operations, or potential supplementary income.The second floor offers a well-maintained, VACANT two-bedroom residential unit, ready forimmediate occupancy or rental. Ideal for an end-user looking to live above their business orfor an investor seeking additional income from a stable residential component.The property includes two rear surface parking spaces, with Green P parking convenientlylocated directly in front, enhancing accessibility for customers and tenants. Surrounded byestablished businesses, schools, and public transit, this location benefits from strong areademographics and steady daily traffic.An ideal opportunity for investors or end-users looking to secure a versatile asset in aproven, high-demand Midtown corridor
Property Information
Property Type
Commercial Sale
Sub-Type
Business
Living Area
2,606 sq ft
Lot Dimensions
20.2x114.0
MLS® Listing#
C12804832
Property Features
HOA & Tax
- Annual Tax:
- CA$13,179 (2025)
Directions
Bathurst St/Lawrence Ave W
Affordability Calculator
$299,800
Estimated monthly payment
$7,978/mo
Principal $1,199,200 · Est. interest $1,672,991 over 30 yrs
Neighborhood Market Statistics
How this home compares to active listings in Toronto, ON
- CA$786,362
- Median Listing Price
- 48
- Median Days on Market
- 950
- Median Sq Ft
- CA$821
- Median Price / Sq Ft
- 19,842
- Active Listings
- This home’s price is 91% above the area median.
- Its price per sq ft is 30% below the area median.
Market statistics compiled from active EXIT Realty® and MLS listings in Toronto, ON.
Location
- 3016 Bathurst Street, Toronto, ON M6B 3B6
Walk Score
Nearby Schools
Tiferes Bais Yaakov
Secondary · 0.1 km away
Our Lady of the Assumption Catholic School
School · 0.2 km away
Workmen's Circle
School · 0.3 km away
Mesorah Montessori School
Elementary · 0.3 km away
Yeshiva Yesodei Hatorah
School · 0.3 km away
Bais Yaakov Elementary School
Elementary · 0.5 km away
Forest Hill Montessori School
Elementary · 0.5 km away
Clover School
Elementary · 0.6 km away
Netivot Hatorah Day School
School · 0.6 km away
Talpiot College
School · 0.6 km away
Beth Jacob High School for Girls
Secondary · 0.6 km away
Morris Winchevsky School
School · 0.6 km away
Glen Park Public School
Elementary · 0.7 km away
Bialik Hebrew Day School
School · 0.8 km away
John Polanyi Collegiate Institute
Secondary · 0.8 km away
Eitz Chaim Schools
School · 0.9 km away
Ledbury Park E & MS
School · 1.1 km away
Graydon Hall - Avenue Road
School · 1.2 km away
Flemington Public School
Elementary · 1.2 km away
Havergal College
Primary School · 1.3 km away
Commute Calculator
Nearby Homes


Similar Homes Nearby




Moving Cost Estimate
EXIT Agents in Toronto


Listing Courtesy: ROYAL LEPAGE SIGNATURE REALTY - 4164430300
Presented by: NIMA KHADEM