

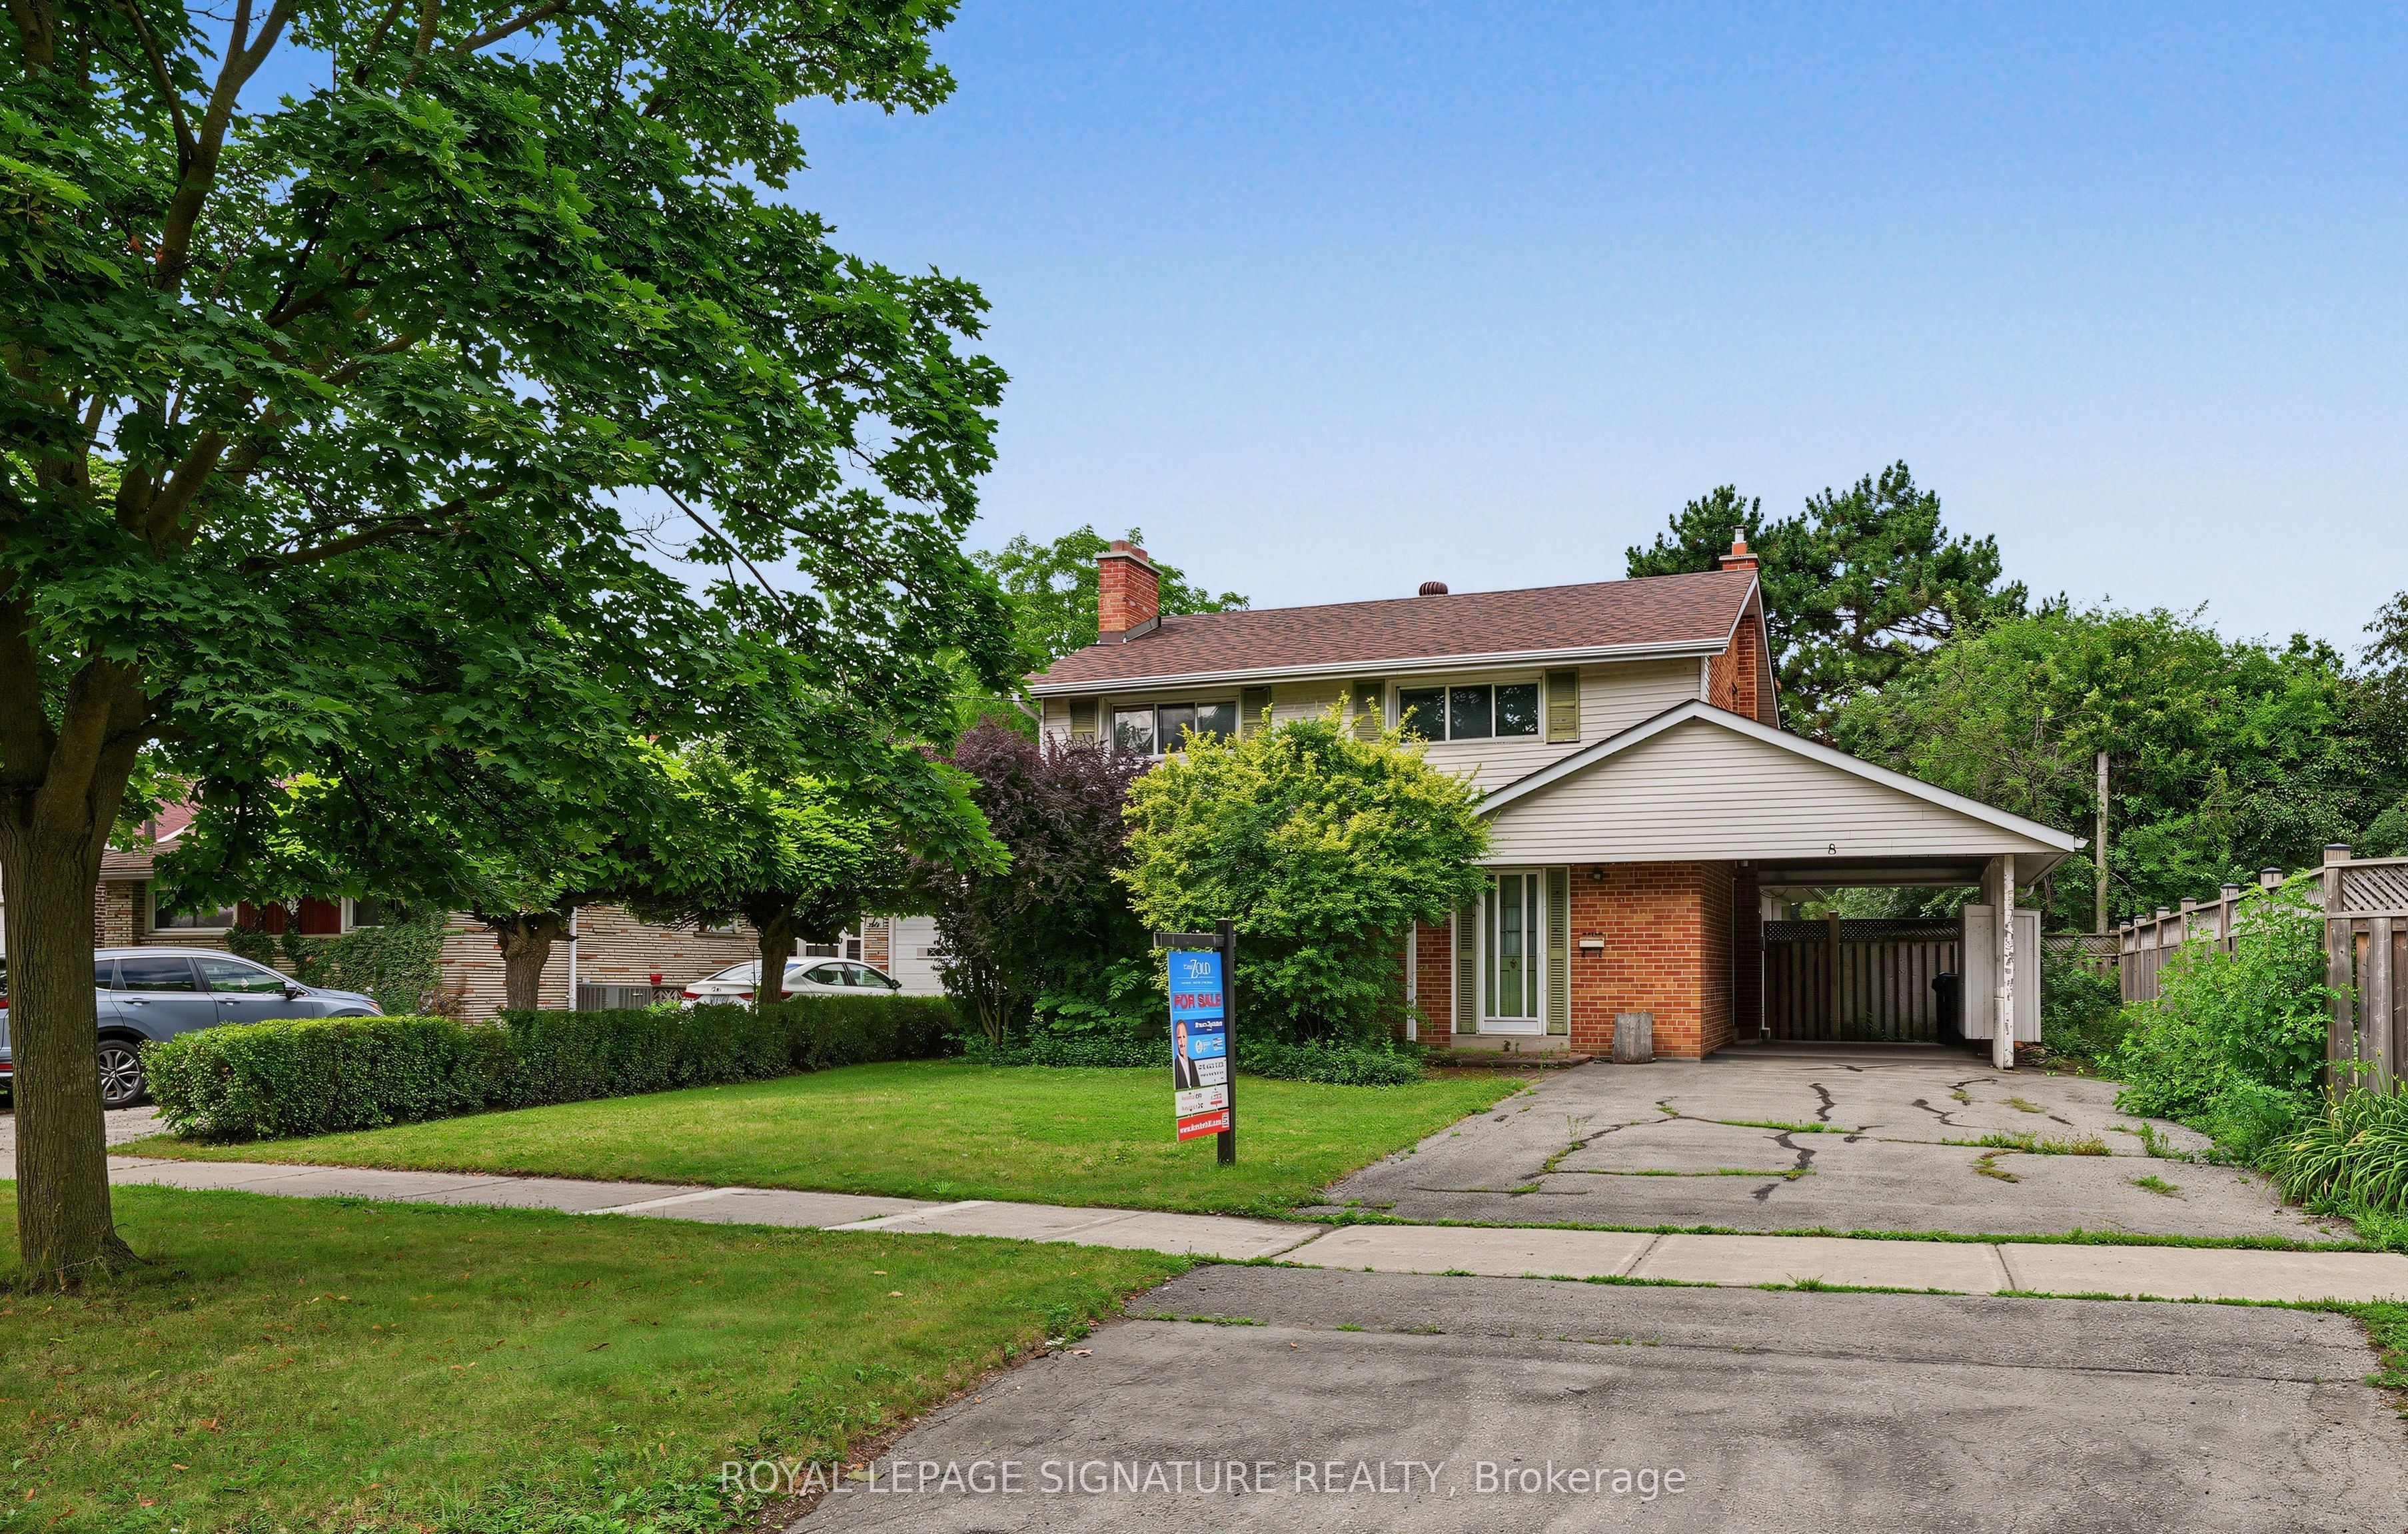
8 Underhill Drive, Toronto, ON M3A 2J2
Toronto County
Key Facts
Description
***8 Underhill Is A Warm, Well-Loved Home Filled With History And Possibility*** Built In 1961 And Cherished By The Same Family For Nearly Five Decades, It Offers The Kind Of Solid Construction, Character, And Long-Term Care That Renovators And End-Users Value. The Home Features 4 Bedrooms And 2 Bathrooms, Along With A Thoughtful Mid-1980s Addition That Expanded The Living Space While Maintaining The Home's Original Charm. A Side Entrance To The Basement Creates A Natural Opportunity For A Separate Suite, In-Law Space, Or Private Workspace, Giving Future Owners Tremendous Flexibility To Customize The Home To Their Needs. The Interior Layout Provides Endless Potential For Reconfiguration, Modernization, Or A Full Redesign-An Ideal Canvas For Contractors, Renovators, Or Families Looking To Create Their Dream Home. The Exterior Is Equally Inviting, With A Beautiful, Private Backyard Framed By Mature Greenery And A Large Patio Perfect For Gatherings, Gardening, Or Quiet Relaxation. The Lot Offers Excellent Proportions For Future Landscaping Or Expansion, Making The Outdoor Space A True Extension Of The Home's Potential. Set Within A Highly Desirable North York Pocket, The Underhill Community Is Known For Its Quiet Streets, Strong Schools, And Exceptional Convenience. Residents Enjoy Close Proximity To Schools, Local Trails, Playgrounds, And Sports Facilities, Along With Easy Access To The DVP/404, 401, And TTC Routes. Everyday Essentials-Including Grocery Stores, Cafes, And The Shops At Don Mills-Are Just Minutes Away, Creating A Perfect Blend Of Suburban Comfort And Urban Accessibility. A Rare Opportunity To Transform A Long-Loved Property Into A Modern Vision, In A Neighbourhood That Continues To Grow In Demand.
Property Information
Property Type
Residential
Sub-Type
Single Family Residence
Style
2-Storey
Stories
2
Lot Dimensions
50.0x120.0
Parking Spaces
5
MLS® Listing#
C13556506
Property Features
- Interior:
- Other
- Cooling:
- Central Air
- Heating:
- Natural Gas, Forced Air
- Basement:
- Finished
- Pool:
- None
- Fencing:
- Fenced
- Construction:
- Brick, Vinyl Siding
- Roof:
- Asphalt
HOA & Tax
- Annual Tax:
- CA$5,874 (2026)
- Parcel #:
- 101140448
Directions
Don Valley Prkwy / Lawrence Ave E
Affordability Calculator
$209,978
Estimated monthly payment
$5,588/mo
Principal $839,910 · Est. interest $1,171,750 over 30 yrs
Neighborhood Market Statistics
How this home compares to active listings in Toronto, ON
- CA$786,362
- Median Listing Price
- 48
- Median Days on Market
- 950
- Median Sq Ft
- CA$821
- Median Price / Sq Ft
- 19,842
- Active Listings
- This home’s price is 34% above the area median.
Market statistics compiled from active EXIT Realty® and MLS listings in Toronto, ON.
Location
- 8 Underhill Drive, Toronto, ON M3A 2J2
Walk Score
Nearby Schools
Seerah Mission School
School · 0.5 km away
Milne Valley Middle School
School · 0.7 km away
Curlew Montessori School
Elementary · 0.7 km away
Cassandra Public School
Elementary · 0.8 km away
Ecole Elementaire Jeanne-Lajoie
Elementary · 0.8 km away
Broadlands Public School
Elementary · 0.9 km away
Citi College of Canadian Careers
Secondary School · 0.9 km away
Victoria Village Public School
Elementary · 1.1 km away
Senator O'Connor College School
Secondary School · 1.2 km away
Ranchdale P.S.
Elementary · 1.2 km away
Don Mills Collegiate Institute
Secondary · 1.3 km away
Don Mills Middle School
Secondary · 1.3 km away
Greenland Public School
Elementary · 1.4 km away
Annunciation Catholic School
School · 1.4 km away
Three Valleys Public School
Elementary · 1.4 km away
Brighton School
Secondary · 1.6 km away
Victoria Park Collegiate Institute
Secondary · 1.7 km away
Sloane Public School
Elementary · 1.7 km away
Wexford Public School
School · 1.7 km away
Seneca Hill Private School
School · 1.8 km away
Commute Calculator
Moving Cost Estimate
EXIT Agents in Toronto


Listing Courtesy: ROYAL LEPAGE SIGNATURE REALTY - 2894389653
Presented by: SHAWN ZIGELSTEIN