

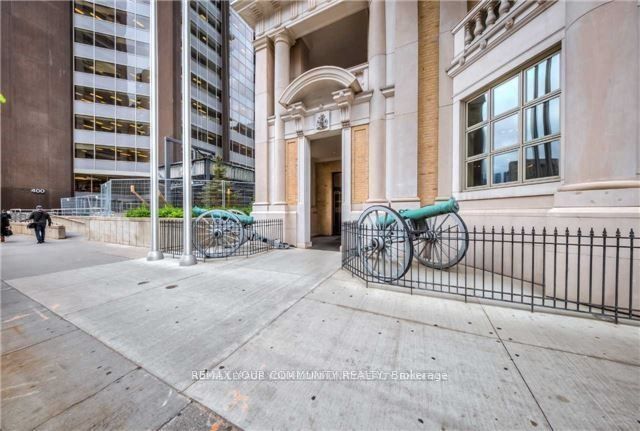
426 University Avenue 3608, Toronto, ON M5G 1S9
Toronto County
Key Facts
Description
2 bedrooms corner unit in prestigious RCMI building, 763 sq ft + balcony, with tons of windows in every room, high 36th floor, gorgeous South-East view of the city, CN tower, and the lake. 9 ft ceilings, spacious and practical layout. Granite countertop and kitchen island. Huge balcony. Luxury building with great amenities: 24 hr concierge, fitness room, car sharing facilities. Steps to Subway station, University of Toronto, OCAD, Metropolitan/Ryerson University, Financial district, hospitals, all shopping and restaurants.
Property Information
Property Type
Residential
Sub-Type
Condominium
Style
Apartment
Stories
33
MLS® Listing#
C13437198
Property Features
- Interior:
- Elevator
- Exterior:
- Balcony
- Cooling:
- Central Air
- Heating:
- Natural Gas, Forced Air
- Basement:
- None
- Parking:
- None
- Construction:
- Concrete
Rooms
- Bedroom 22.71 x 2.53
- Dining Room2.71 x 1.77
- Kitchen4.11 x 1.89
- Living Room4.11 x 3.54
- Master Bedroom3.23 x 2.71
HOA & Tax
- HOA:
- TSCP — CA$689
- Annual Tax:
- CA$4,215 (2025)
- Parcel #:
- 763750236
Directions
University/Dundas
Affordability Calculator
$145,600
Estimated monthly payment
$3,875/mo
Principal $582,400 · Est. interest $812,500 over 30 yrs
Neighborhood Market Statistics
How this home compares to active listings in Toronto, ON
- CA$786,362
- Median Listing Price
- 48
- Median Days on Market
- 950
- Median Sq Ft
- CA$821
- Median Price / Sq Ft
- 19,842
- Active Listings
- This home’s price is 7% below the area median.
Market statistics compiled from active EXIT Realty® and MLS listings in Toronto, ON.
Location
- 426 University Avenue 3608, Toronto, ON M5G 1S9
Nearby Schools
Contact Alternative School
Secondary · 0.1 km away
Life-Bridge Child Care
School · 0.4 km away
King de Virtual
Secondary · 0.5 km away
Cornerstone Montessori Prep School
Elementary · 0.5 km away
Heydon Park Secondary School
Secondary · 0.5 km away
Blue Butterfly Montessori School
Elementary · 0.6 km away
Orde Street Public School 100th Centenary
Secondary · 0.6 km away
Toronto Fashion Academy
School · 0.6 km away
York University
Secondary School · 0.6 km away
Modern Theory Institute
School · 0.6 km away
Ogden Junior Public School
Elementary · 0.7 km away
Northeastern University Toronto
School · 0.7 km away
Toronto Film School-Dundas
Secondary · 0.7 km away
Canadian Safe School Network
School · 0.7 km away
Flow Coaching Institute
School · 0.8 km away
Ted Rogers School of Management
School · 0.8 km away
Braemar College
Secondary School · 0.8 km away
Toronto Film School
School · 0.8 km away
Mli Homestay
School · 0.8 km away
Children's Services
School · 0.9 km away
Commute Calculator
Nearby Homes




Moving Cost Estimate
EXIT Agents in Toronto


Listing Courtesy: REMAX YOUR COMMUNITY REALTY - 9057312000
Presented by: JULIA VLADIMIRSKY