

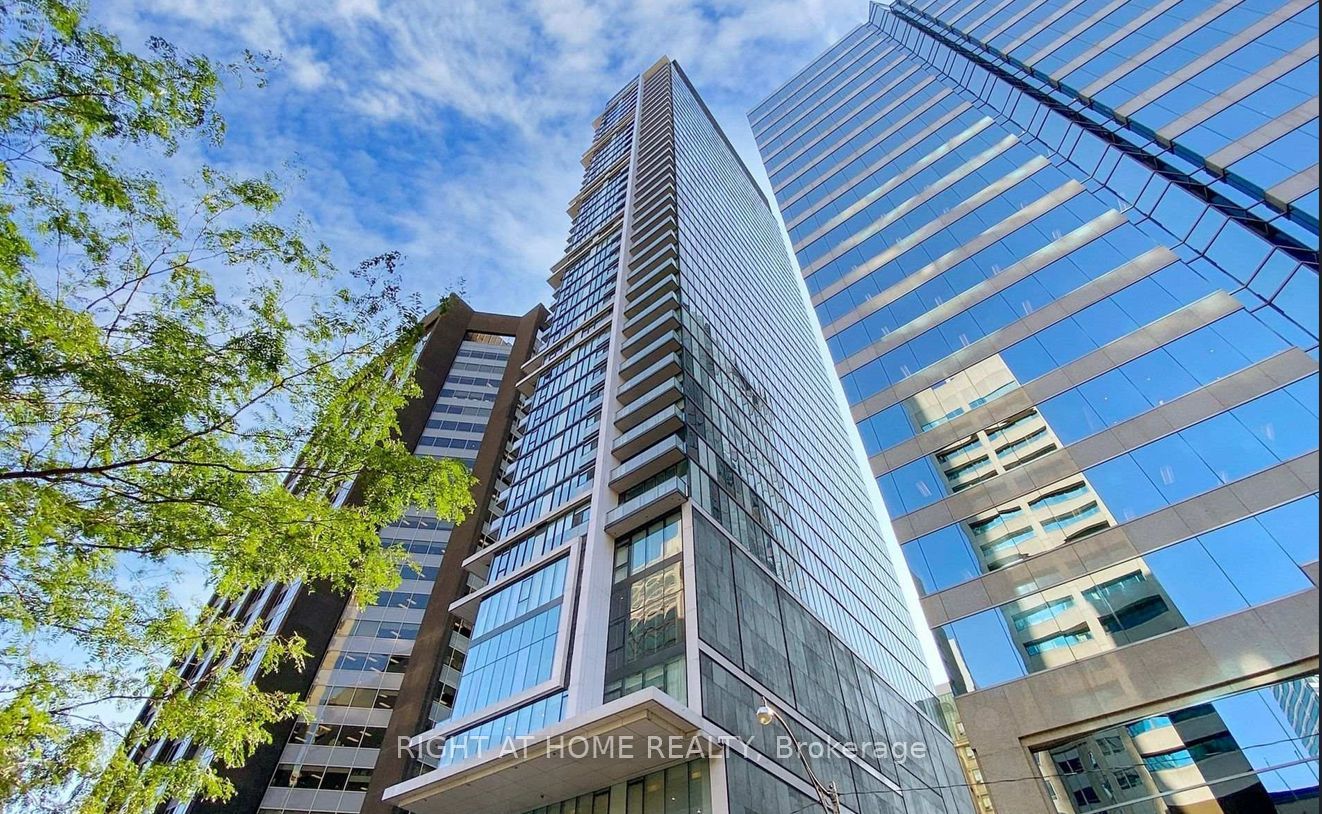
426 University Avenue 2309, Toronto, ON M5G 1S9
Toronto County
Key Facts
Description
Bright & clean east-facing one-bedroom suite at Residences at RCMI by Tribute, in the heart of Downtown Toronto. This sun-filled unit boasts floor-to-ceiling windows, soaring 9-ft ceilings, Unbeatable location with a 99 Walk Score and 100 Transit Score: St. Patrick Subway Station is right at your doorstep. Steps to U of T, TMU & OCAD, and minutes to the Financial & Entertainment Districts, Nathan Phillips Square, Toronto Eaton Centre, Kensington Market, and Chinatown. Close to Mount Sinai and Toronto General Hospitals. Safe, quiet neighbourhood in one of the city's most connected addresses. Thanks for showing!
Property Information
Property Type
Residential
Sub-Type
Condominium
Style
Apartment
Stories
21
MLS® Listing#
C13499484
Property Features
Interior
Cooling
Heating
Basement
Construction
Rooms
- Bedroom2.94 x 2.76
- Kitchen1.89 x 4.88
- Living Room2.63 x 4.88
Financial Details
HOA
CA$504
TSCC
Annual Taxes
CA$2,783
Tax year 2025
Parcel Number
763750129
Directions
Exit at St Patrick subway station
Affordability Calculator
$84,000
Estimated monthly payment
$2,235/mo
Principal $336,000 · Est. interest $468,750 over 30 yrs
Neighborhood Market Statistics
How this home compares to active listings in Toronto, ON
- CA$784,870
- Median Listing Price
- 41
- Median Days on Market
- 950
- Median Sq Ft
- CA$818
- Median Price / Sq Ft
- 20,012
- Active Listings
- This home’s price is 46% below the area median.
Market statistics compiled from active EXIT Realty® and MLS listings in Toronto, ON.
Location
- 426 University Avenue 2309, Toronto, ON M5G 1S9
Points of Interest in Toronto, ON
Showing the Toronto area map.
Nearby Schools
Contact Alternative School
Secondary · 0.1 km away
Life-Bridge Child Care
School · 0.4 km away
King de Virtual
Secondary · 0.5 km away
Cornerstone Montessori Prep School
Elementary · 0.5 km away
Heydon Park Secondary School
Secondary · 0.5 km away
Blue Butterfly Montessori School
Elementary · 0.6 km away
Orde Street Public School 100th Centenary
Secondary · 0.6 km away
Toronto Fashion Academy
School · 0.6 km away
York University
Secondary School · 0.6 km away
Modern Theory Institute
School · 0.6 km away
Ogden Junior Public School
Elementary · 0.7 km away
Northeastern University Toronto
School · 0.7 km away
Toronto Film School-Dundas
Secondary · 0.7 km away
Canadian Safe School Network
School · 0.7 km away
Flow Coaching Institute
School · 0.8 km away
Ted Rogers School of Management
School · 0.8 km away
Braemar College
Secondary School · 0.8 km away
Toronto Film School
School · 0.8 km away
Mli Homestay
School · 0.8 km away
Children's Services
School · 0.9 km away
Commute Calculator
Nearby Homes




Moving Cost Estimate
EXIT Agents in Toronto


Listing Courtesy: RIGHT AT HOME REALTY - 9056957888
Presented by: SALLY TAO