

230 Cap Lane, Hamilton, MT 59840
Ravalli County
Key Facts
Description
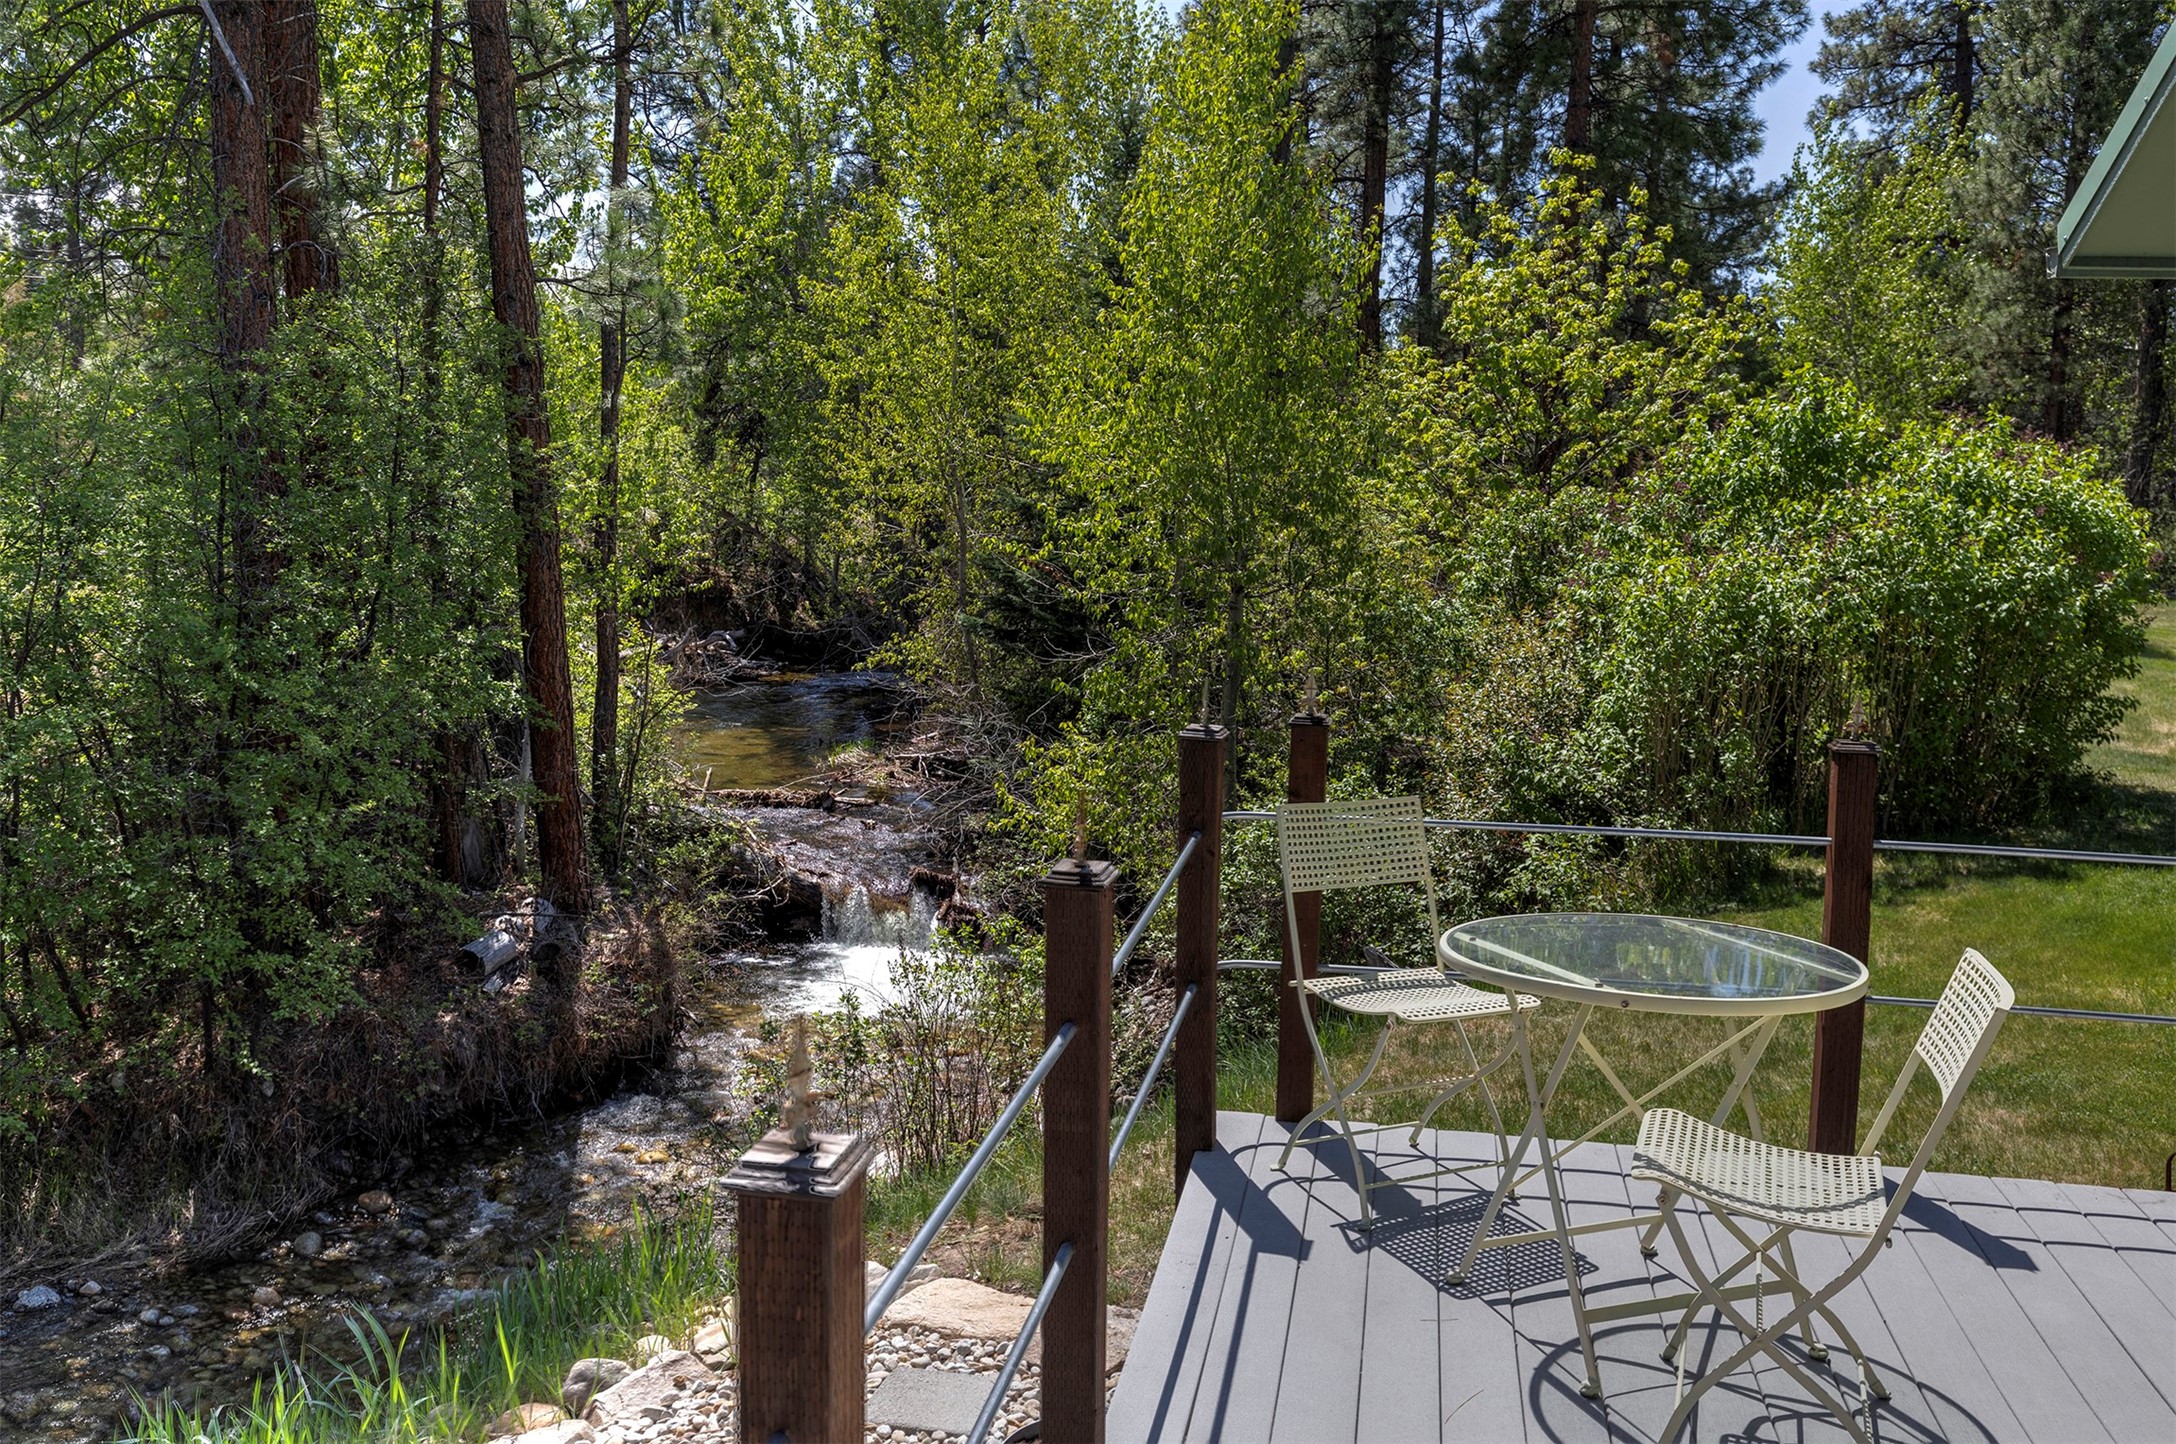
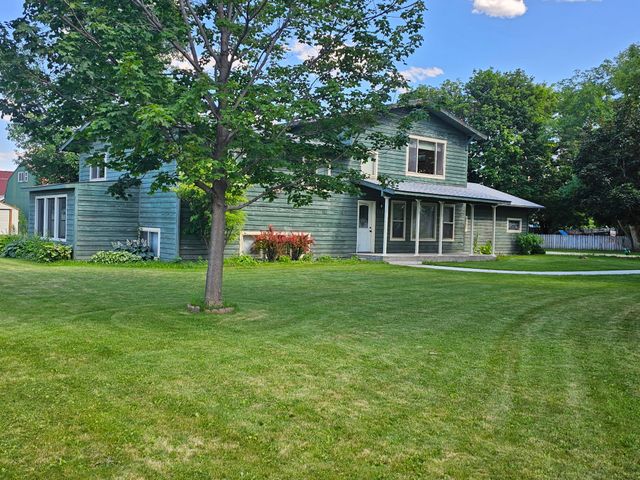
DISCOVER YOUR PERFECT FAMILY RETREAT! Bring your family home to this serene Montana getaway nestled in the heart of the Bitterroot Valley. The 3.15-acre parcel offers everything you need for the ultimate retreat or full-time residence. Enjoy breathtaking mountain views, 2 seasonal streams, and a sprawling park-like yard complete with a fire pit—perfect for gatherings under the big Montana sky. Wildlife abounds, from hummingbirds to occasional moose, offering a true taste of nature and tranquility just minutes from Hamilton. The property features a 3694 sq. ft. main residence with a spacious en suite primary bedroom with deck and hot tub, ideal for unwinding after a day of adventure. Many upgrades throughout the house. A separate 1408 sq. ft. guest house provides ample space for extended family or guests and is currently used only as a summer cabin. Additional amenities include a 24x34 heated garage/shop and a patio designed for outdoor entertaining. The home's unique design has an eclectic appeal and is the ideal for the discriminating buyer looking for a home with distinctive style. With over 100 years in the same family, this property is a rare find on the market—don’t miss this opportunity to make it a legacy property for your family.
Property Information
Property Type
Residential
Sub-Type
Single Family Residence
Style
Other
Year Built
1926
Living Area
3,694 sq ft
Lot Size
3.15 acres
Garage Spaces
2
Zoning
None
Days on Market
125
MLS® Listing#
30065909
Property Features
- Interior:
- Walk-In Closet(s)
- Exterior:
- Fire Pit, Storage
- Appliances:
- Dryer, Dishwasher, Microwave, Range, Refrigerator, Washer
- Heating:
- Natural Gas, Baseboard, Electric
- Basement:
- None
- Parking:
- Additional Parking, Garage, Garage Door Opener, Heated Garage
- Laundry:
- Washer Hookup
- Patio:
- Deck, Patio
- Lot Features:
- Back Yard, Corners Marked, Front Yard, Landscaped, Meadow, Secluded, Views, Wooded, Waterfront
- Construction:
- Wood Siding
- Foundation:
- Pillar/Post/Pier
- Security:
- Smoke Detector(s)
- Other Structures:
- Barn(s), Shed(s)
- Sewer:
- Private Sewer, Septic Tank
- Water Source:
- Private, Well
HOA & Tax
- HOA:
- None
- Annual Tax:
- $1,658 (2025)
- Parcel #:
- 13136602101070000
Directions
From the Westside Road, turn east on Cap Lane. Follow to property. The road is a deeded easement through a neighboring property.
Affordability Calculator
$169,800
Estimated monthly payment
$4,519/mo
Principal $679,200 · Est. interest $947,544 over 30 yrs
Neighborhood Market Statistics
How this home compares to active listings in Hamilton, MT
- $650,000
- Median Listing Price
- 72
- Median Days on Market
- 2,042
- Median Sq Ft
- $365
- Median Price / Sq Ft
- 133
- Active Listings
- This home’s price is 31% above the area median.
- Its price per sq ft is 37% below the area median.
Market statistics compiled from active EXIT Realty® and MLS listings in Hamilton, MT.
Location
- 230 Cap Lane, Hamilton, MT 59840
Nearby Schools
Blodgett View Christian School
School · 1.6 mi away
Evergreen Kids Corner
School · 1.7 mi away
Hamilton Middle School
Secondary · 1.7 mi away
Ravalli Early Head Start
School · 1.7 mi away
Evergreen Montessori
Elementary · 1.9 mi away
Daly Elementary
Elementary · 1.9 mi away
Washington Elementary School
Elementary · 1.9 mi away
Ravalli Head Start
School · 2.5 mi away
Hamilton High School
Secondary · 2.8 mi away
Hamilton School District 3
School · 2.8 mi away
Corvallis Primary School
Elementary · 7.0 mi away
Edna Thomas School
Secondary · 7.1 mi away
Corvallis High School
Secondary · 7.1 mi away
Victor School
Secondary · 13.4 mi away
Darby School District No 9
Elementary · 13.6 mi away
Darby High School
Secondary · 13.6 mi away
Stevensville Primary
Elementary · 20.1 mi away
Stevensville Public Schools
Secondary · 20.1 mi away
Trapper Creek Job Corps
Secondary · 22.1 mi away
Lone Rock School
Elementary · 25.5 mi away
Commute Calculator
Nearby Homes



Similar Homes Nearby




Moving Cost Estimate
EXIT Agents in Hamilton


Listing Courtesy: PureWest Real Estate - Hamilton - 4063639800
Presented by: Teresa Polumsky
Last Updated: 2026-02-25