

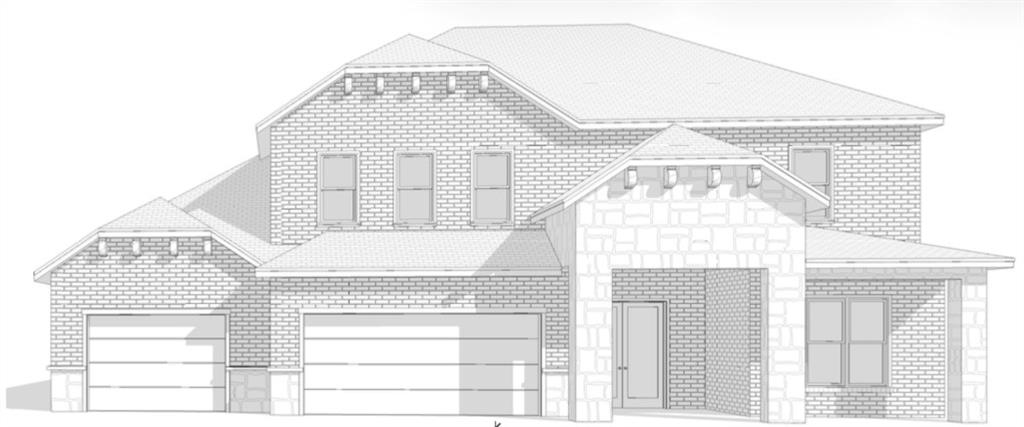
702 Anne Road, Van Alstyne, TX 75495
Lincoln · Grayson County
Key Facts
Description
$15,000 BUYER INCENTIVE! Stunning new construction by premier builder DreamBuilt Homes, located in the growing community of Van Alstyne just 15 minutes from McKinney. This beautifully designed home offers 5 bedrooms, 3 bathrooms, and a 3-car garage with approximately 2,718 square feet of thoughtfully planned living space. The open-concept floor plan creates a seamless flow between the living, dining, and kitchen areas, making it ideal for both everyday living and entertaining. The kitchen is designed to impress with quality finishes, generous cabinetry, and a large island overlooking the main living space. The private primary suite provides a relaxing retreat with a well-appointed ensuite bath and spacious closet. Additional bedrooms offer flexibility for guests, family, or a home office. Built with the craftsmanship and attention to detail that DreamBuilt Homes is known for, this home offers the perfect blend of comfort, style, and functionality. Enjoy the charm of Van Alstyne living with convenient access to McKinney’s shopping, dining, and major commuting routes.
Property Information
Property Type
Residential
Sub-Type
Single Family Residence
Year Built
2026
Living Area
3,287 sq ft
Lot Size
0.40 acres
Garage Spaces
3
Days on Market
110
MLS® Listing#
21200981
Property Features
- Interior:
- Cathedral Ceiling(s), Chandelier, Double Vanity, Eat-in Kitchen, Kitchen Island, Open Floorplan, Other, Pantry, Vaulted Ceiling(s), Walk-In Closet(s), High Speed Internet
- Appliances:
- Dishwasher, Disposal, Microwave, Other
- Fireplace:
- Living Room, Outside
- Parking:
- Garage Door Opener, Attached
- Patio:
- Covered, Patio, Rear Porch
- Foundation:
- Slab
- Roof:
- Composition
- Utilities:
- Cable Available
Schools
- Elementary:
- Bob and Lola Sanford
- Middle:
- Van Alstyne
- High:
- Van Alstyne
- District:
- Van Alstyne ISD
HOA & Tax
- HOA:
- Essex Management — $850/Annually
- Parcel #:
- 450688
Directions
Follow GPS
Affordability Calculator
$139,800
Estimated monthly payment
$3,720/mo
Principal $559,200 · Est. interest $780,134 over 30 yrs
Neighborhood Market Statistics
How this home compares to active listings in Van Alstyne, TX
- $461,842
- Median Listing Price
- 62
- Median Days on Market
- 2,343
- Median Sq Ft
- $195
- Median Price / Sq Ft
- 297
- Active Listings
- This home’s price is 51% above the area median.
- Its price per sq ft is 9% above the area median.
Market statistics compiled from active EXIT Realty® and MLS listings in Van Alstyne, TX.
Location
- 702 Anne Road, Van Alstyne, TX 75495
Nearby Schools
Wee School of van Alstyne, Texas
School · 0.9 mi away
Van Alstyne Middle School
Elementary · 1.2 mi away
Van Alstyne High School
Secondary · 1.5 mi away
Van Alstyne Panthers Football Stadium
School · 1.5 mi away
Van Alstyne Elementary School
Elementary · 1.6 mi away
Joe K. Bryant Elementary
Elementary · 3.5 mi away
Anna High School
Secondary · 4.4 mi away
Anna High School
Secondary · 4.6 mi away
Anna Middle School
Secondary · 4.6 mi away
Rosamond-Sherley Elementary
Elementary · 4.8 mi away
Anna Independent School District
School · 5.8 mi away
Special Program Center
Secondary · 5.8 mi away
Howe Elementary School
Elementary · 6.0 mi away
Sue E. Rattan Elementary
Elementary · 6.0 mi away
Howe Middle School
Secondary · 6.0 mi away
The School Zone Academy
School · 6.2 mi away
Howe Independent School District
School · 6.3 mi away
Howe Isd
School · 6.3 mi away
Harlow Elementary Pta
Elementary · 7.1 mi away
Judith L Harlow Elementary
Elementary · 7.1 mi away
Commute Calculator
Nearby Homes


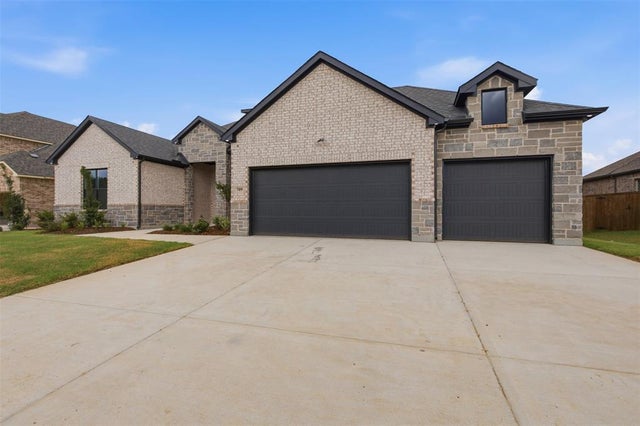
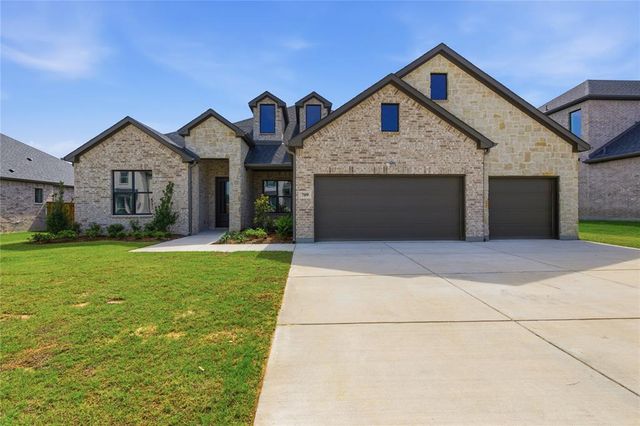


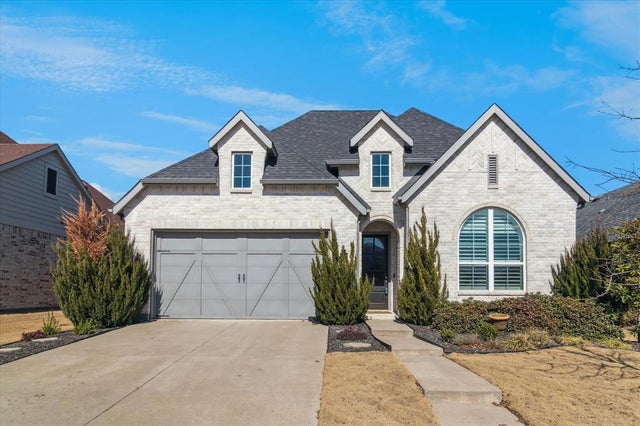
Similar Homes Nearby


Moving Cost Estimate
EXIT Agents in Van Alstyne


Listing Courtesy: ALL Real Estate, LLC - 8065436095
Presented by: Amy Cox
Last Updated: 2026-03-09