

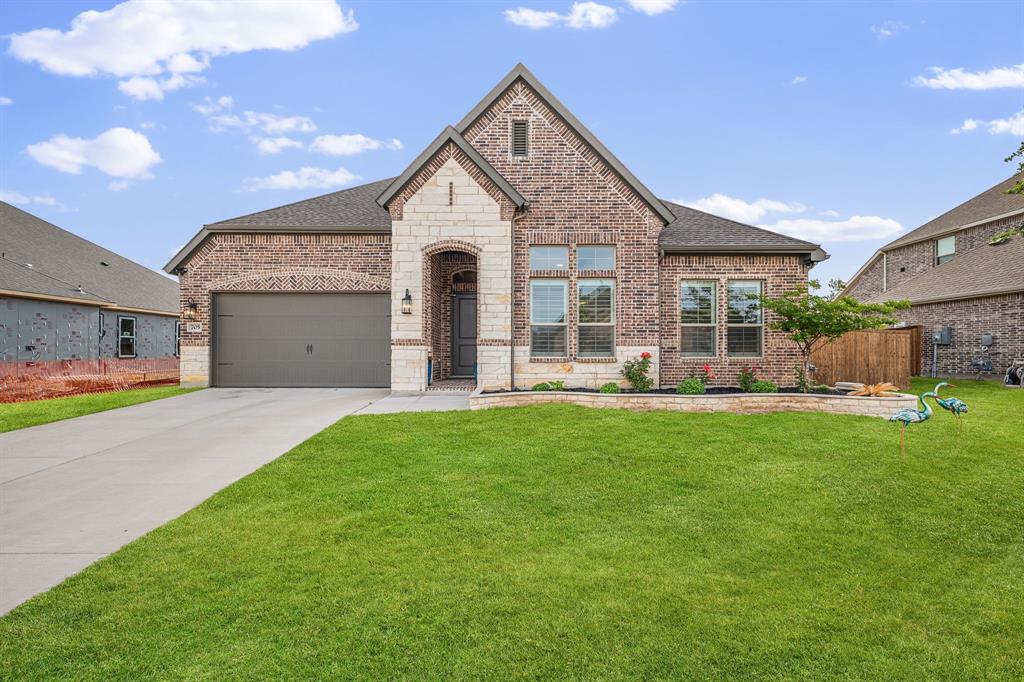
705 Allison Drive, Van Alstyne, TX 75495
Lincoln Pointe · Grayson County
Key Facts
Description
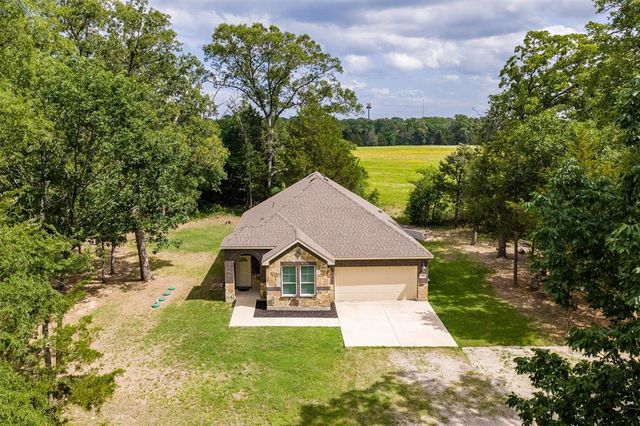
Completed in 2024 and ready for immediate move in, this beautifully upgraded 4 bedroom residence at 705 Allison offers a rare blend of modern design, thoughtful enhancements, and effortless indoor-outdoor living in the growing community of Van Alstyne. Inside, the home features today’s most desirable finishes , complemented by custom poly shutters and a sophisticated smart home system with integrated lighting, security, voice control, and whole-home connectivity. The open concept main living area features vaulted ceilings with wood beams, fireplace, light oak LVP flooring, and a double sliding glass patio door that truly elevates the space. The luxury kitchen is equipped with white shaker style cabinets against quartz countertops, floating wood shelving, designer lighting and a large center island that is perfect for entertaining. The private owner’s suite is a true retreat, highlighted by soaring ceilings and designer dual-rail drapery that combines soft natural light with full blackout functionality—delivering both comfortable space that feels grand yet serene, and a primary bath with dual sinks, oversized shower and large walk in closet. Additional interior features include a true flexibility in the floor plan with the 4th bedroom and 2nd living area having separate access from the front porch if desired to create fully dedicated guest suite, and a pocket office with barn door entry that provides that rare dual office setup that is perfect for the work from home lifestyle. Step outside to a backyard featuring a generous porcelain paver patio finished in large-format Ocean Palms tiles for an extended outdoor living area, while the screened enclosure offers year-round usability. With over $30,000 in post-construction enhancements, this like-new home offers a level of finish and functionality that far exceeds typical new builds—making it a standout opportunity for buyers seeking modern luxury, convenience, and move-in-ready perfection.
Property Information
Property Type
Residential
Sub-Type
Single Family Residence
Style
Traditional
Year Built
2024
Living Area
2,420 sq ft
Lot Size
0.23 acres
Garage Spaces
2
Days on Market
35
MLS® Listing#
21251779
Property Features
Interior
Exterior
Appliances
Cooling
Heating
Flooring
Fireplace
Parking
Laundry
Patio
Fencing
Lot Features
Construction
Foundation
Roof
Windows
Security
Other Structures
Utilities
Sewer
Water Source
Schools
- Elementary:
- Bob and Lola Sanford
- Middle:
- Van Alstyne
- High:
- Van Alstyne
- District:
- Van Alstyne ISD
Financial Details
HOA
$637 / Semi-Annually
Essex Management - Lincoln Pointe
Annual Taxes
$10,569
Parcel Number
450686
Directions
705 Allison, Van Alystne
Affordability Calculator
$112,000
Estimated monthly payment
$2,981/mo
Principal $447,999 · Est. interest $624,999 over 30 yrs
Neighborhood Market Statistics
How this home compares to active listings in Van Alstyne, TX
- $461,842
- Median Listing Price
- 61
- Median Days on Market
- 2,360
- Median Sq Ft
- $196
- Median Price / Sq Ft
- 301
- Active Listings
- This home’s price is 21% above the area median.
- Its price per sq ft is 18% above the area median.
Market statistics compiled from active EXIT Realty® and MLS listings in Van Alstyne, TX.
Location
- 705 Allison Drive, Van Alstyne, TX 75495
Points of Interest in Van Alstyne, TX
Showing the Van Alstyne area map.
Nearby Schools
Wee School of van Alstyne, Texas
School · 0.9 mi away
Van Alstyne Middle School
Elementary · 1.1 mi away
Van Alstyne High School
Secondary · 1.5 mi away
Van Alstyne Panthers Football Stadium
School · 1.5 mi away
Van Alstyne Elementary School
Elementary · 1.6 mi away
Joe K. Bryant Elementary
Elementary · 3.5 mi away
Anna High School
Secondary · 4.4 mi away
Anna High School
Secondary · 4.6 mi away
Anna Middle School
Secondary · 4.6 mi away
Rosamond-Sherley Elementary
Elementary · 4.8 mi away
Anna Independent School District
School · 5.8 mi away
Special Program Center
Secondary · 5.8 mi away
Howe Elementary School
Elementary · 6.0 mi away
Howe Middle School
Secondary · 6.0 mi away
Sue E. Rattan Elementary
Elementary · 6.0 mi away
The School Zone Academy
School · 6.2 mi away
Howe Independent School District
School · 6.2 mi away
Howe Isd
School · 6.2 mi away
Harlow Elementary Pta
Elementary · 7.1 mi away
Judith L Harlow Elementary
Elementary · 7.1 mi away
Commute Calculator
Nearby Homes

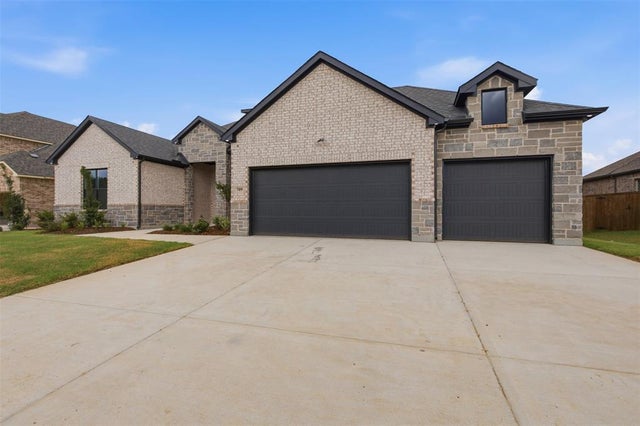


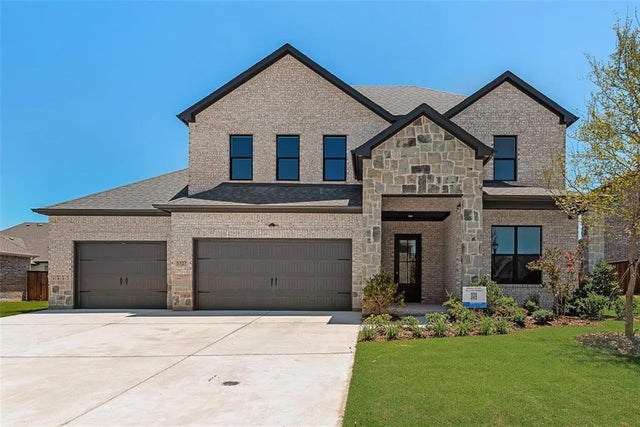
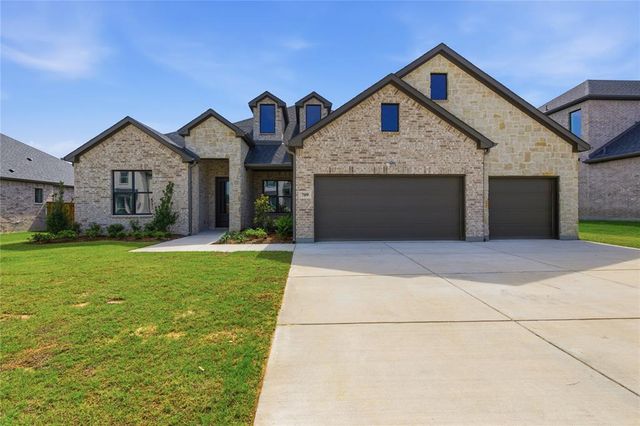
Similar Homes Nearby




Similar Home Values
Comparable nearby listings and their asking prices.
| Address | Price | Beds | Baths | Sq Ft |
|---|---|---|---|---|
| 1262 Tallowwood Trail, Van Alstyne, TX | $394,334 | 4 | 4 | 2,155 |
| 2068 Cuellar Way, Van Alstyne, TX | $398,990 | 3 | 2 | 1,597 |
| 159 Private Road 8524, Van, TX | $399,000 | 3 | 2 | 1,702 |
| 1733 Beasley Street, Van Alstyne, TX | $399,000 | 4 | 3 | 2,983 |
| 548 Stone Hollow Drive, Van Alstyne, TX | $399,950 | 5 | 3 | 2,908 |
| 212 PROVIDENCE Drive, Van Alstyne, TX | $399,999 | 4 | 3 | 2,441 |
Moving Cost Estimate
EXIT Agents in Van Alstyne


Listing Courtesy: Hometiva - 214-578-5518
Presented by: Brandon Carrington
Last Updated: 2026-04-30