

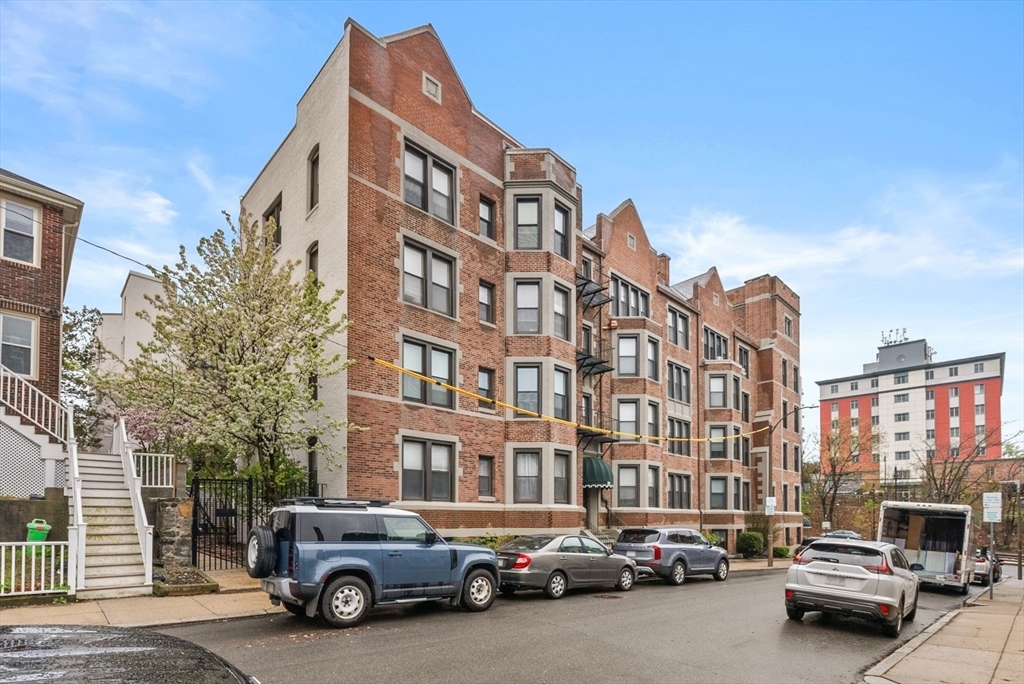
26 Commonwealth Ter 19, Boston, MA 02135
Suffolk County
Key Facts
Description
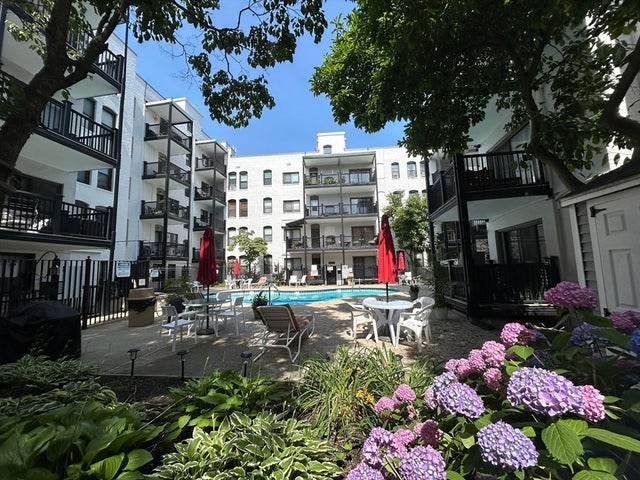
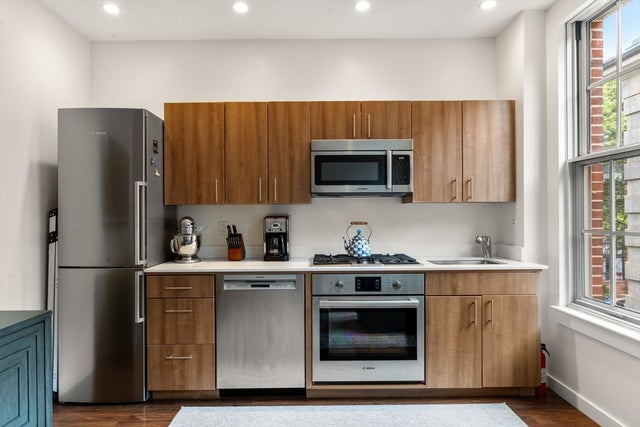
Welcome to Longfellow Manor, a beautifully maintained one-bedroom condo offering the perfect blend of comfort, convenience, and investment potential. This turn-key residence features newly refinished hardwood floors, fresh paint throughout, a covered private balcony, and an exclusive deeded off-street parking space. The unit is ideally located on the top floor with no one above. Residents enjoy an in-ground swimming pool, on-site coin laundry, heat and hot water included in the condo fee, professional landscaping, and strong association reserve funds. A recent building assessment paid in full by the current owner, providing added peace of mind for future ownership. An on-site resident superintendent manages and maintains the property. Move-in-ready home or a strong rental investment opportunity, this condo checks every box in one of Brighton’s most convenient locations. The property is moments from the MBTA Green Line B at Warren Street and Washington Street stations.
Property Information
Property Type
Residential
Sub-Type
Condominium
Year Built
1910
Stories
1
Living Area
690 sq ft
Lot Size
0.02 acres
Parking Spaces
1
Zoning
CD
Days on Market
37
MLS® Listing#
73519015
Property Features
Exterior
Cooling
Heating
Pool
Parking
Community
Sewer
Water Source
Financial Details
HOA
$622 / Monthly
Annual Taxes
$5,191
Tax year 2026
Assessed Value
$415,500
Parcel Number
W:21 P:01770 S:148,3339799
Directions
Commonwealth Avenue to Commonwealth Terrace.
Affordability Calculator
$89,800
Estimated monthly payment
$2,390/mo
Principal $359,200 · Est. interest $501,116 over 30 yrs
Neighborhood Market Statistics
How this home compares to active listings in Boston, MA
- $965,759
- Median Listing Price
- 53
- Median Days on Market
- 1,285
- Median Sq Ft
- $829
- Median Price / Sq Ft
- 1,950
- Active Listings
- This home’s price is 54% below the area median.
- Its price per sq ft is 22% below the area median.
Market statistics compiled from active EXIT Realty® and MLS listings in Boston, MA.
Location

Points of Interest in Boston, MA
Showing the Boston area map.
Nearby Schools
Kennedy Day
School · 0.3 mi away
Brighton High School
Secondary · 0.3 mi away
Boston Green Academy
School · 0.4 mi away
Saint Joseph Preparatory High School
Secondary · 0.4 mi away
Michael Driscoll School
Elementary · 0.5 mi away
Torah Academy
School · 0.5 mi away
Beacon Childcare
School · 0.5 mi away
Russian School of Mathematics
School · 0.6 mi away
Our Future Learning Center
School · 0.6 mi away
Mesivta High School
Secondary · 0.7 mi away
Corner Co-OP Nursery School
School · 0.7 mi away
Saint Herman of Alaska Christian School
School · 0.7 mi away
Shaloh House
School · 0.7 mi away
Bay Cove Academy
School · 0.7 mi away
Winship Elementary School
Elementary · 0.8 mi away
Alexander Hamilton School
School · 0.9 mi away
Bais Yaakov of Boston High School
Secondary · 0.9 mi away
Florida Ruffin Ridley School
Elementary · 0.9 mi away
John D. Runkle School
Elementary · 0.9 mi away
German International School of Boston
Secondary · 1.0 mi away
Commute Calculator
Nearby Homes
Similar Homes Nearby

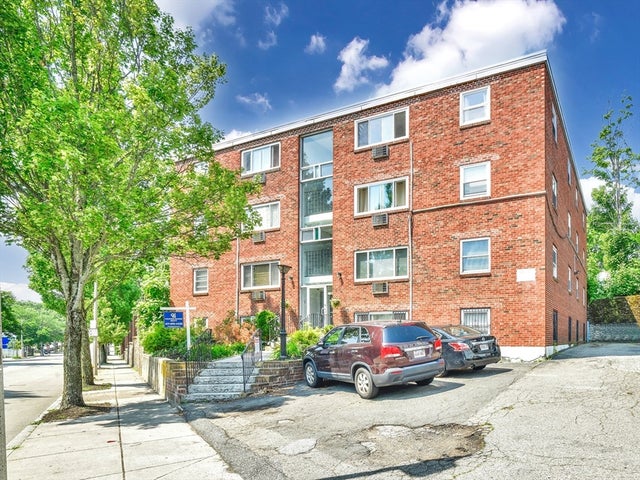

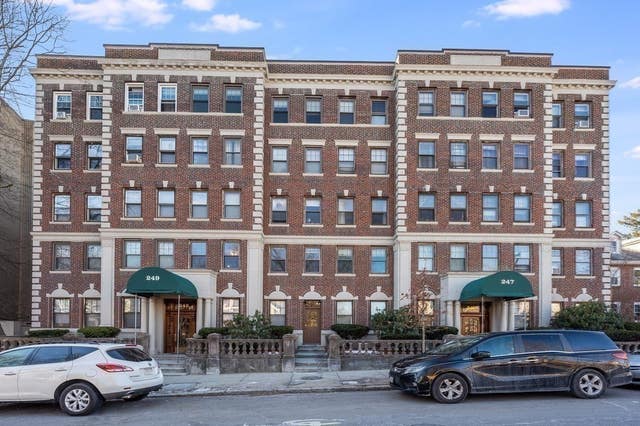
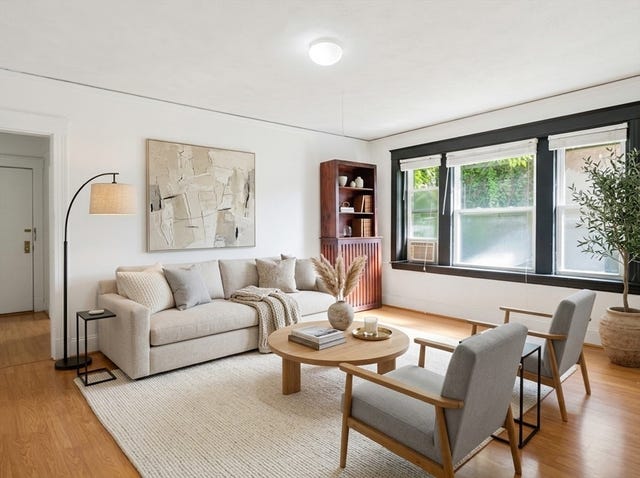
Similar Home Values
Comparable nearby listings and their asking prices.
| Address | Price | Beds | Baths | Sq Ft |
|---|---|---|---|---|
| 16 Clarkwood St #3, Boston, MA | $319,000 | 1 | 1 | 664 |
| 2089 Dorchester Ave 3, Boston, MA | $325,000 | 2 | 1 | 700 |
| 2089 Dorchester Ave Unit 2, Boston, MA | $329,000 | 1 | 1 | 431 |
| 249 Chestnut Hill Avenue 54, Boston, MA | $329,900 | 1 | 1 | 560 |
| 1607 Commonwealth Ave 04, Boston, MA | $330,000 | 1 | 1 | 586 |
| 45 First Ave 313, Boston, MA | $330,669 | 1 | 1 | 500 |
Moving Cost Estimate
EXIT Agents in Boston


Listing Courtesy: Gibson Sotheby's International Realty - 5084326100
Presented by: Paul McCormick