

16208 AMORA DRIVE, MILTON, DE 19968
GRAYWOOD SPRINGS · SUSSEX County
Key Facts
Description
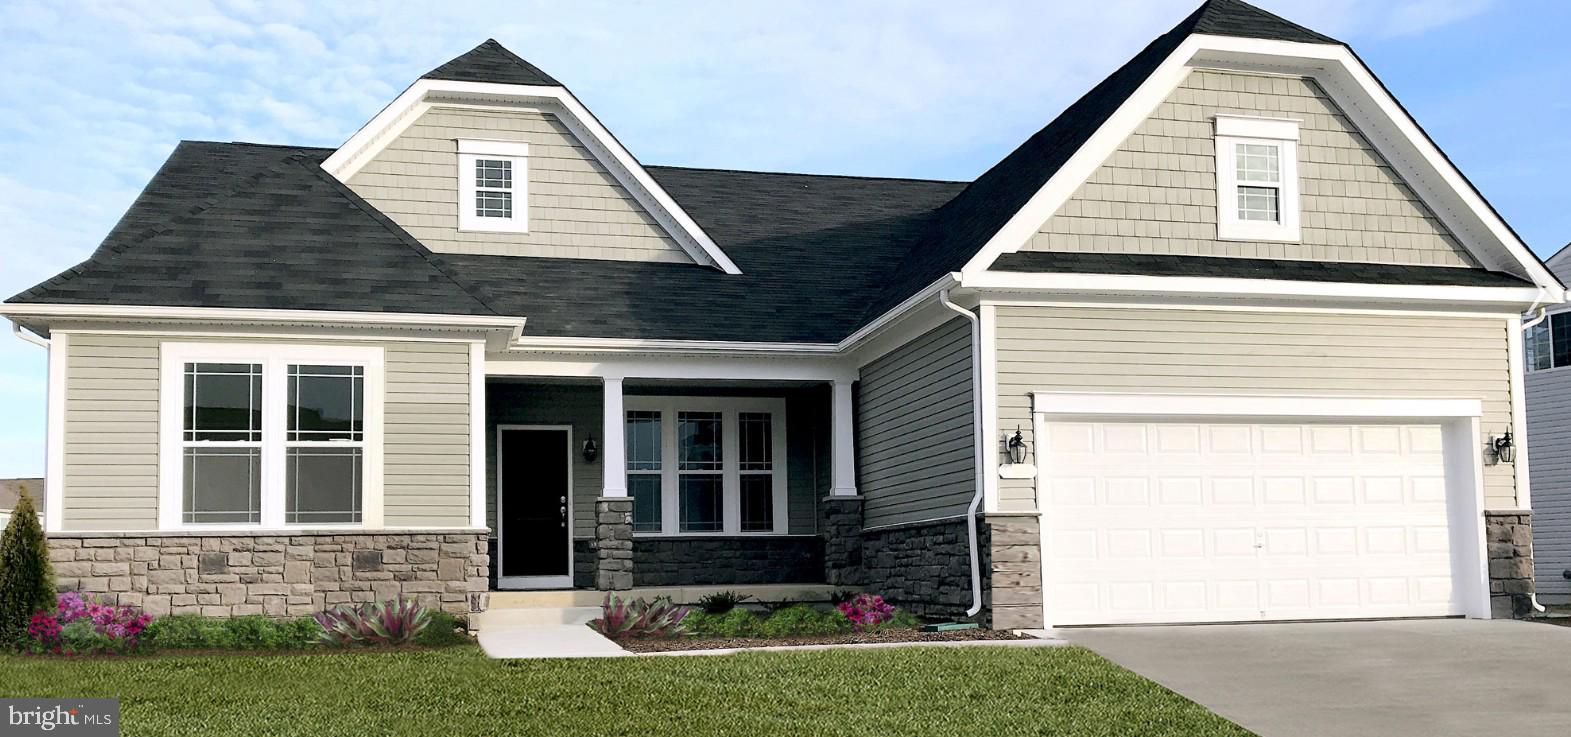
Welcome to Graywood Springs - A community of 39 luxury single-family homes set on spacious ½-acre homesites in a serene, wooded setting just 3 miles north of Lewes and 8 miles from the beach. Enjoy convenient access to a variety of shopping and dining options nearby. Stylish One-Level Living with Endless Possibilities This to-be-built allows you to customize to your lifestyle and preferences. The Warwick thoughtfully designed ranch-style home offers everything you need for comfortable main-level living. A welcoming covered front porch opens to a spacious foyer and elegant formal dining room—perfect for entertaining. The well-appointed kitchen features a large island with seating, abundant storage, and an adjacent light-filled breakfast nook. The main level includes three bedrooms, including a generous owner’s suite complete with a luxurious bath, dual vanities, and a walk-in closet. A conveniently located laundry room off the garage adds everyday ease. Looking for more space? An optional second floor can be finished to include up to two additional bedrooms and a full bath. The lower level offers even more flexibility, with options to create a recreation room, den, media room, exercise space, or additional bath—tailored to suit your lifestyle. Contact the onsite Sales Manager for current incentive. Ask about our military discount. On-site Sales manager is an unlicensed representative of Timberlake Homes.
Property Information
Property Type
Residential
Sub-Type
Single Family Residence
Structure Type
House
Year Built
2026
Living Area
1,903 sq ft
Lot Size
0.50 acres
Garage Spaces
2
Parking Spaces
2
Zoning
RS1
Days on Market
289
MLS® Listing#
DESU2091436
Property Features
Interior
Appliances
Cooling
Heating
Basement
Pool
Parking
Laundry
Construction
Roof
Windows
Sewer
Water Source
Rooms
- Main
- Main
- Main
- Main
- Bathroom 2Main
- Bedroom 2Main
- Bedroom 3Main
- Dining RoomMain
- Family RoomMain
- KitchenMain
- LaundryMain
Schools
- Elementary:
- MILTON
- Middle:
- MARINER
- High:
- CAPE HENLOPEN
- District:
- CAPE HENLOPEN
Financial Details
HOA
$110 / Monthly
Parcel Number
NO TAX RECORD
Directions
Rt1 south to Oyster Rocks Road. Model is located at 14689 Oyster Rocks Road in Milton
Affordability Calculator
$119,998
Estimated monthly payment
$3,193/mo
Principal $479,992 · Est. interest $669,632 over 30 yrs
Neighborhood Market Statistics
How this home compares to active listings in MILTON, DE
- $568,293
- Median Listing Price
- 105
- Median Days on Market
- 2,269
- Median Sq Ft
- $250
- Median Price / Sq Ft
- 176
- Active Listings
- This home’s price is 6% above the area median.
- Its price per sq ft is 26% above the area median.
Market statistics compiled from active EXIT Realty® and MLS listings in MILTON, DE.
Location
- 16208 AMORA DRIVE, MILTON, DE 19968
Points of Interest in MILTON, DE
Showing the MILTON area map.
Nearby Schools
Sussex Consortium
School · 2.5 mi away
Sussex Consortium
School · 3.7 mi away
Eagle's Nest Christian School
School · 3.8 mi away
Lewes Elementary School
Elementary · 3.9 mi away
Cape Henlopen High School
Secondary · 4.0 mi away
Bethel Christian School
School · 4.0 mi away
Cape Henlopen School District
School · 4.1 mi away
Mariner Middle School
Secondary · 5.4 mi away
Milton Elementary School
Elementary · 5.4 mi away
Ho Brittingham Elementary School
Elementary · 5.4 mi away
Beacon Middle School
Secondary · 6.0 mi away
Epworth Preschool
School · 7.4 mi away
Rehoboth Elementary School
Elementary · 8.6 mi away
The Jefferson School
Elementary · 8.9 mi away
Long Neck Elementary School
Elementary · 10.7 mi away
Childrens Place Child
School · 10.7 mi away
Primeros Pasos, Inc.
School · 10.8 mi away
First Steps Primeros Pasos
School · 11.0 mi away
Delmarva Christian High School
Secondary · 11.2 mi away
Sussex Academy of Arts & Sciences
School · 11.2 mi away
Commute Calculator
Nearby Homes




Similar Homes Nearby

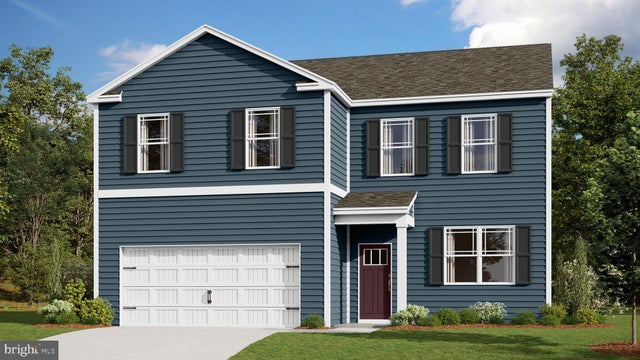

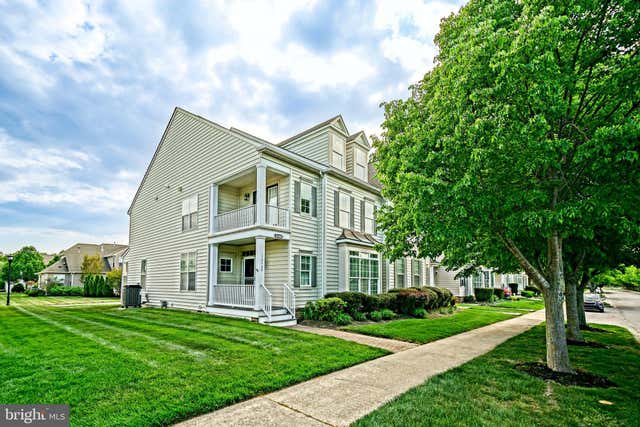
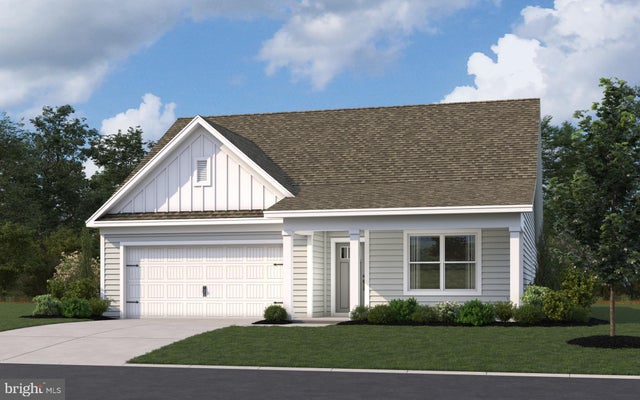
Similar Home Values
Comparable nearby listings and their asking prices.
| Address | Price | Beds | Baths | Sq Ft |
|---|---|---|---|---|
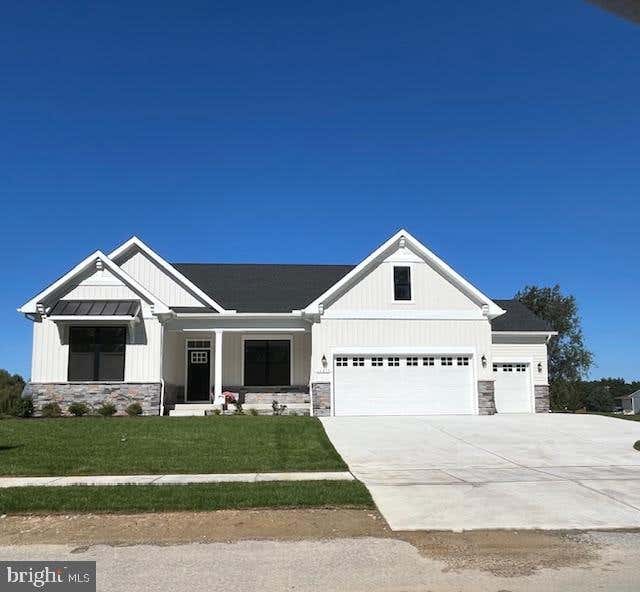
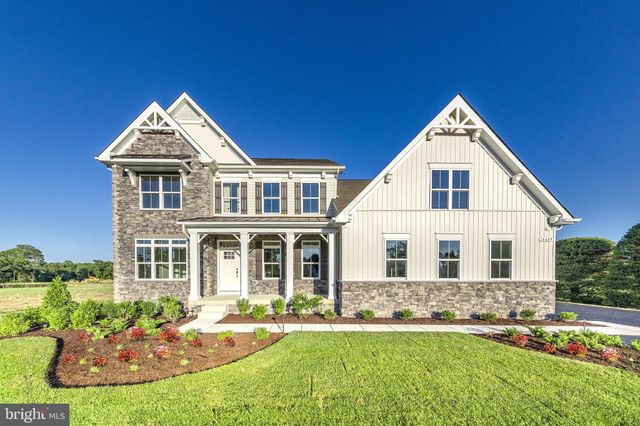
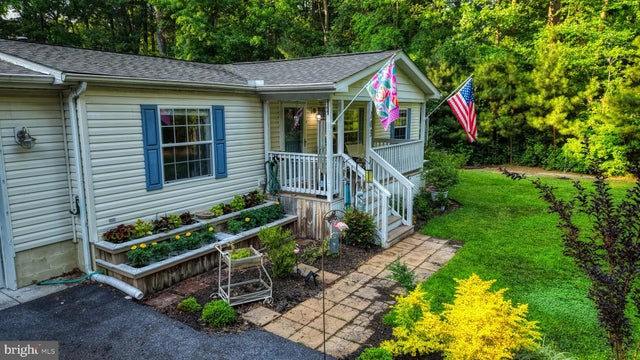
| 103 VEGA WAY, MILTON, DE | $424,900 | 3 | 2 | 1,232 |
| 24098 HARVEST CIRCLE - LOT #73, MILTON, DE | $424,990 | 3 | 2 | 1,361 |
| TBB TOPAZ STREET GALEN, MILTON, DE | $434,990 | 4 | 3 | 2,340 |
| 18354 HUDSON ROAD, MILTON, DE | $438,000 | 3 | 2 | 1,568 |
| 16468 SAMUEL PAYNTER BOULEVARD, MILTON, DE | $439,900 | 3 | 3 | 2,400 |
| 109 EQUINOX DRIVE, MILTON, DE | $439,990 | 4 | 2 | 1,774 |
Moving Cost Estimate
EXIT Agents in MILTON


Listing Courtesy: Berkshire Hathaway HomeServices PenFed Realty - 3026456661