

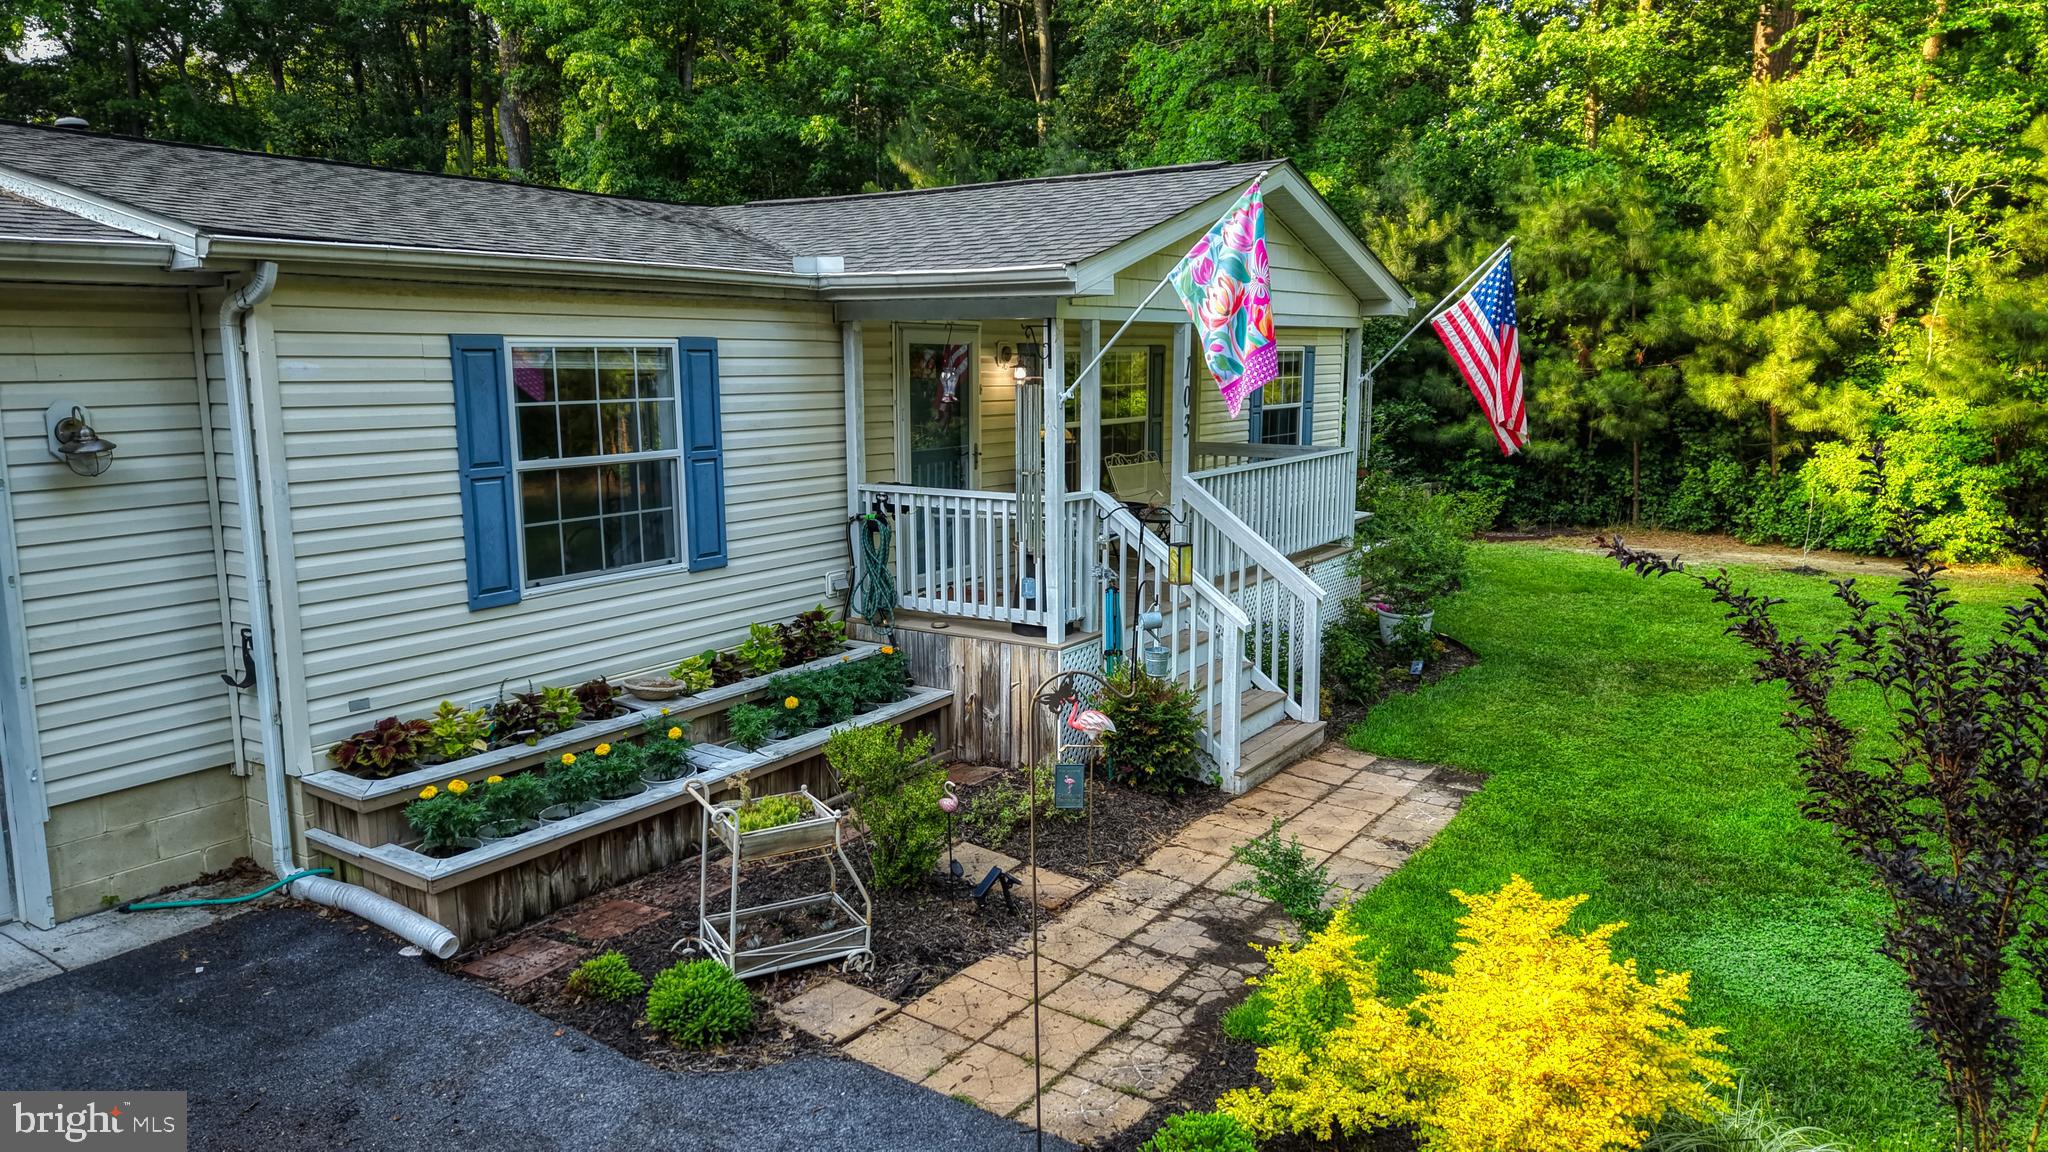
103 VEGA WAY, MILTON, DE 19968
CAVE COLONY · SUSSEX County
Key Facts
Description
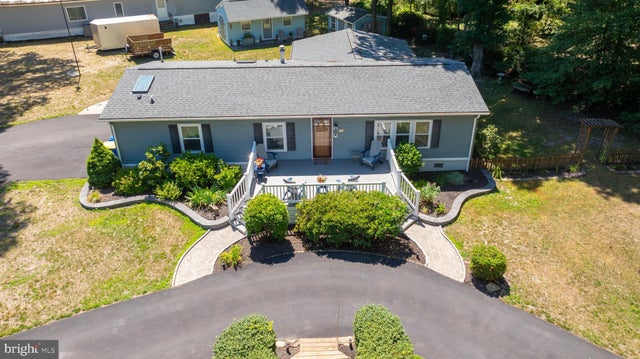
From the moment you step inside, you'll appreciate the bright open-concept floor plan, soaring vaulted ceilings, and inviting coastal-inspired color palette. The spacious living room features a cozy corner gas fireplace and offers an ideal gathering space for family and friends while providing privacy between the primary suite and guest bedrooms. A list of updates is provided below. The primary suite is a relaxing retreat with abundant closet space and a recently remodeled bath featuring a new shower, vanity, linen cabinet, and updated fixtures. Two additional bedrooms and a full guest bath provide comfortable accommodations for family or visitors. The kitchen is both stylish and functional, showcasing bright white cabinetry, a striking glass tile backsplash, stainless steel appliances, and a convenient adjacent laundry area (hookups only) leading to the oversized one-car garage. Step outside through the newer patio door with blinds-between-the-glass and discover your own private backyard oasis. Enjoy summer days by the pool, entertain on the spacious deck with a separate gated pool area, or gather around the firepit under the stars. The property also features raised garden beds, two storage sheds, and a fenced area perfect for pets. Best of all, there's no land rent and no HOA, giving you the freedom to enjoy your property your way. Conveniently located just 12 miles from Lewes and Cape Henlopen State Park and only 14 miles from the Rehoboth Beach Boardwalk, this home offers the perfect combination of privacy, comfort, and coastal convenience. Don't miss this opportunity to own your own slice of Delaware paradise! Roof Replaced - 2023 Flooring Replaced - 2023 Irrigation Installed - 2023-2024 Deck Upgraded - 2025 Driveway repaved - 2024 Granite countertops - 2024 New Garage door - 2024 New Pool Filter - 2025 Septic Tank Upgrade - 2025
Property Information
Property Type
Residential
Sub-Type
Manufactured Home
Structure Type
Manufactured House
Year Built
2016
Living Area
1,232 sq ft
Lot Size
0.59 acres
Lot Dimensions
100.00 x 260.00
Garage Spaces
1
Parking Spaces
6
Zoning
GENERAL RESIDENTIAL
Days on Market
23
MLS® Listing#
DESU2112348
Property Features
Exterior
Appliances
Cooling
Heating
Pool
Parking
Lot Features
Construction
Other Structures
Community
Sewer
Water Source
Schools
- District:
- CAPE HENLOPEN
Financial Details
HOA
None
Annual Taxes
$550
Tax year 2025
Parcel Number
235-21.00-81.00
Directions
From Cave Neck Road, turn into Cave Colony. Turn right on Vega Way. Home is on the right.
Affordability Calculator
$84,980
Estimated monthly payment
$2,261/mo
Principal $339,920 · Est. interest $474,219 over 30 yrs
Neighborhood Market Statistics
How this home compares to active listings in MILTON, DE
- $568,293
- Median Listing Price
- 105
- Median Days on Market
- 2,269
- Median Sq Ft
- $250
- Median Price / Sq Ft
- 176
- Active Listings
- This home’s price is 25% below the area median.
- Its price per sq ft is 38% above the area median.
Market statistics compiled from active EXIT Realty® and MLS listings in MILTON, DE.
Location
- 103 VEGA WAY, MILTON, DE 19968
Points of Interest in MILTON, DE
Showing the MILTON area map.
Nearby Schools
Mariner Middle School
Secondary · 1.1 mi away
Milton Elementary School
Elementary · 1.4 mi away
Ho Brittingham Elementary School
Elementary · 1.8 mi away
Eagle's Nest Christian School
School · 3.0 mi away
Sussex Consortium
School · 3.4 mi away
The Jefferson School
Elementary · 4.6 mi away
Primeros Pasos, Inc.
School · 6.7 mi away
First Steps Primeros Pasos
School · 7.0 mi away
North Georgetown Elementary School
Elementary · 7.0 mi away
Georgetown Elementary School
Elementary · 7.6 mi away
Georgetown Middle School
Secondary · 7.6 mi away
Delmarva Christian High School
Secondary · 7.6 mi away
Sussex Academy of Arts & Sciences
School · 7.6 mi away
Cape Henlopen High School
Secondary · 7.7 mi away
Cape Henlopen School District
School · 7.7 mi away
Sussex Consortium
School · 7.8 mi away
Lewes Elementary School
Elementary · 7.9 mi away
Howard T. Ennis School
School · 7.9 mi away
The Bryan Allen Stevenson School of Excellence
Secondary · 7.9 mi away
Bethel Christian School
School · 8.1 mi away
Commute Calculator
Nearby Homes
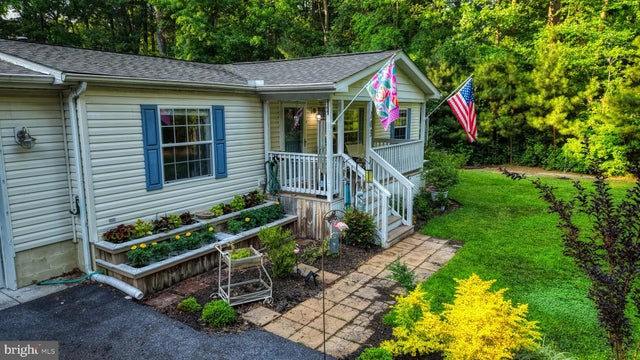


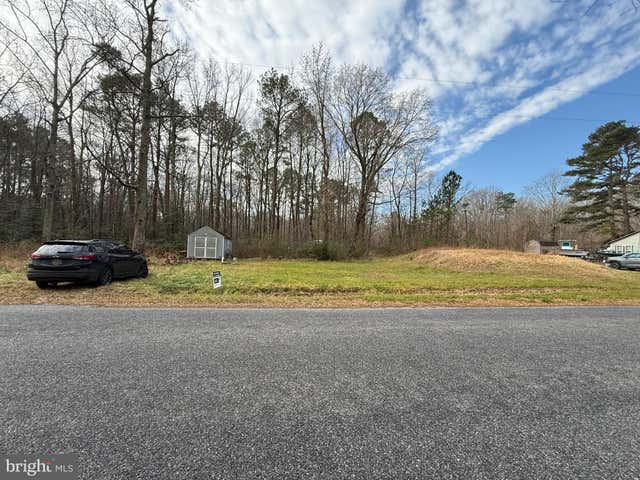


Similar Homes Nearby
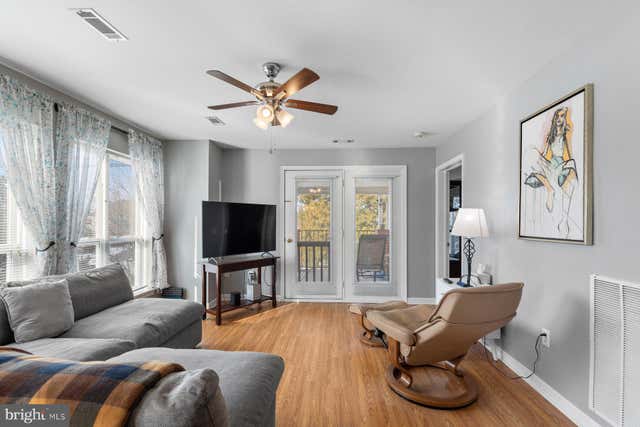
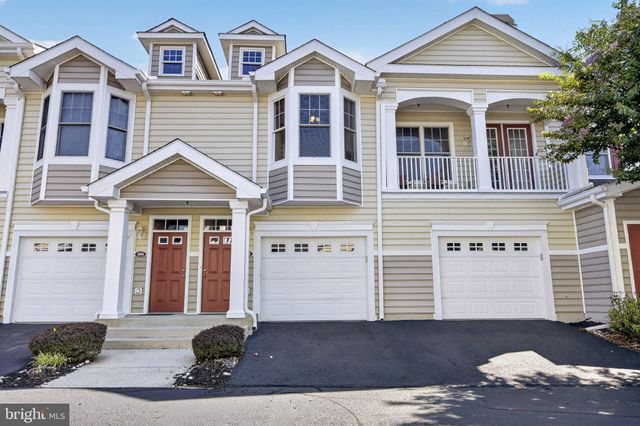
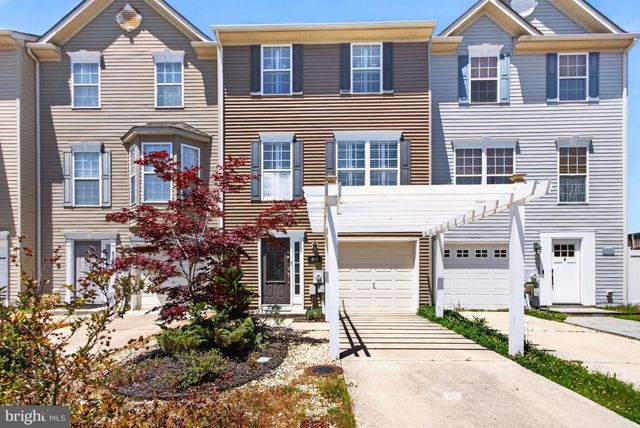
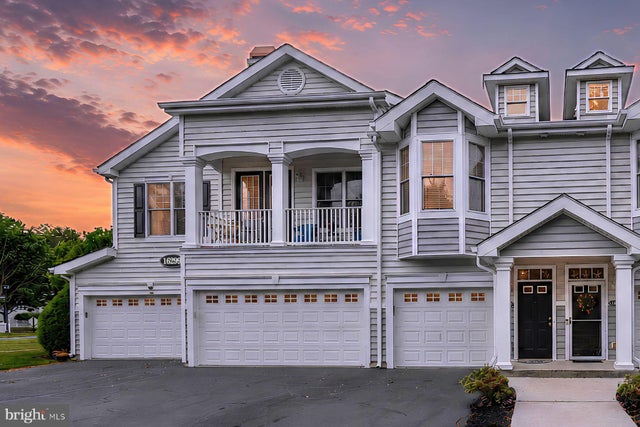
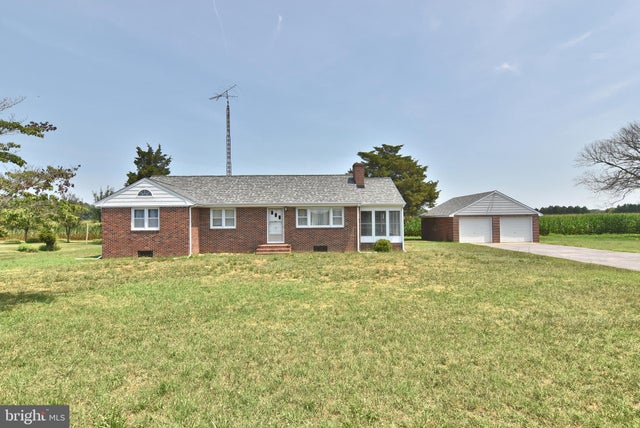
Similar Home Values
Comparable nearby listings and their asking prices.
| Address | Price | Beds | Baths | Sq Ft |
|---|---|---|---|---|
| 1103 CANNING HOUSE ROW, MILTON, DE | $310,000 | 2 | 2 | 1,256 |
| 16433 ABRAHAM POTTER RUN 505, MILTON, DE | $320,000 | 2 | 2 | 1,227 |
| 448 OCEAN COURT, MILTON, DE | $329,900 | 3 | 4 | 1,771 |
| 16299 JOHN ROWLAND TRAIL 1506, MILTON, DE | $329,900 | 2 | 2 | 1,227 |
| 13247 DEEP BRANCH ROAD EXTENDED, MILTON, DE | $339,000 | 3 | 1 | 1,359 |
| 114 DANS LANE, MILTON, DE | $339,900 | 3 | 2 | 1,248 |
Moving Cost Estimate
EXIT Agents in MILTON


Listing Courtesy: Compass - 3022734998