

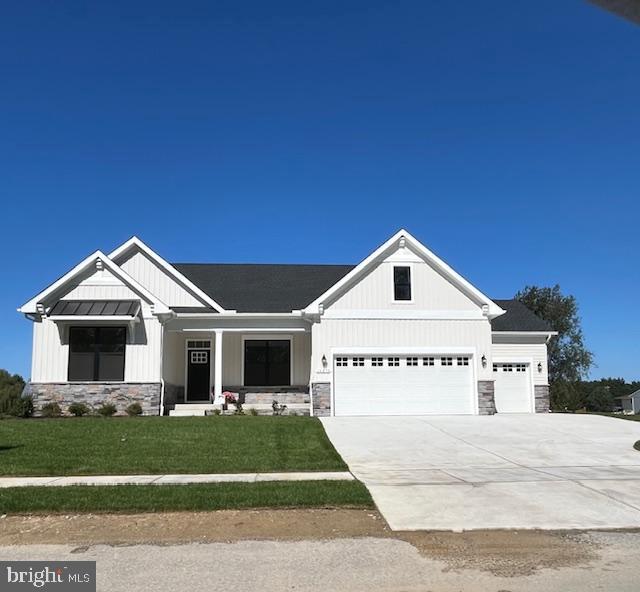
16236 AMORA DRIVE, MILTON, DE 19968
GRAYWOOD SPRINGS · SUSSEX County
Key Facts
Description
Ready to Move-In - Welcome to Graywood Springs - A community of 39 luxury single-family homes set on spacious ½-acre homesites in a serene, wooded setting just 3 miles north of Lewes and 8 miles from the beach. Enjoy convenient access to a variety of shopping and dining options nearby. Experience the Best of Coastal Living This is your opportunity to enjoy more space and peaceful coastal living—all just minutes from shopping and dining conveniences. Step inside to a wide, welcoming foyer that sets the tone for this thoughtfully designed, spacious home. Toward the rear, two bedrooms and a full bath are tucked to one side, while a versatile flex room on the opposite side offers the ideal space for a library, home office, or formal dining area. At the heart of the home, the open-concept kitchen and great room provide the perfect setting for gathering with family and friends. The chef-inspired kitchen features an 8-foot island, stainless steel hood vent over the cooktop, built-in microwave, French door refrigerator, double wall ovens, and a dishwasher. Elegant white cabinetry, quartz countertops, and bold black fixtures deliver a clean, modern aesthetic. Retreat to the luxurious owner’s suite, showcasing an oversized shower with built-in seat, 12x24 tile flooring and shower walls, and a heavy-gauge glass shower door. A double sink vanity adds everyday comfort with a touch of sophistication. Throughout the home, 9-foot ceilings and luxury vinyl plank (LVP) flooring elevate both style and space. Enjoy outdoor living on the expansive 16x26 paver patio with steps leading to the large, half-acre homesite—perfect for entertaining. Additional standout features include a three-car garage, striking black-framed windows, and a timeless Craftsman-style elevation with a stone water table, creating impressive curb appeal. Some photos show rooms that are virtually staged. Please contact On-site Sales Representative for Information on current incentives and Military Discount. On-site, unlicensed salespeople represent the seller only.
Property Information
Property Type
Residential
Sub-Type
Single Family Residence
Structure Type
House
Year Built
2025
Living Area
2,426 sq ft
Lot Size
0.50 acres
Lot Dimensions
0.00 x 0.00
Garage Spaces
3
Parking Spaces
3
Zoning
RES
Days on Market
358
MLS® Listing#
DESU2090632
Property Features
Interior
Appliances
Cooling
Heating
Flooring
Fireplace
Basement
Pool
Parking
Patio
Construction
Roof
Windows
Sewer
Water Source
Rooms
- Main
- Main
- Main
- Main
- Main
- Bathroom 2Main
- Bedroom 2Main
- Bedroom 3Main
- Dining RoomMain
- Great RoomMain
- KitchenMain
Schools
- District:
- CAPE HENLOPEN
Financial Details
HOA
$110 / Monthly
Annual Taxes
$370
Tax year 2024
Parcel Number
235-16.00-320.00
Directions
Rt. 1 south to Oyster Rocks Road. Model is located at 14689 Oyster Rocks Road in Milton.
Affordability Calculator
$143,998
Estimated monthly payment
$3,832/mo
Principal $575,992 · Est. interest $803,560 over 30 yrs
Neighborhood Market Statistics
How this home compares to active listings in MILTON, DE
- $568,750
- Median Listing Price
- 100
- Median Days on Market
- 2,263
- Median Sq Ft
- $252
- Median Price / Sq Ft
- 175
- Active Listings
- This home’s price is 27% above the area median.
- Its price per sq ft is 18% above the area median.
Market statistics compiled from active EXIT Realty® and MLS listings in MILTON, DE.
Location

Points of Interest in MILTON, DE
Showing the MILTON area map.
Nearby Schools
Sussex Consortium
School · 2.4 mi away
Sussex Consortium
School · 3.8 mi away
Eagle's Nest Christian School
School · 3.8 mi away
Lewes Elementary School
Elementary · 3.9 mi away
Cape Henlopen High School
Secondary · 4.0 mi away
Bethel Christian School
School · 4.0 mi away
Cape Henlopen School District
School · 4.1 mi away
Mariner Middle School
Secondary · 5.3 mi away
Milton Elementary School
Elementary · 5.4 mi away
Ho Brittingham Elementary School
Elementary · 5.4 mi away
Beacon Middle School
Secondary · 6.0 mi away
Epworth Preschool
School · 7.4 mi away
Rehoboth Elementary School
Elementary · 8.6 mi away
The Jefferson School
Elementary · 8.9 mi away
Long Neck Elementary School
Elementary · 10.6 mi away
Childrens Place Child
School · 10.6 mi away
Primeros Pasos, Inc.
School · 10.7 mi away
First Steps Primeros Pasos
School · 11.0 mi away
Delmarva Christian High School
Secondary · 11.1 mi away
Sussex Academy of Arts & Sciences
School · 11.1 mi away
Commute Calculator
Nearby Homes
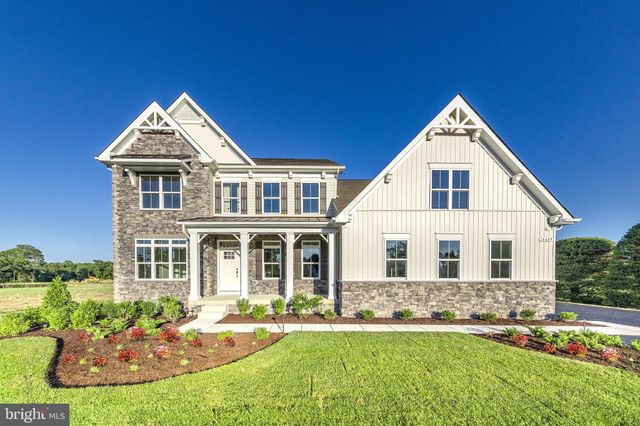


Similar Homes Nearby
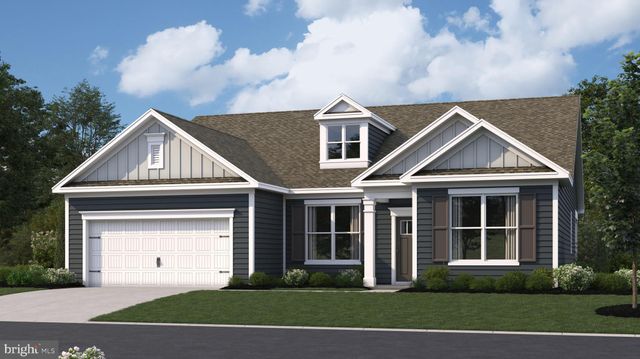

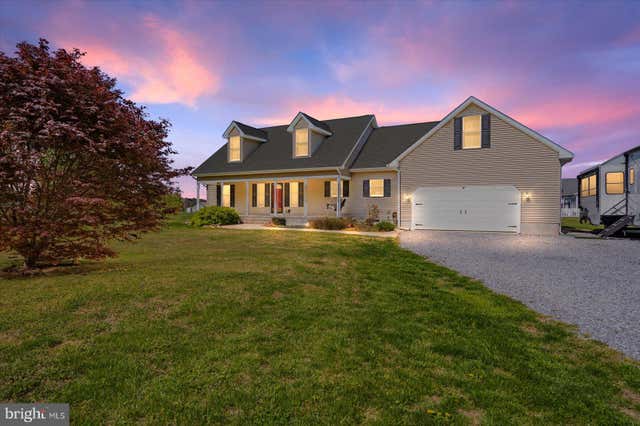
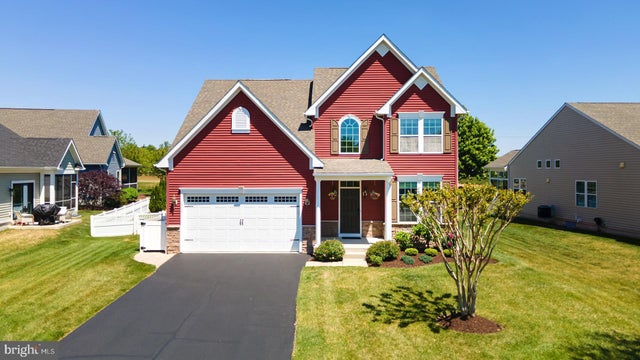
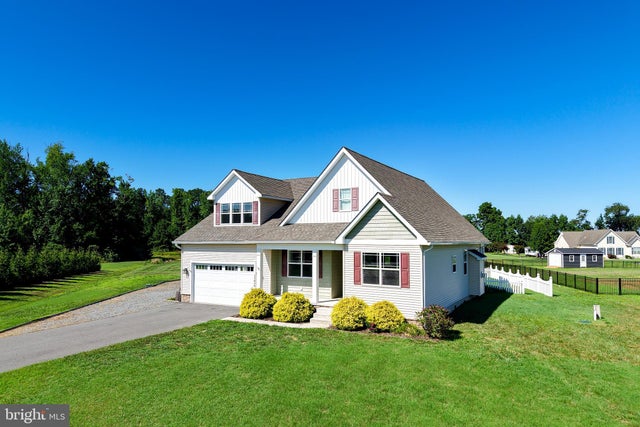
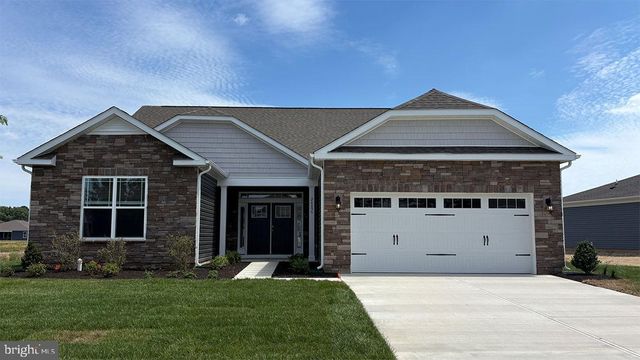
Similar Home Values
Comparable nearby listings and their asking prices.
| Address | Price | Beds | Baths | Sq Ft |
|---|---|---|---|---|
| TBB WEST CYPRESS WAY GALVESTON, MILTON, DE | $507,990 | 3 | 2 | 2,070 |
| 19848 LIGHTSHIP COVE DRIVE, MILTON, DE | $509,900 | 2 | 2 | 1,411 |
| 16344 SAND HILL ROAD, MILTON, DE | $512,750 | 3 | 3 | 2,187 |
| 29551 VINCENT VILLAGE DRIVE, MILTON, DE | $519,000 | 3 | 3 | 2,058 |
| 15050 SANDPIPER ROAD, MILTON, DE | $519,000 | 3 | 3 | 2,285 |
| 24095 WEST CYPRESS WAY, MILTON, DE | $524,990 | 3 | 3 | 2,181 |
Moving Cost Estimate
EXIT Agents in MILTON


Listing Courtesy: Berkshire Hathaway HomeServices PenFed Realty - 3026456661