

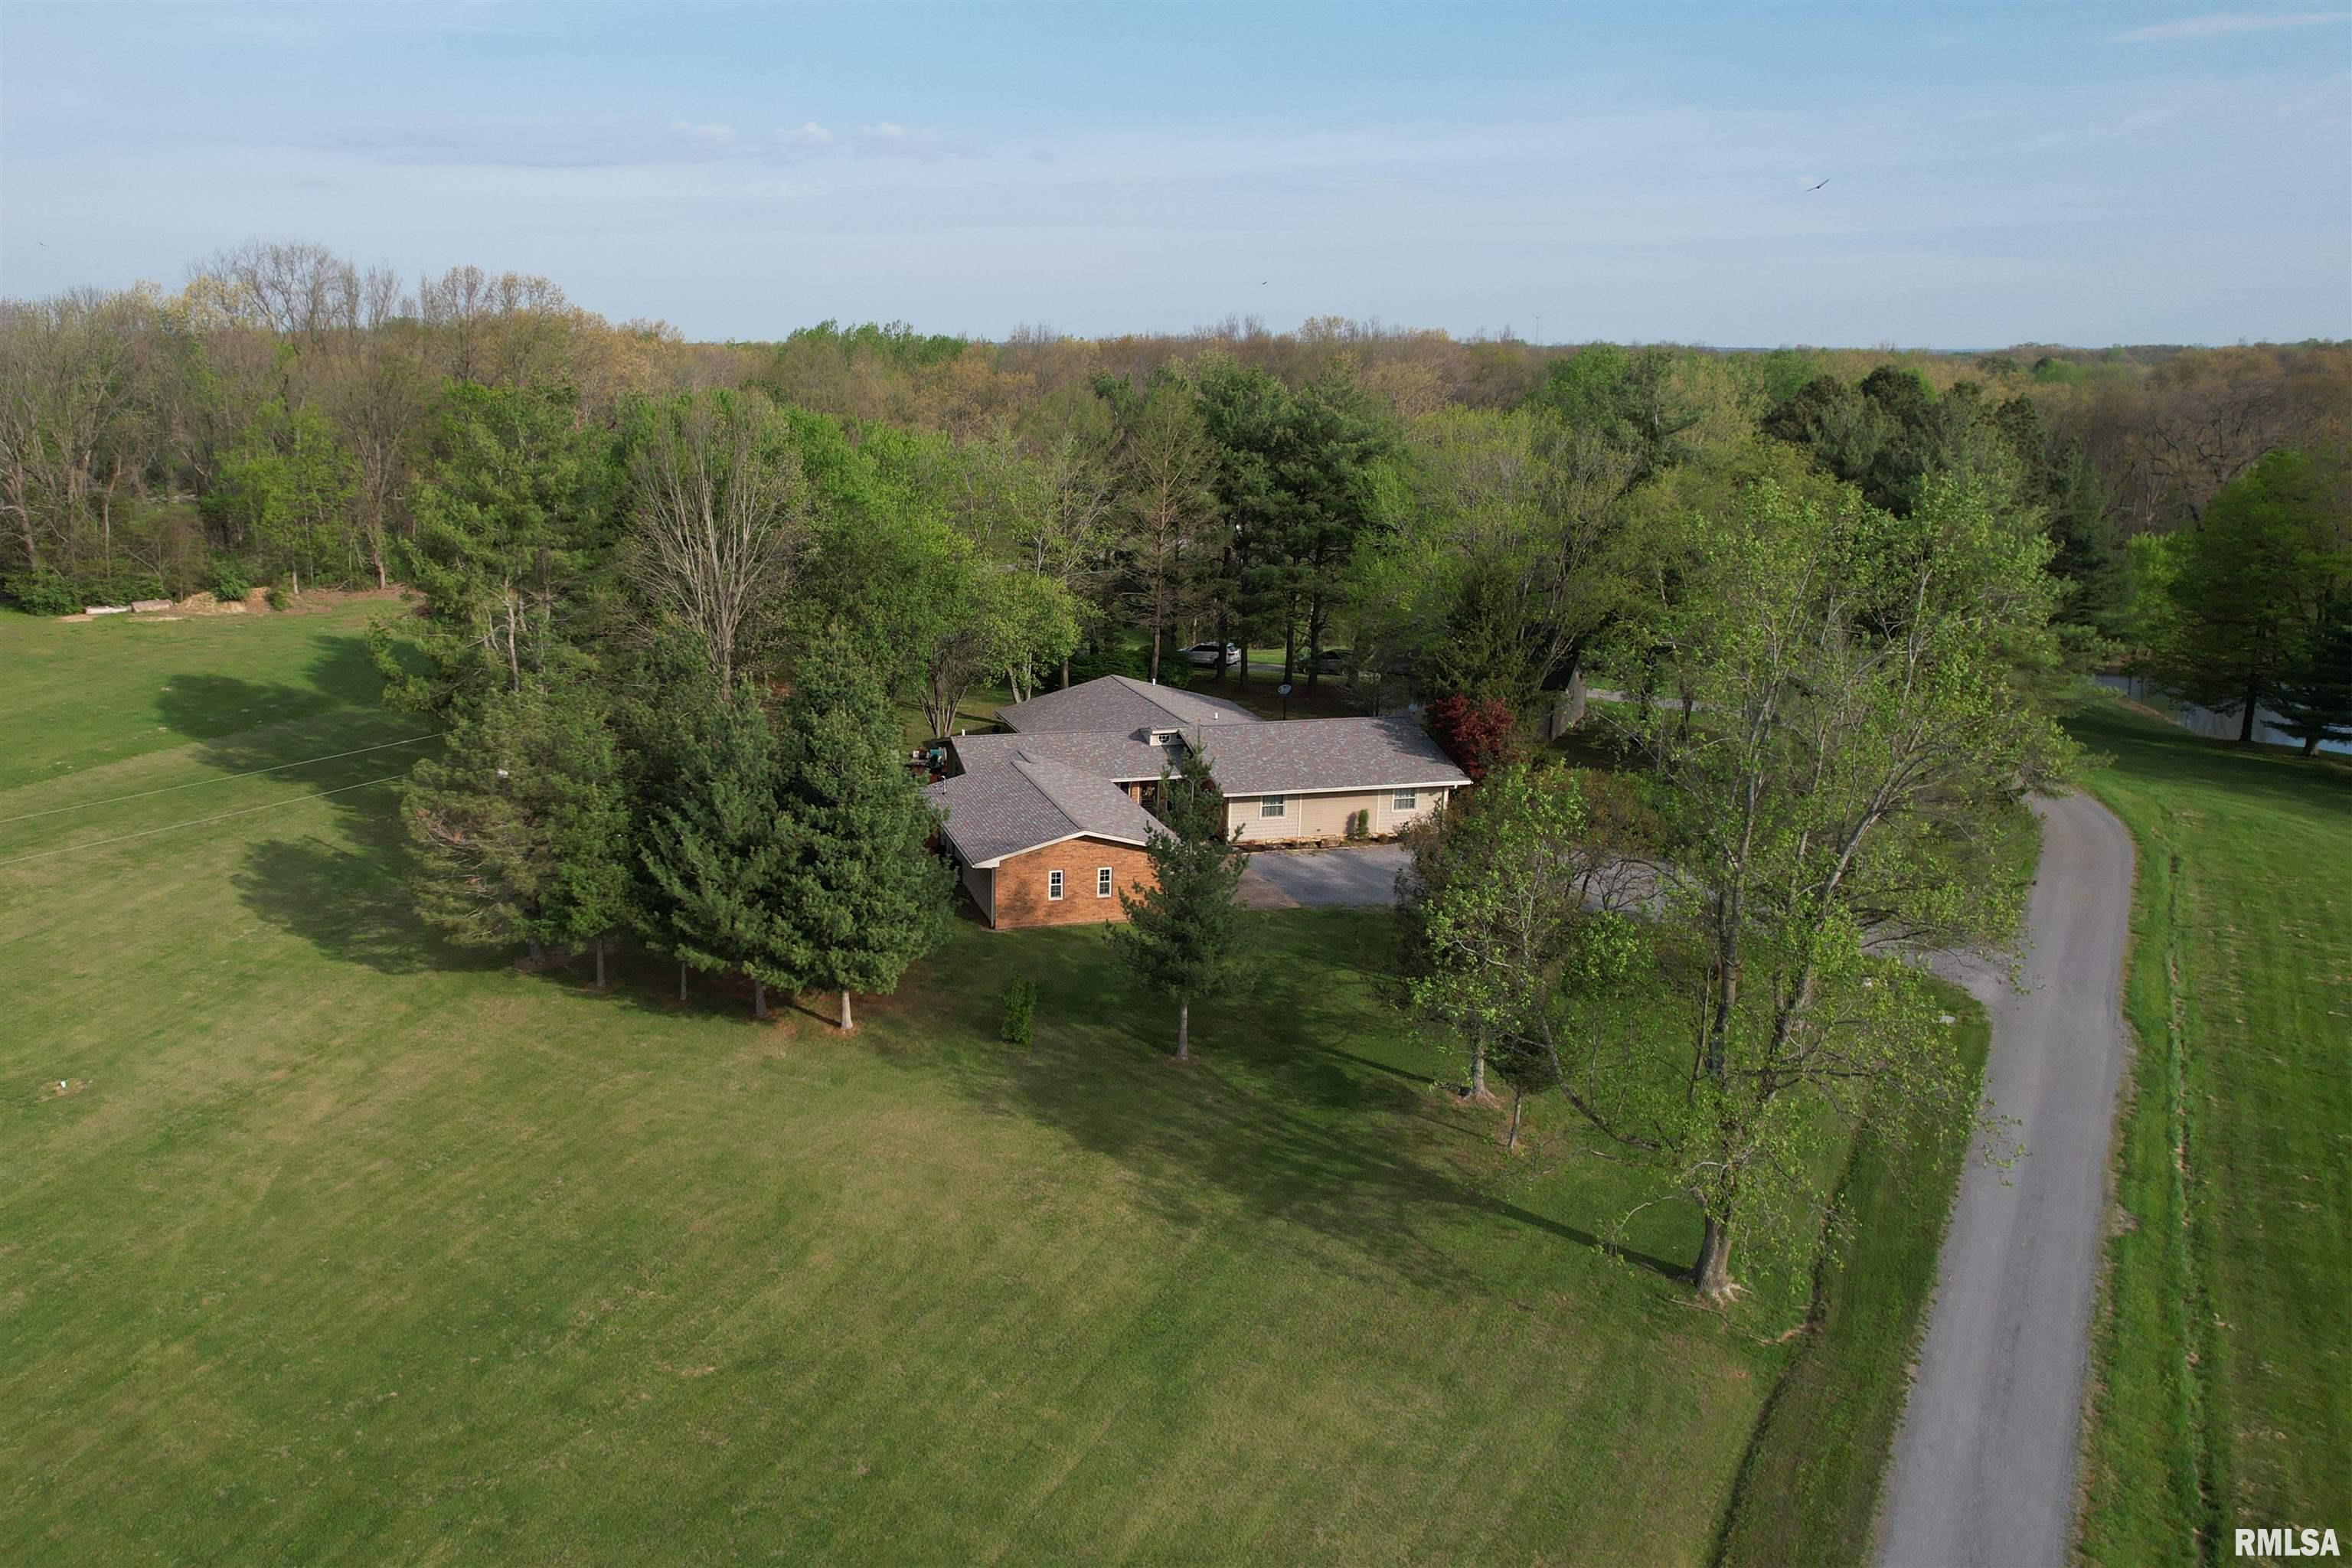
2585 Dylan Drive, Marion, IL 62959
None · Williamson County
Key Facts
Description
Presented for the first time, this exceptional custom-built residence is a masterclass in craftsmanship, design, and refined living. Thoughtfully curated, this 3-bedroom with a potential 4th bedroom, 2.5-bath home showcases timeless hardwood flooring, high-end finishes, and light-filled interiors that create an effortless sense of elegance. At the heart of the home, a striking stone fireplace with a custom mantel anchors the living space, offering both warmth and architectural presence. The chef-inspired kitchen is equally impressive, appointed with granite countertops, premium appliances, custom built-in pantry, soft-close cabinetry, and precision pull-out storage. A hammered copper sink serves as a distinctive focal point—where artistry meets function. The primary suite is a private sanctuary, featuring French doors that open to a secluded patio, inviting quiet mornings and peaceful evenings. The spa-caliber bath offers a walk-in shower with dual heads and dual walk-in closets, including a thoughtfully integrated vanity space. Designed for both convenience and versatility, the home includes an attached 2-car garage along with a detached 2-car garage—ideal for additional vehicles, curated storage, or a private workshop. Perfectly positioned near SIU, John A. Logan College, Lake of Egypt, Ferne Clyffe State Park, and Crab Orchard National Wildlife Refuge, this residence offers a rare blend of privacy, sophistication, and accessibility.
Property Information
Property Type
Residential
Sub-Type
Single Family Residence
Style
Ranch
Year Built
1987
Living Area
3,000 sq ft
Lot Size
3.50 acres
Lot Dimensions
Refer to GIS Map
Garage Spaces
2
Days on Market
237
MLS® Listing#
PA1264020
Property Features
Interior
Appliances
Cooling
Heating
Fireplace
Basement
Parking
Lot Features
Construction
Foundation
Roof
Sewer
Water Source
Rooms
- Basement
- Bedroom 113x13Main
- Bedroom 213x12Main
- Bedroom 318x15Main
- Dining Room18x18Main
- Family Room28x22Main
- Kitchen18x16Main
- Laundry11x11Main
- Office18x14Main
Schools
- Elementary:
- Marion
- Middle:
- Marion
- High:
- Marion
Financial Details
HOA
Yes
Annual Taxes
$5,560
Tax year 2024
Parcel Number
10-20-400-009
Directions
From the Road Ranger at the I-24 & I-57 split, take Route 148 West about a mile, turn left onto Southfork Road. Barn has an address of 8130 Southfork Road and the home is at 2585 Dylan Drive.
Affordability Calculator
$89,000
Estimated monthly payment
$2,368/mo
Principal $356,000 · Est. interest $496,652 over 30 yrs
Neighborhood Market Statistics
How this home compares to active listings in Marion, IL
- $260,000
- Median Listing Price
- 37
- Median Days on Market
- 1,785
- Median Sq Ft
- $138
- Median Price / Sq Ft
- 83
- Active Listings
- This home’s price is 71% above the area median.
- Its price per sq ft is 7% above the area median.
Market statistics compiled from active EXIT Realty® and MLS listings in Marion, IL.
Location

Points of Interest in Marion, IL
Showing the Marion area map.
Nearby Schools
Goreville Community Unit School District 1
Elementary · 5.7 mi away
Marion High School
Secondary · 6.6 mi away
Marion Adventist Christian School
School · 6.8 mi away
Longfellow Elementary School
Elementary · 7.1 mi away
Adams School
Elementary · 7.3 mi away
Marion Unit 2 School District Office
School · 7.5 mi away
Agape Christian High School
Secondary · 7.5 mi away
Marion Junior High School
Secondary · 7.6 mi away
Learning Center
School · 7.7 mi away
Southern Illinois Collegiate Common Market (Siccm)
Secondary · 8.1 mi away
Washington Elementary School
Elementary · 8.2 mi away
Marion Head Start Center
School · 8.3 mi away
Jefferson Elementary School
Elementary · 8.7 mi away
Cedaddy
School · 8.8 mi away
Lincoln Elementary School
Elementary · 9.1 mi away
Carterville High School
Secondary · 9.2 mi away
Ambleside School of Marion
School · 9.3 mi away
Creal Springs Elementary School
Elementary · 9.4 mi away
Malones Early Learning Center
School · 9.7 mi away
Unity Christian School
School · 9.8 mi away
Commute Calculator
Nearby Homes

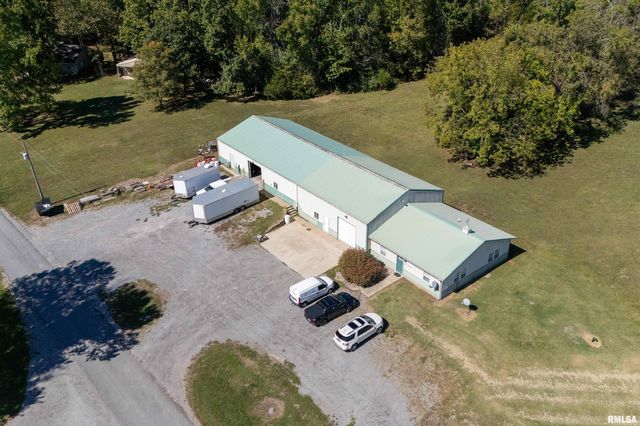

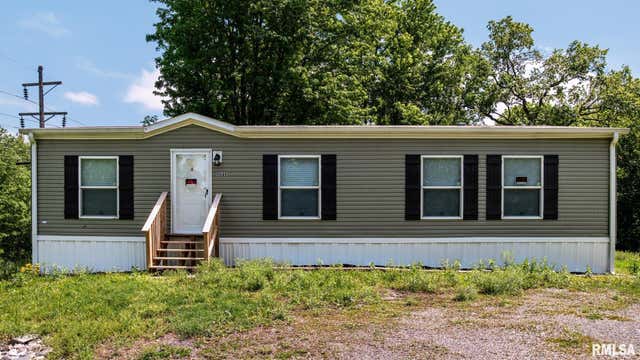

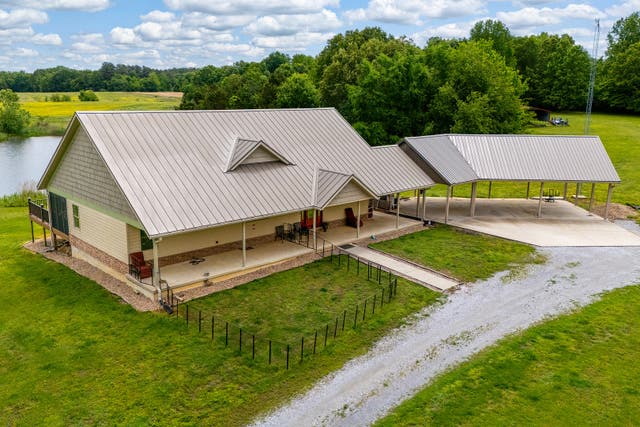
Similar Homes Nearby
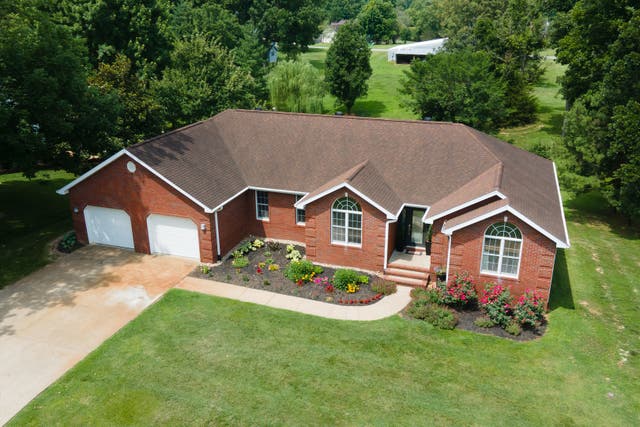


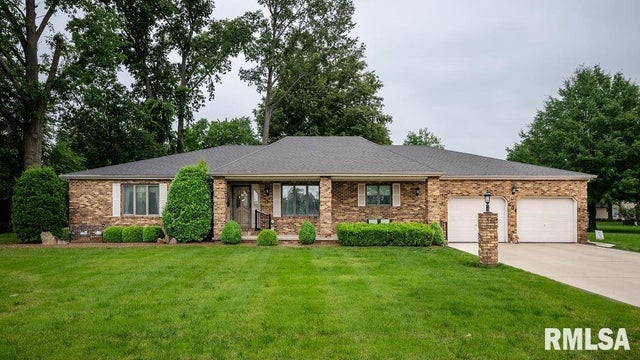

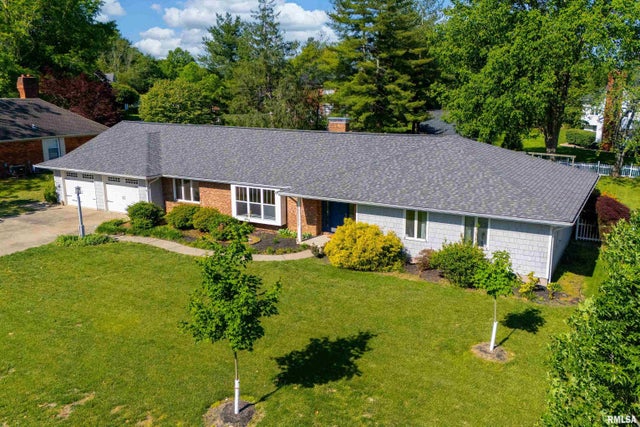
Similar Home Values
Comparable nearby listings and their asking prices.
| Address | Price | Beds | Baths | Sq Ft |
|---|---|---|---|---|
| 2504 Saddle Lane, Marion, IL | $319,000 | 3 | 2 | 2,072 |
| 12196 LAGUNA Drive, Marion, IL | $349,000 | 3 | 3 | 2,777 |
| 1004 E GREGORY Avenue, Marion, IL | $365,000 | 3 | 3 | 2,237 |
| 604 E CLARK Street, Marion, IL | $369,900 | 3 | 3 | 2,556 |
| 15069 REMINGTON Road, Marion, IL | $379,000 | 4 | 3 | 2,700 |
| 1502 NAGEL Drive, Marion, IL | $379,000 | 4 | 3 | 2,560 |
Moving Cost Estimate
EXIT Agents in Marion


Listing Courtesy: REALTY 618 LLC - 6189644740
Presented by: Stephanie Lawrence