

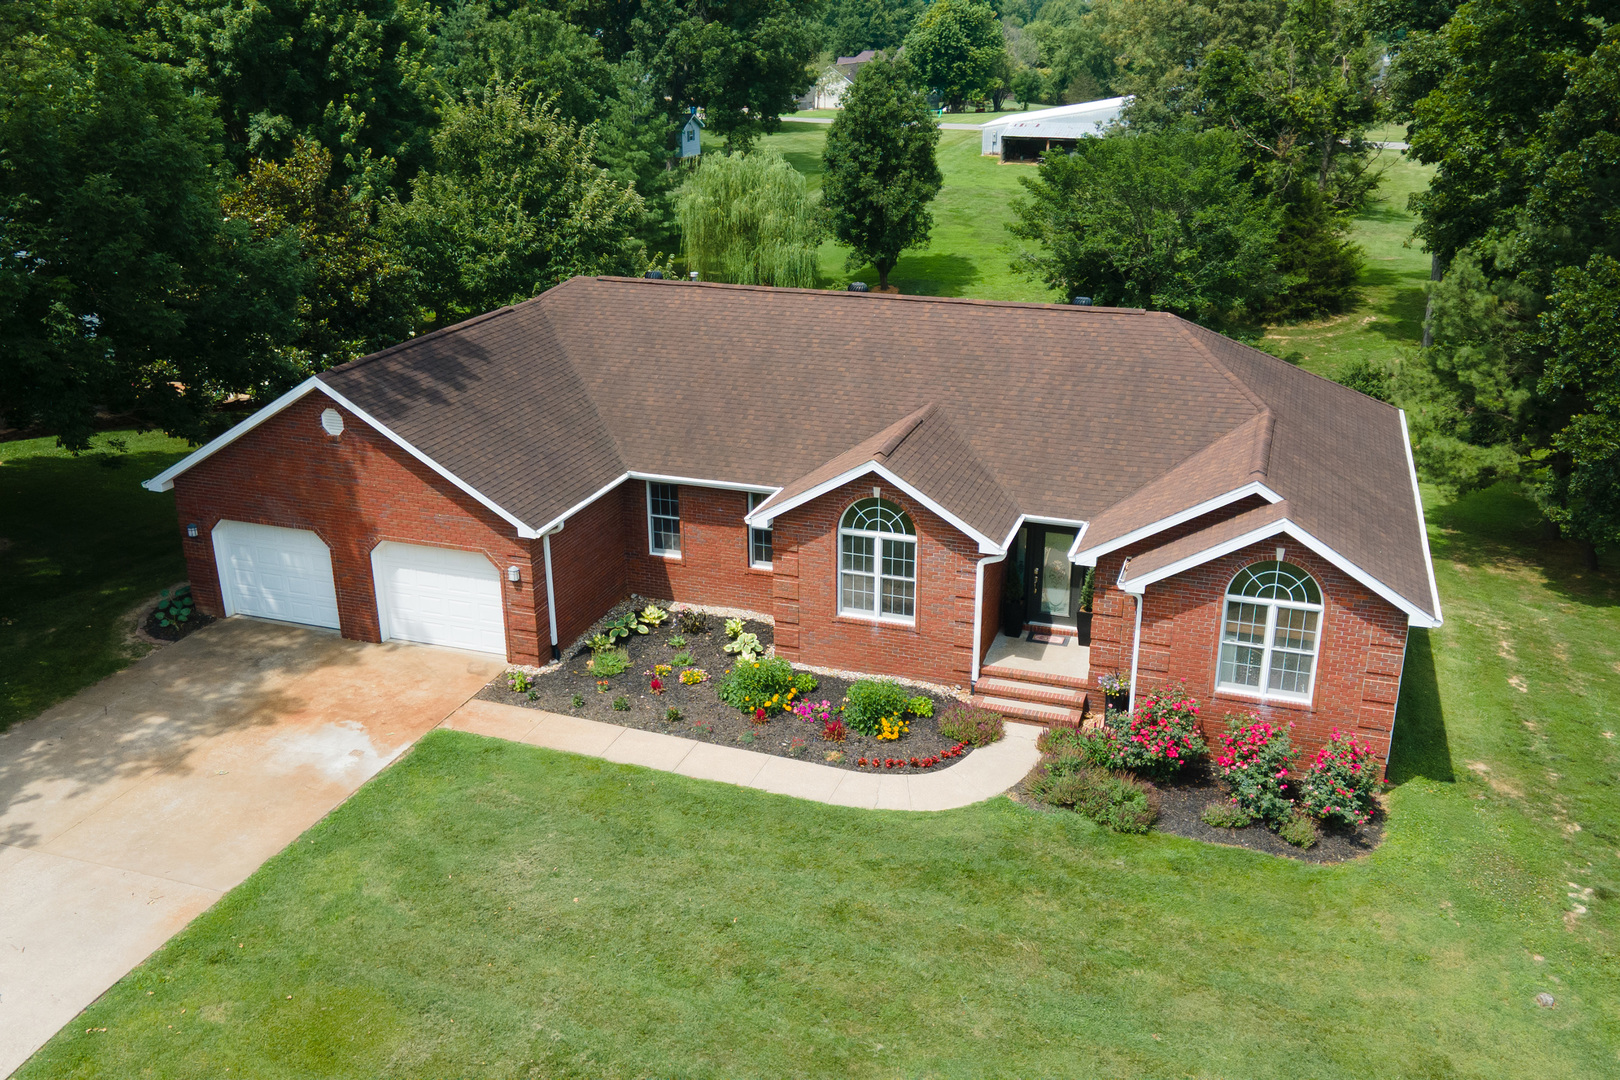
2504 Saddle Lane, Marion, IL 62959
Williamson County
Key Facts
Description
Welcome home to this lovely 3-bedroom, 2-bath brick ranch that is truly move-in ready! Recent updates by the sellers make this home ready for its new owners. Step into the inviting foyer and continue into the spacious living room featuring vaulted ceilings and beautiful hardwood flooring. The large kitchen offers an abundance of cabinetry, solid surface countertops, newer appliances, a pantry, breakfast bar seating, an informal dining area, and a separate formal dining room-perfect for everyday living and entertaining. The master suite features a private bath with a separate tub and shower, along with a generously sized walk-in closet. Conveniently located near the attached 2-car garage, the laundry room adds to the home's functional layout. Two additional bedrooms provide comfortable space, including one with an attractive cathedral ceiling. Outside, enjoy peaceful mornings and relaxing evenings on the large back deck overlooking a private setting. This well-maintained home combines comfort, style, and convenience-don't miss your opportunity to make it yours!
Property Information
Property Type
Residential
Sub-Type
Single Family Residence
Year Built
1998
Living Area
2,072 sq ft
Lot Size
0.59 acres
Lot Dimensions
222x115
Garage Spaces
2
Parking Spaces
2
Ownership
Fee Simple
Days on Market
19
MLS® Listing#
12688489
Property Features
Interior
Appliances
Cooling
Heating
Flooring
Basement
Parking
Laundry
Patio
Construction
Sewer
Water Source
Rooms
- 7X7Main
- Bedroom 214X12Main
- Bedroom 314X11Main
- Bedroom 4
- Dining Room13X11Main
- Family Room
- Kitchen14X13Main
- Laundry8X7Main
- Living Room21X19Main
- Master Bedroom16X12Main
Financial Details
Annual Taxes
$6,043
Tax year 2024
Parcel Number
0729426015
Directions
Turn on Carriage to Saddle
Affordability Calculator
$63,800
Estimated monthly payment
$1,698/mo
Principal $255,200 · Est. interest $356,027 over 30 yrs
Neighborhood Market Statistics
How this home compares to active listings in Marion, IL
- $256,667
- Median Listing Price
- 37
- Median Days on Market
- 1,794
- Median Sq Ft
- $138
- Median Price / Sq Ft
- 84
- Active Listings
- This home’s price is 24% above the area median.
- Its price per sq ft is 12% above the area median.
Market statistics compiled from active EXIT Realty® and MLS listings in Marion, IL.
Location

Points of Interest in Marion, IL
Showing the Marion area map.
Nearby Schools
Washington Elementary School
Elementary · 2.4 mi away
Ambleside School of Marion
School · 2.5 mi away
Jefferson Elementary School
Elementary · 2.6 mi away
Learning Center
School · 2.6 mi away
Cedaddy
School · 2.8 mi away
Longfellow Elementary School
Elementary · 2.9 mi away
Marion High School
Secondary · 3.0 mi away
Lincoln Elementary School
Elementary · 3.2 mi away
Marion Head Start Center
School · 3.2 mi away
Marion Junior High School
Secondary · 3.2 mi away
Marion Unit 2 School District Office
School · 3.3 mi away
Crab Orchard High School
Secondary · 4.9 mi away
Marion Adventist Christian School
School · 5.8 mi away
Adams School
Elementary · 6.0 mi away
Agape Christian High School
Secondary · 6.7 mi away
Creal Springs Elementary School
Elementary · 6.9 mi away
Southern Illinois Collegiate Common Market (Siccm)
Secondary · 7.7 mi away
Southern Illinois University Carbondale
School · 8.2 mi away
Washington Middle School
Secondary · 8.3 mi away
Johnston City Schools
School · 8.3 mi away
Commute Calculator
Nearby Homes
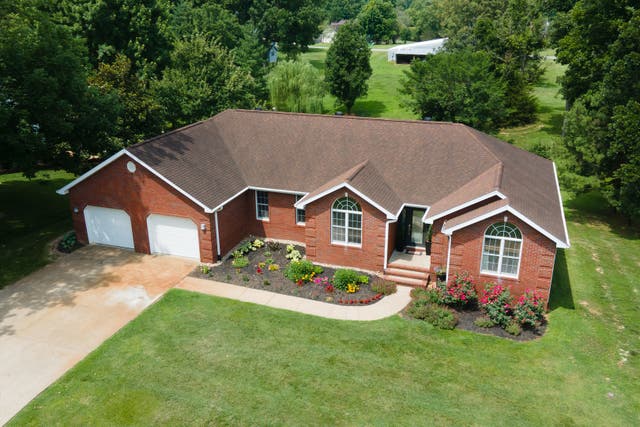
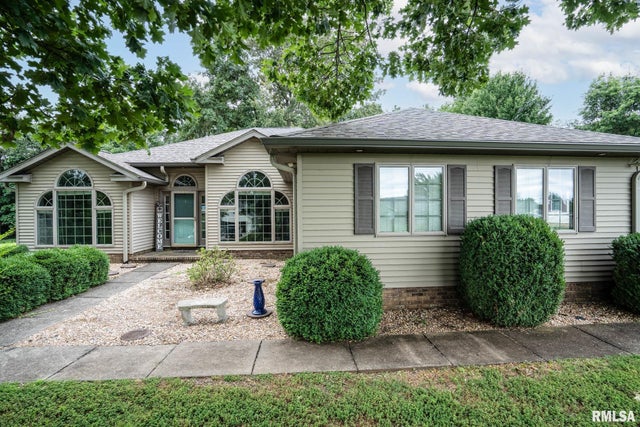


Similar Homes Nearby

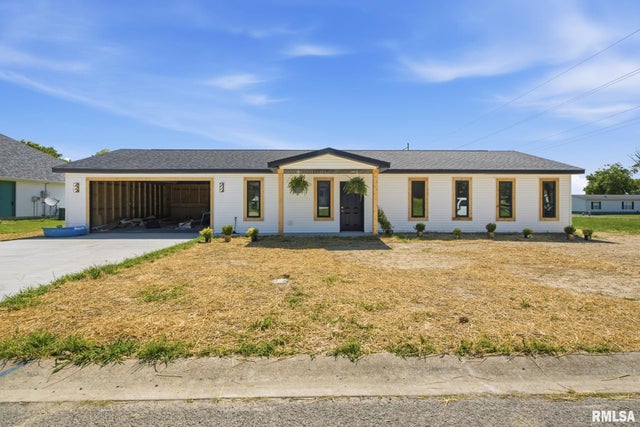
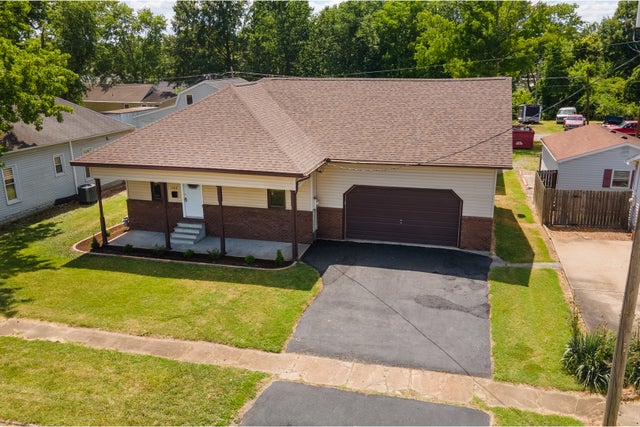

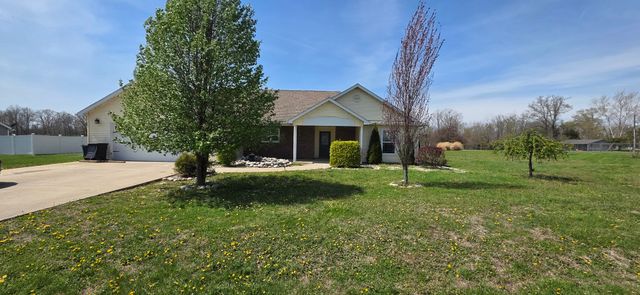
Similar Home Values
Comparable nearby listings and their asking prices.
| Address | Price | Beds | Baths | Sq Ft |
|---|---|---|---|---|
| 3206 CHEROKEE Drive, Marion, IL | $225,000 | 2 | 2 | 1,656 |
| 1400 E Parham Street, Marion, IL | $229,000 | 3 | 2 | 1,340 |
| 1801 HOLMES Drive, Marion, IL | $239,500 | 3 | 2 | 1,300 |
| 1406 N Glendale Street, Marion, IL | $245,000 | 4 | 2 | 1,920 |
| 804 E MARSHALL Street, Marion, IL | $249,000 | 3 | 2 | 1,560 |
| 11213 Maggie Drive, Marion, IL | $255,000 | 3 | 2 | 1,683 |
Moving Cost Estimate
EXIT Agents in Marion


Listing Courtesy: PROPERTY WITH TLC, LLC - 6189881739
Last Updated: 2026-06-27