

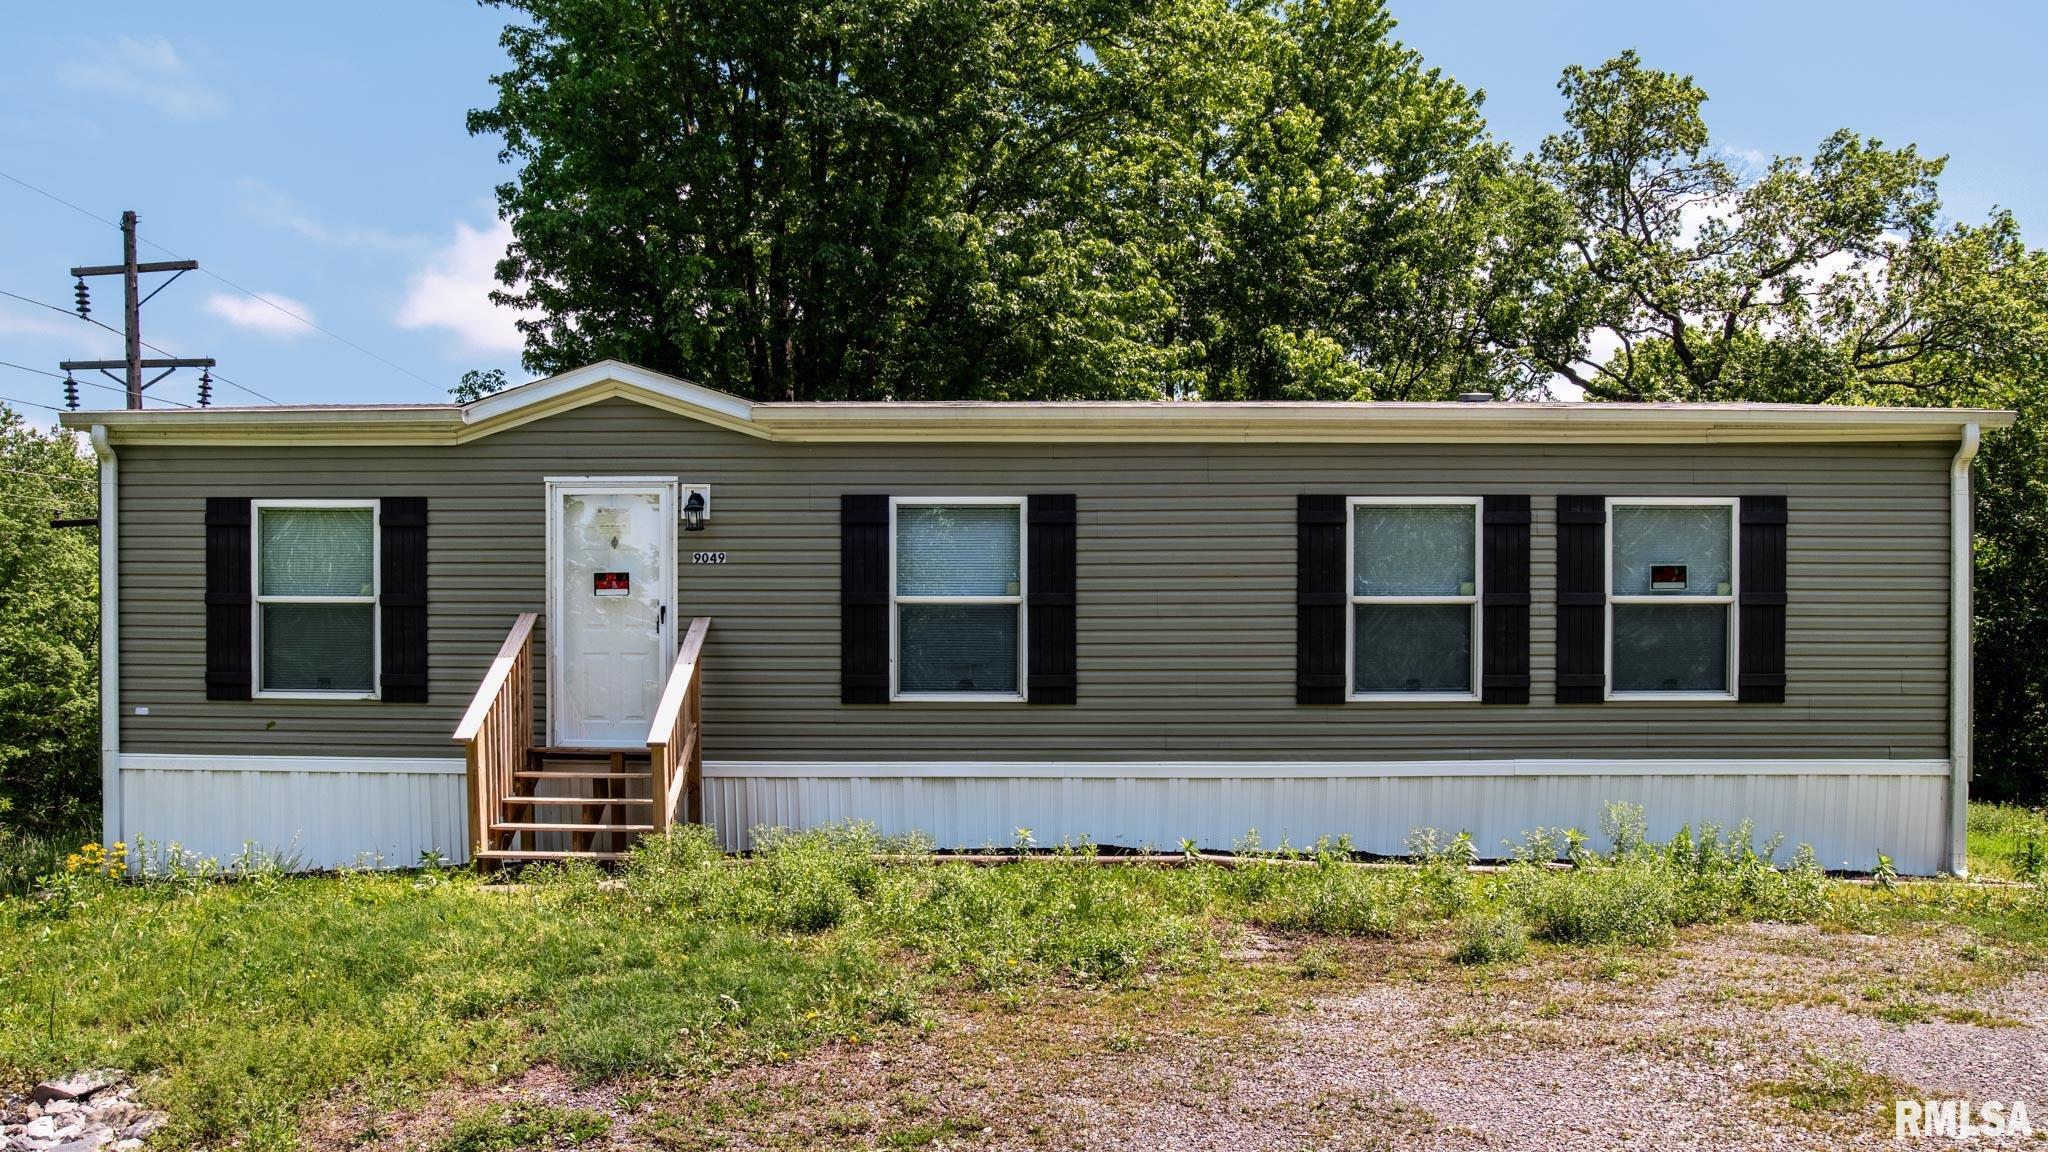
9049 Grassy Road, Marion, IL 62959
None · Williamson County
Key Facts
Description
Enjoy southern Illinois country living in this 3 bedroom, 2 bathroom manufactured home situated on 5.75 acres. This move-in ready home has been beautifully renovated and designed, featuring new flooring throughout, wood beams on the ceiling, and a large living room with fireplace. The kitchen is set up perfectly with a large, farmhouse-style sink situated in front of picture windows, a pantry and plenty of cabinet space, as well as an eat-in island. You will also be pleased to find a fantastic master bathroom with a double sink, great storage space in the cabinets, and a walk-in shower. This country home is in an ideal location, as it is a short 15-minute drive to Marion and 20-minute drive to Carbondale. Schedule a tour today and see how inviting this property is!
Property Information
Property Type
Residential
Sub-Type
Single Family Residence
Style
Ranch
Year Built
2021
Living Area
1,215 sq ft
Lot Dimensions
448'x529'x314'x474'x76'
Days on Market
75
MLS® Listing#
CA1043380
Property Features
Interior
Cooling
Heating
Fireplace
Basement
Parking
Lot Features
Construction
Foundation
Roof
Water Source
Rooms
- Basement
- Bedroom 113.9x12.9Main
- Bedroom 210.1x12.9Main
- Bedroom 313x14Main
- Dining Room9.6x15.1Main
- Kitchen14.8x12.8Main
- Laundry7.9x7.6Main
- Living Room11.1x15.1Main
Schools
- High:
- Marion
Financial Details
HOA
Yes
Annual Taxes
$2,364
Tax year 2024
Parcel Number
1017200007
Directions
Head west on Grassy Road, property on the left.
Affordability Calculator
$33,980
Estimated monthly payment
$904/mo
Principal $135,920 · Est. interest $189,620 over 30 yrs
Neighborhood Market Statistics
How this home compares to active listings in Marion, IL
- $256,667
- Median Listing Price
- 37
- Median Days on Market
- 1,794
- Median Sq Ft
- $138
- Median Price / Sq Ft
- 84
- Active Listings
- This home’s price is 34% below the area median.
- Its price per sq ft is 1% above the area median.
Market statistics compiled from active EXIT Realty® and MLS listings in Marion, IL.
Location

Points of Interest in Marion, IL
Showing the Marion area map.
Nearby Schools
Marion High School
Secondary · 5.6 mi away
Marion Adventist Christian School
School · 5.7 mi away
Longfellow Elementary School
Elementary · 6.1 mi away
Agape Christian High School
Secondary · 6.4 mi away
Marion Unit 2 School District Office
School · 6.4 mi away
Marion Junior High School
Secondary · 6.5 mi away
Learning Center
School · 6.7 mi away
Goreville Community Unit School District 1
Elementary · 6.7 mi away
Southern Illinois Collegiate Common Market (Siccm)
Secondary · 7.0 mi away
Washington Elementary School
Elementary · 7.2 mi away
Marion Head Start Center
School · 7.2 mi away
Adams School
Elementary · 7.4 mi away
Jefferson Elementary School
Elementary · 7.7 mi away
Cedaddy
School · 7.8 mi away
Lincoln Elementary School
Elementary · 8.1 mi away
Carterville High School
Secondary · 8.3 mi away
Ambleside School of Marion
School · 8.3 mi away
Unity Christian School
School · 8.7 mi away
Malones Early Learning Center
School · 8.8 mi away
Carterville Cusd
School · 9.0 mi away
Commute Calculator
Nearby Homes



Similar Homes Nearby
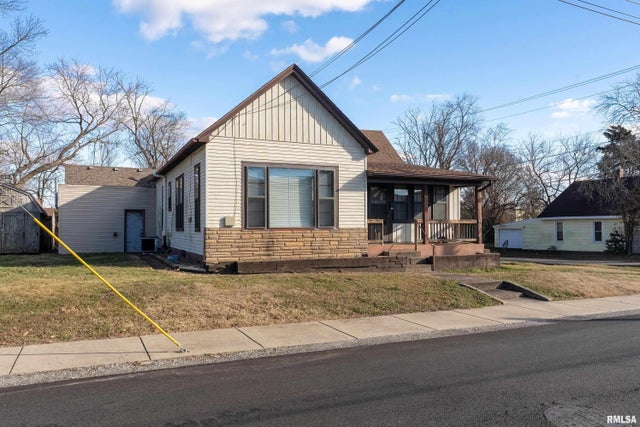
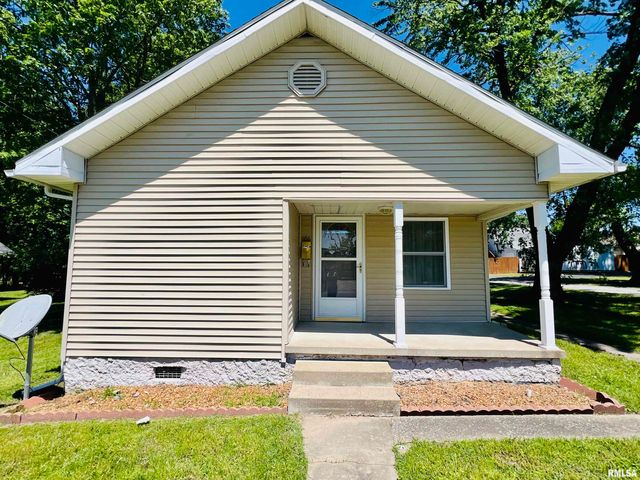

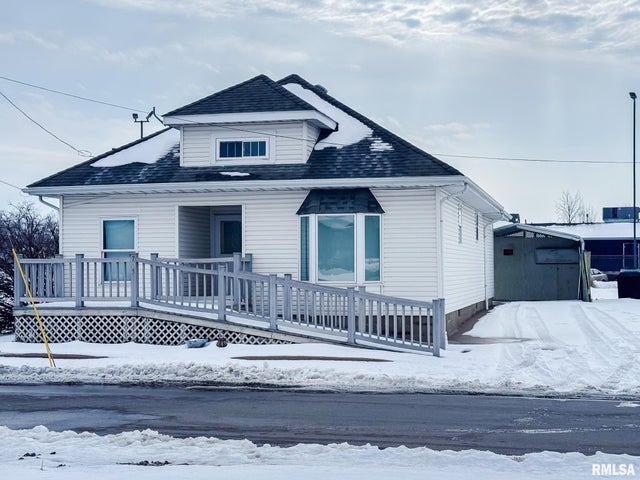
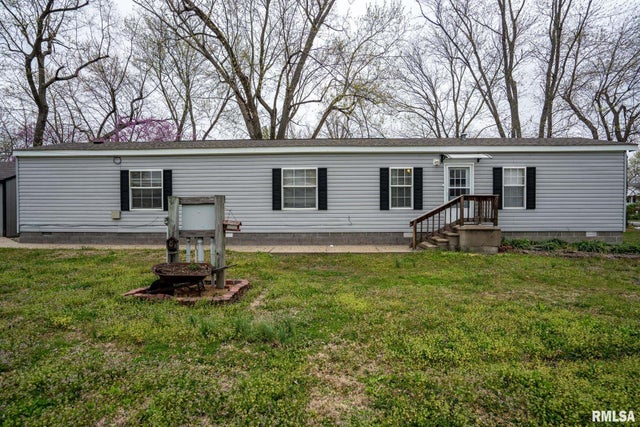

Similar Home Values
Comparable nearby listings and their asking prices.
| Address | Price | Beds | Baths | Sq Ft |
|---|---|---|---|---|
| 201 N VICKSBURG Street, Marion, IL | $125,000 | 2 | 1 | 1,118 |
| 106 E Finucane Street, Marion, IL | $125,000 | 3 | 2 | 1,344 |
| 912 Boston Road, Marion, IL | $126,000 | 3 | 1 | 980 |
| 705 W COLLEGE Street, Marion, IL | $130,000 | 2 | 1 | 1,093 |
| 1311 N VAN BUREN Street, Marion, IL | $135,000 | 4 | 3 | 1,020 |
| 300 W Goodall Street, Marion, IL | $135,000 | 3 | 3 | 1,500 |
Moving Cost Estimate
EXIT Agents in Marion


Listing Courtesy: RE/MAX Professionals - Mobl: 217-341-5393
Presented by: Jim Fulgenzi