97 Main Street S, Lambton Shores, ON N0N 1J0
Lambton County
Key Facts
Description
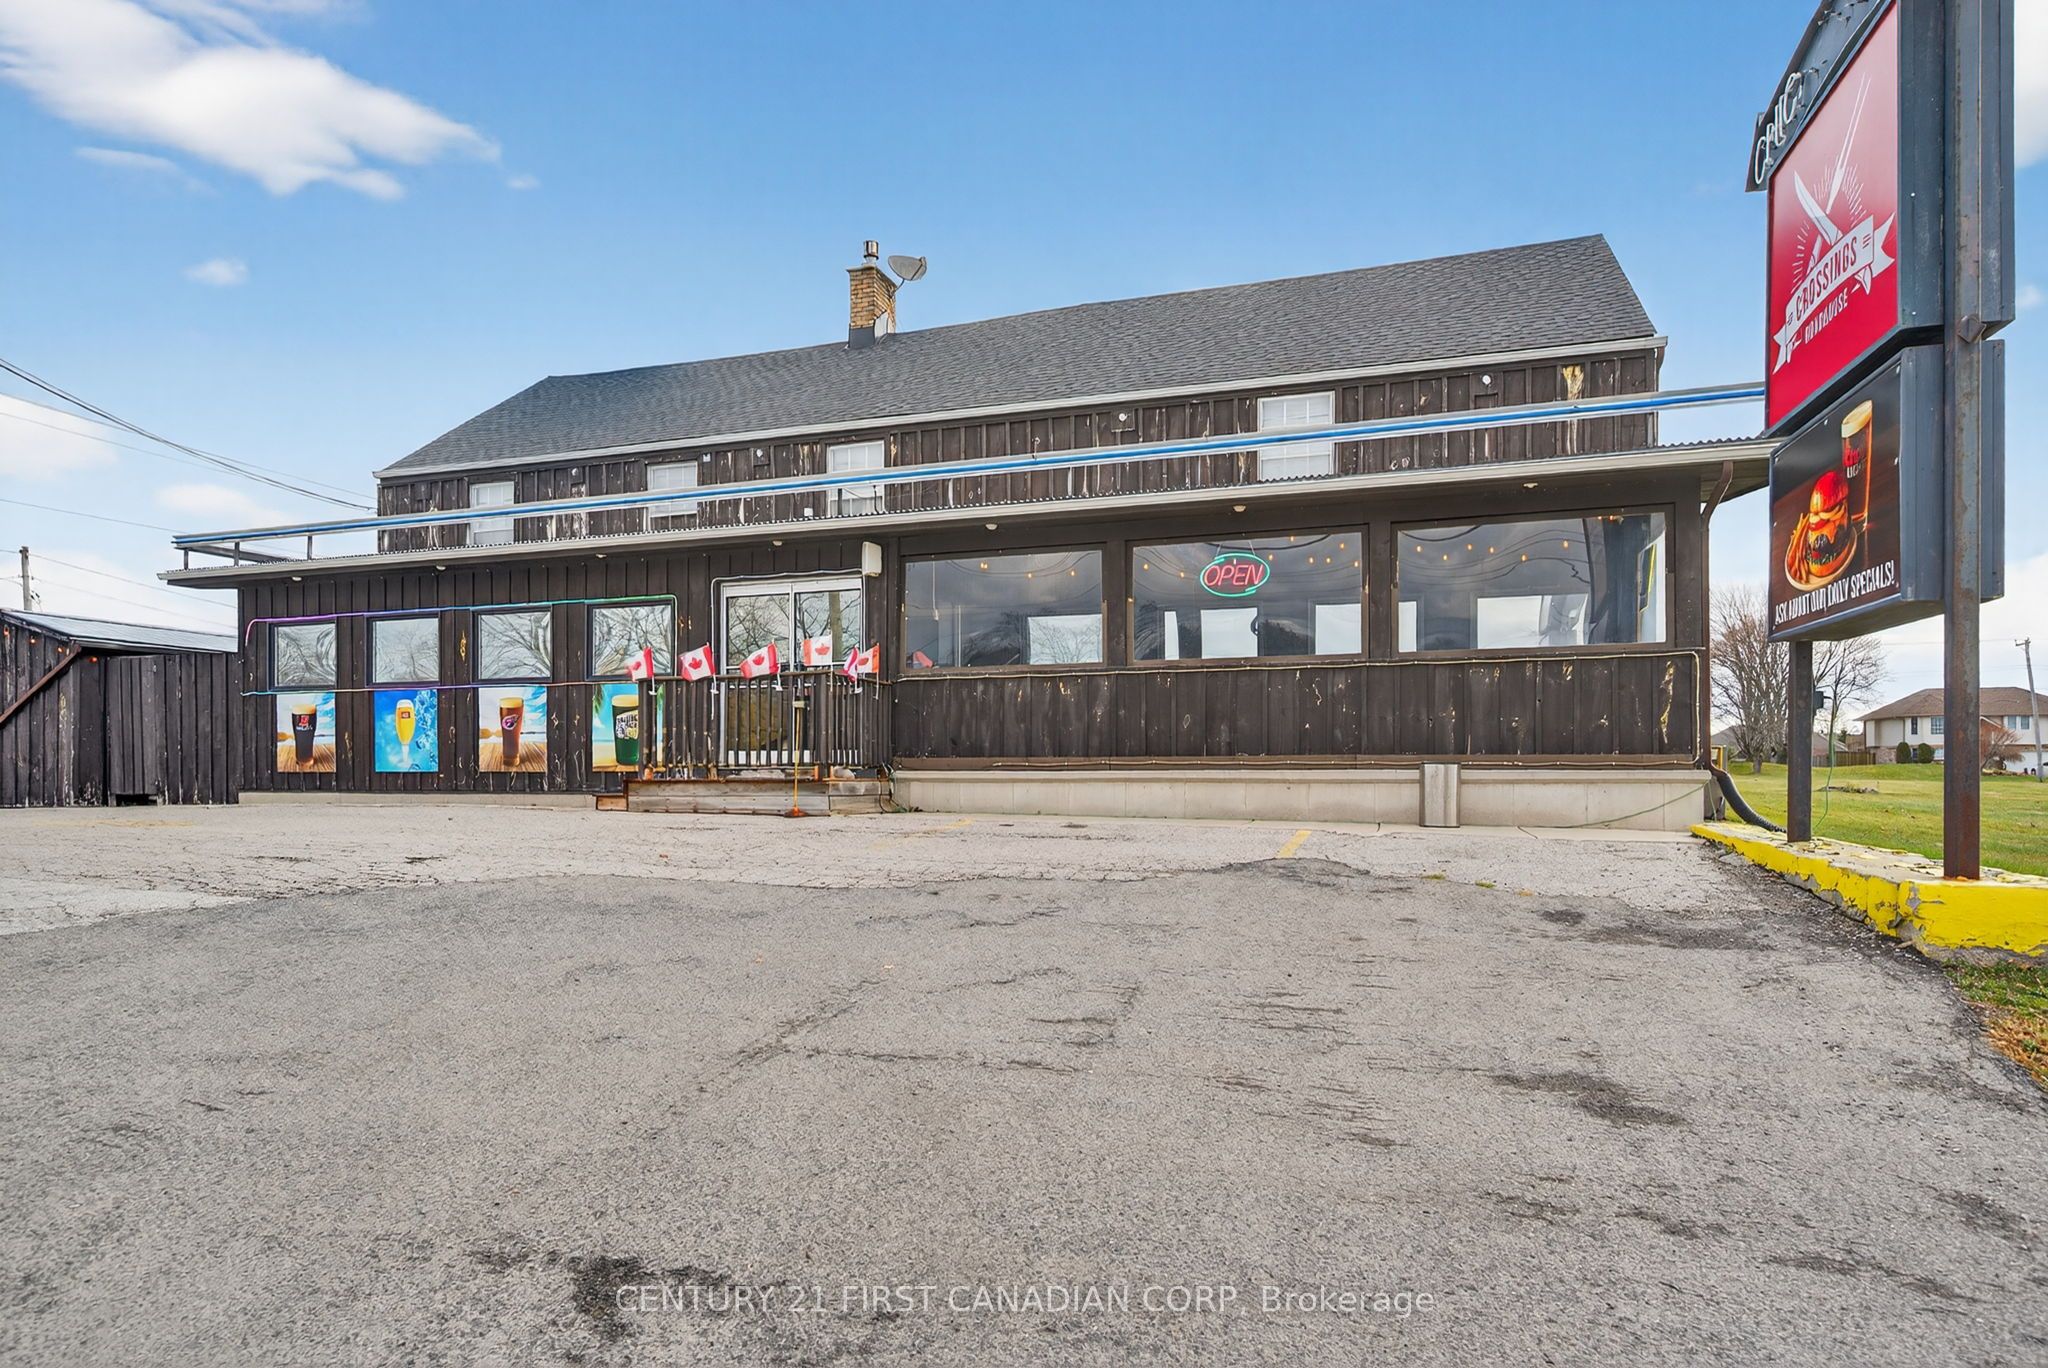
***BUSINESS ONLY*** Welcome to CROSSINGS ROADHOUSE! An exceptional investment opportunity nestled in a vibrant community with strong local support and seasonal tourist traffic awaits in the heart of Forest, Ontario. A turnkey, profitable restaurant business with a beautifully maintained building, excellent indoor and outdoor seating and additional revenue potential. This spacious establishment offers seating for 95 guests indoors with a warm, inviting dining room and bar that has been thoughtfully designed to maximize comfort and turnover, plus a patio with seating for 109 guests - perfect for seasonal dining, special events and community gatherings. The well-appointed kitchen is fully equipped and operational, supporting a proven menu and memorable dining experience. Upstairs, a private 2 bedroom apartment provides the savvy investor with valuable rental income potential or live-on-site convenience. Whether used as an owner's residence or leased long-term, this added space significantly enhances the property's revenue profile. This is a rare offering combining real estate and business in one - perfect for an owner-operator or investor looking to capitalize on existing profitability and further growth potential. Contact listing agent for an inventory list of chattels/supplies, lease terms and financial statements.
Property Information
Property Type
Commercial Sale
Sub-Type
Business
Lot Dimensions
95.0x132.0
MLS® Listing#
X12696020
Property Features
HOA & Tax
- Annual Tax:
- CA$7,011 (2025)
- Parcel #:
- 430720217
Directions
South on Highway 21 and then left on Main St
Affordability Calculator
$57,600
Estimated monthly payment
$1,533/mo
Principal $230,400 · Est. interest $321,429 over 30 yrs
Neighborhood Market Statistics
How this home compares to active listings in Lambton Shores, ON
- CA$748,588
- Median Listing Price
- 60
- Median Days on Market
- 1,750
- Median Sq Ft
- CA$488
- Median Price / Sq Ft
- 683
- Active Listings
- This home’s price is 62% below the area median.
Market statistics compiled from active EXIT Realty® and MLS listings in Lambton Shores, ON.
Location
- 97 Main Street S, Lambton Shores, ON N0N 1J0
Nearby Schools
Kinnwood Central Public School
School · 0.5 km away
North Lambton Secondary School
Secondary · 0.6 km away
Hillside School
School · 10.1 km away
Tree-Mendus Nursery
School · 12.0 km away
Bosanquet Small World Nursery School
School · 14.2 km away
Errol Village Public School
School · 16.0 km away
John Knox Christian School
Secondary · 16.9 km away
Generations Day Care
School · 17.8 km away
Wyoming Public School
School · 18.3 km away
East Lambton Public School
School · 18.3 km away
Bright's Grove Public School
School · 22.0 km away
Queen Elizabeth II Public School
School · 25.8 km away
Ecole Publique Hillcrest Public School
School · 25.8 km away
Petrolia Primary School
Elementary · 25.8 km away
St Philip Catholic School
School · 26.1 km away
Confederation Central School
School · 26.2 km away
Lccvi Student Council Updates
School · 26.3 km away
North Middlesex District High School
Secondary · 26.5 km away
Parkhill-West Williams Public
School · 26.5 km away
Sacred Heart Catholic School
School · 26.7 km away