

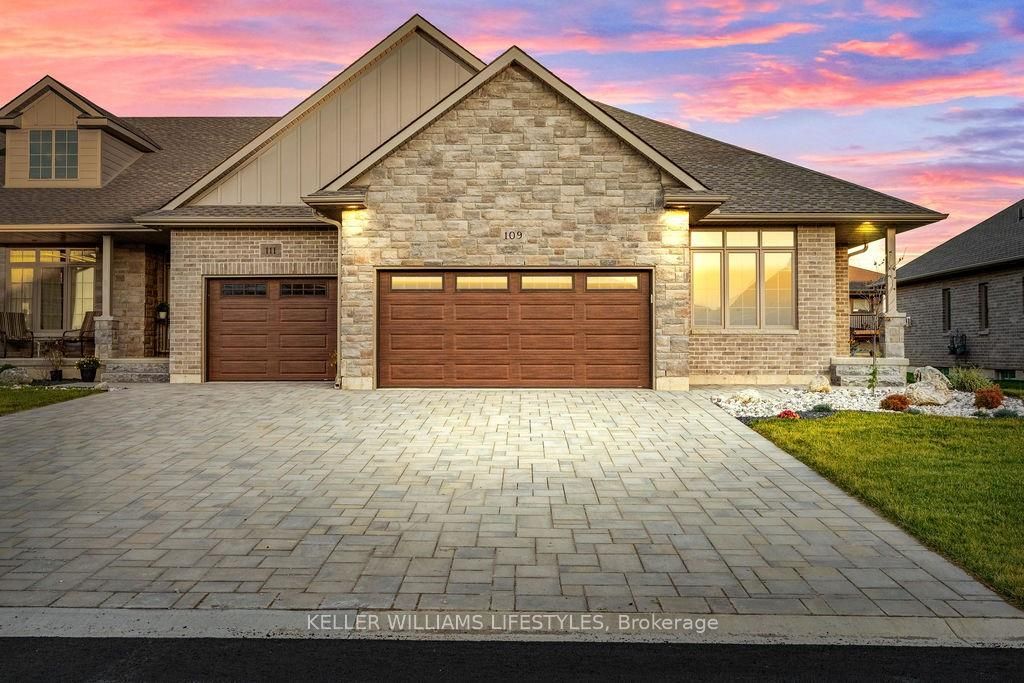
108 LENEVE Street, Lambton Shores, ON N0N 1J0
Lambton County
Key Facts
Description
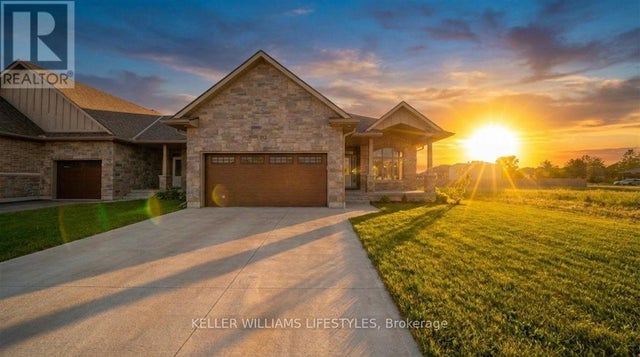
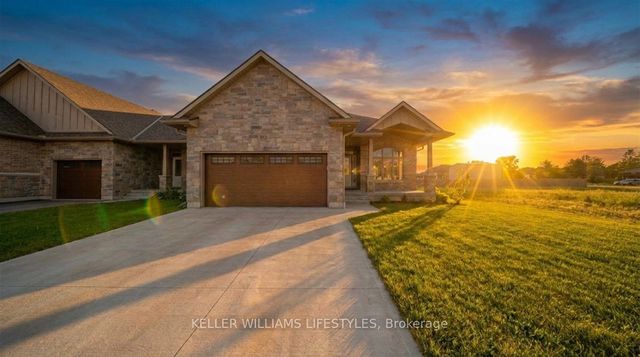
Welcome to the townhouse collection of Woodside Estates! Located in a quiet, upscale area of Forest, these luxury townhomes boast contemporary design, quality materials and workmanship, including 9' ceilings, hardwood and porcelain flooring, solid surface countertops, gas fireplaces, central vac, and main floor laundry. Offering three intelligent floor plans to choose from and the opportunity to select your very own finishes and colours, you'll be able to create a tasteful home to your liking. Enjoy maintenance-free living with the added feature of an optional grounds maintenance program, perfect for the semi-retired or retirees wanting maintenance-free living. Located just minutes from many golf courses, restaurants, recreational facilities, clubs, shopping, medical facilities and the many white sand beaches. Just minutes to Lake Huron, 20 mins to Grand Bend, 25 mins to Sarnia and 45 mins to London. Built by local and reputable Wellington Builders, there is no doubt you will appreciate the quality, experience and customer service that comes along with each and every home. Photos of previously finished home and may not be as exactly shown. Price reflects HST Rebate. Property tax & assessment not set.
Property Information
Property Type
Residential
Sub-Type
Townhouse
Style
Bungalow
Lot Dimensions
44.46x132.15
Parking Spaces
4
MLS® Listing#
X12969432
Property Features
Interior
Cooling
Heating
Basement
Pool
Parking
Construction
Roof
Rooms
- 18.2 x 14.1Lower
- Bedroom10.0 x 9.8Main
- Bedroom11.7 x 11.5Lower
- Great Room18.0 x 14.0Main
- Kitchen23.2 x 14.8Main
- Living Room14.4 x 11.11Lower
- Master Bedroom15.0 x 15.0Main
Financial Details
Parcel Number
430720376
Directions
From MacDonald, turn East onto Phibbs St and North onto Leneve. Properties on West side of road on corner of Phibbs and Leneve.
Affordability Calculator
$125,580
Estimated monthly payment
$3,342/mo
Principal $502,320 · Est. interest $700,781 over 30 yrs
Neighborhood Market Statistics
How this home compares to active listings in Lambton Shores, ON
- CA$748,588
- Median Listing Price
- 60
- Median Days on Market
- 1,750
- Median Sq Ft
- CA$488
- Median Price / Sq Ft
- 683
- Active Listings
- This home’s price is 16% below the area median.
Market statistics compiled from active EXIT Realty® and MLS listings in Lambton Shores, ON.
Location
- 108 LENEVE Street, Lambton Shores, ON N0N 1J0
Points of Interest in Lambton Shores, ON
Showing the Lambton Shores area map.
Nearby Schools
Kinnwood Central Public School
School · 0.4 km away
North Lambton Secondary School
Secondary · 0.8 km away
Hillside School
School · 10.0 km away
Tree-Mendus Nursery
School · 11.9 km away
Bosanquet Small World Nursery School
School · 13.8 km away
Errol Village Public School
School · 16.4 km away
John Knox Christian School
Secondary · 17.2 km away
Generations Day Care
School · 18.1 km away
East Lambton Public School
School · 18.1 km away
Wyoming Public School
School · 18.6 km away
Bright's Grove Public School
School · 22.4 km away
North Middlesex District High School
Secondary · 26.0 km away
Ecole Publique Hillcrest Public School
School · 26.0 km away
Queen Elizabeth II Public School
School · 26.0 km away
Petrolia Primary School
Elementary · 26.1 km away
Parkhill-West Williams Public
School · 26.1 km away
Sacred Heart Catholic School
School · 26.2 km away
St Philip Catholic School
School · 26.4 km away
Lccvi Student Council Updates
School · 26.6 km away
Confederation Central School
School · 26.6 km away
Commute Calculator
Nearby Homes

Similar Homes Nearby



Similar Home Values
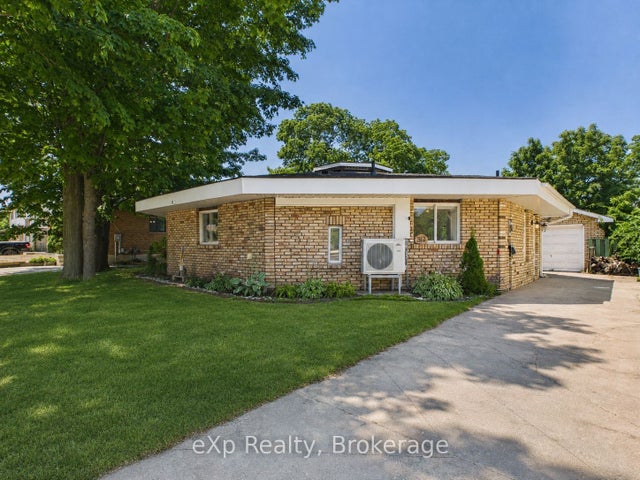
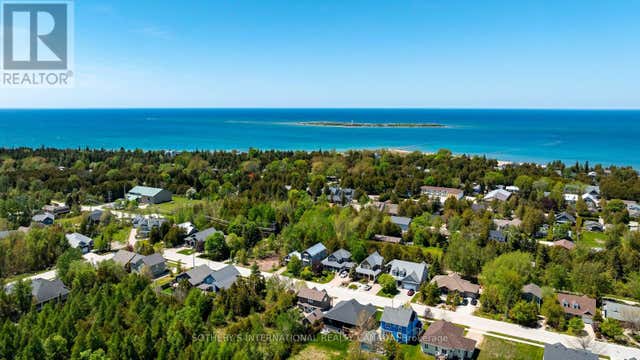
Comparable nearby listings and their asking prices.
| Address | Price | Beds | Baths | Sq Ft |
|---|---|---|---|---|
| 5969 TOWNSEND LINE Unit# 5, Lambton Shores, ON | CA$439,900 | 2 | 2 | — |
| 935 Goderich Street N 18, Saugeen Shores, ON | CA$449,900 | 3 | 4 | — |
| 18 - 935 GODERICH STREET N, Saugeen Shores, ON | CA$449,900 | 3 | 4 | — |
| 312 Bricker Street, Saugeen Shores, ON | CA$449,900 | 3 | 1 | — |
| 312 BRICKER STREET, Saugeen Shores, ON | CA$449,900 | 3 | 1 | — |
| 201 - 221 ADELAIDE STREET, Saugeen Shores, ON | CA$450,000 | 2 | 2 | — |


