

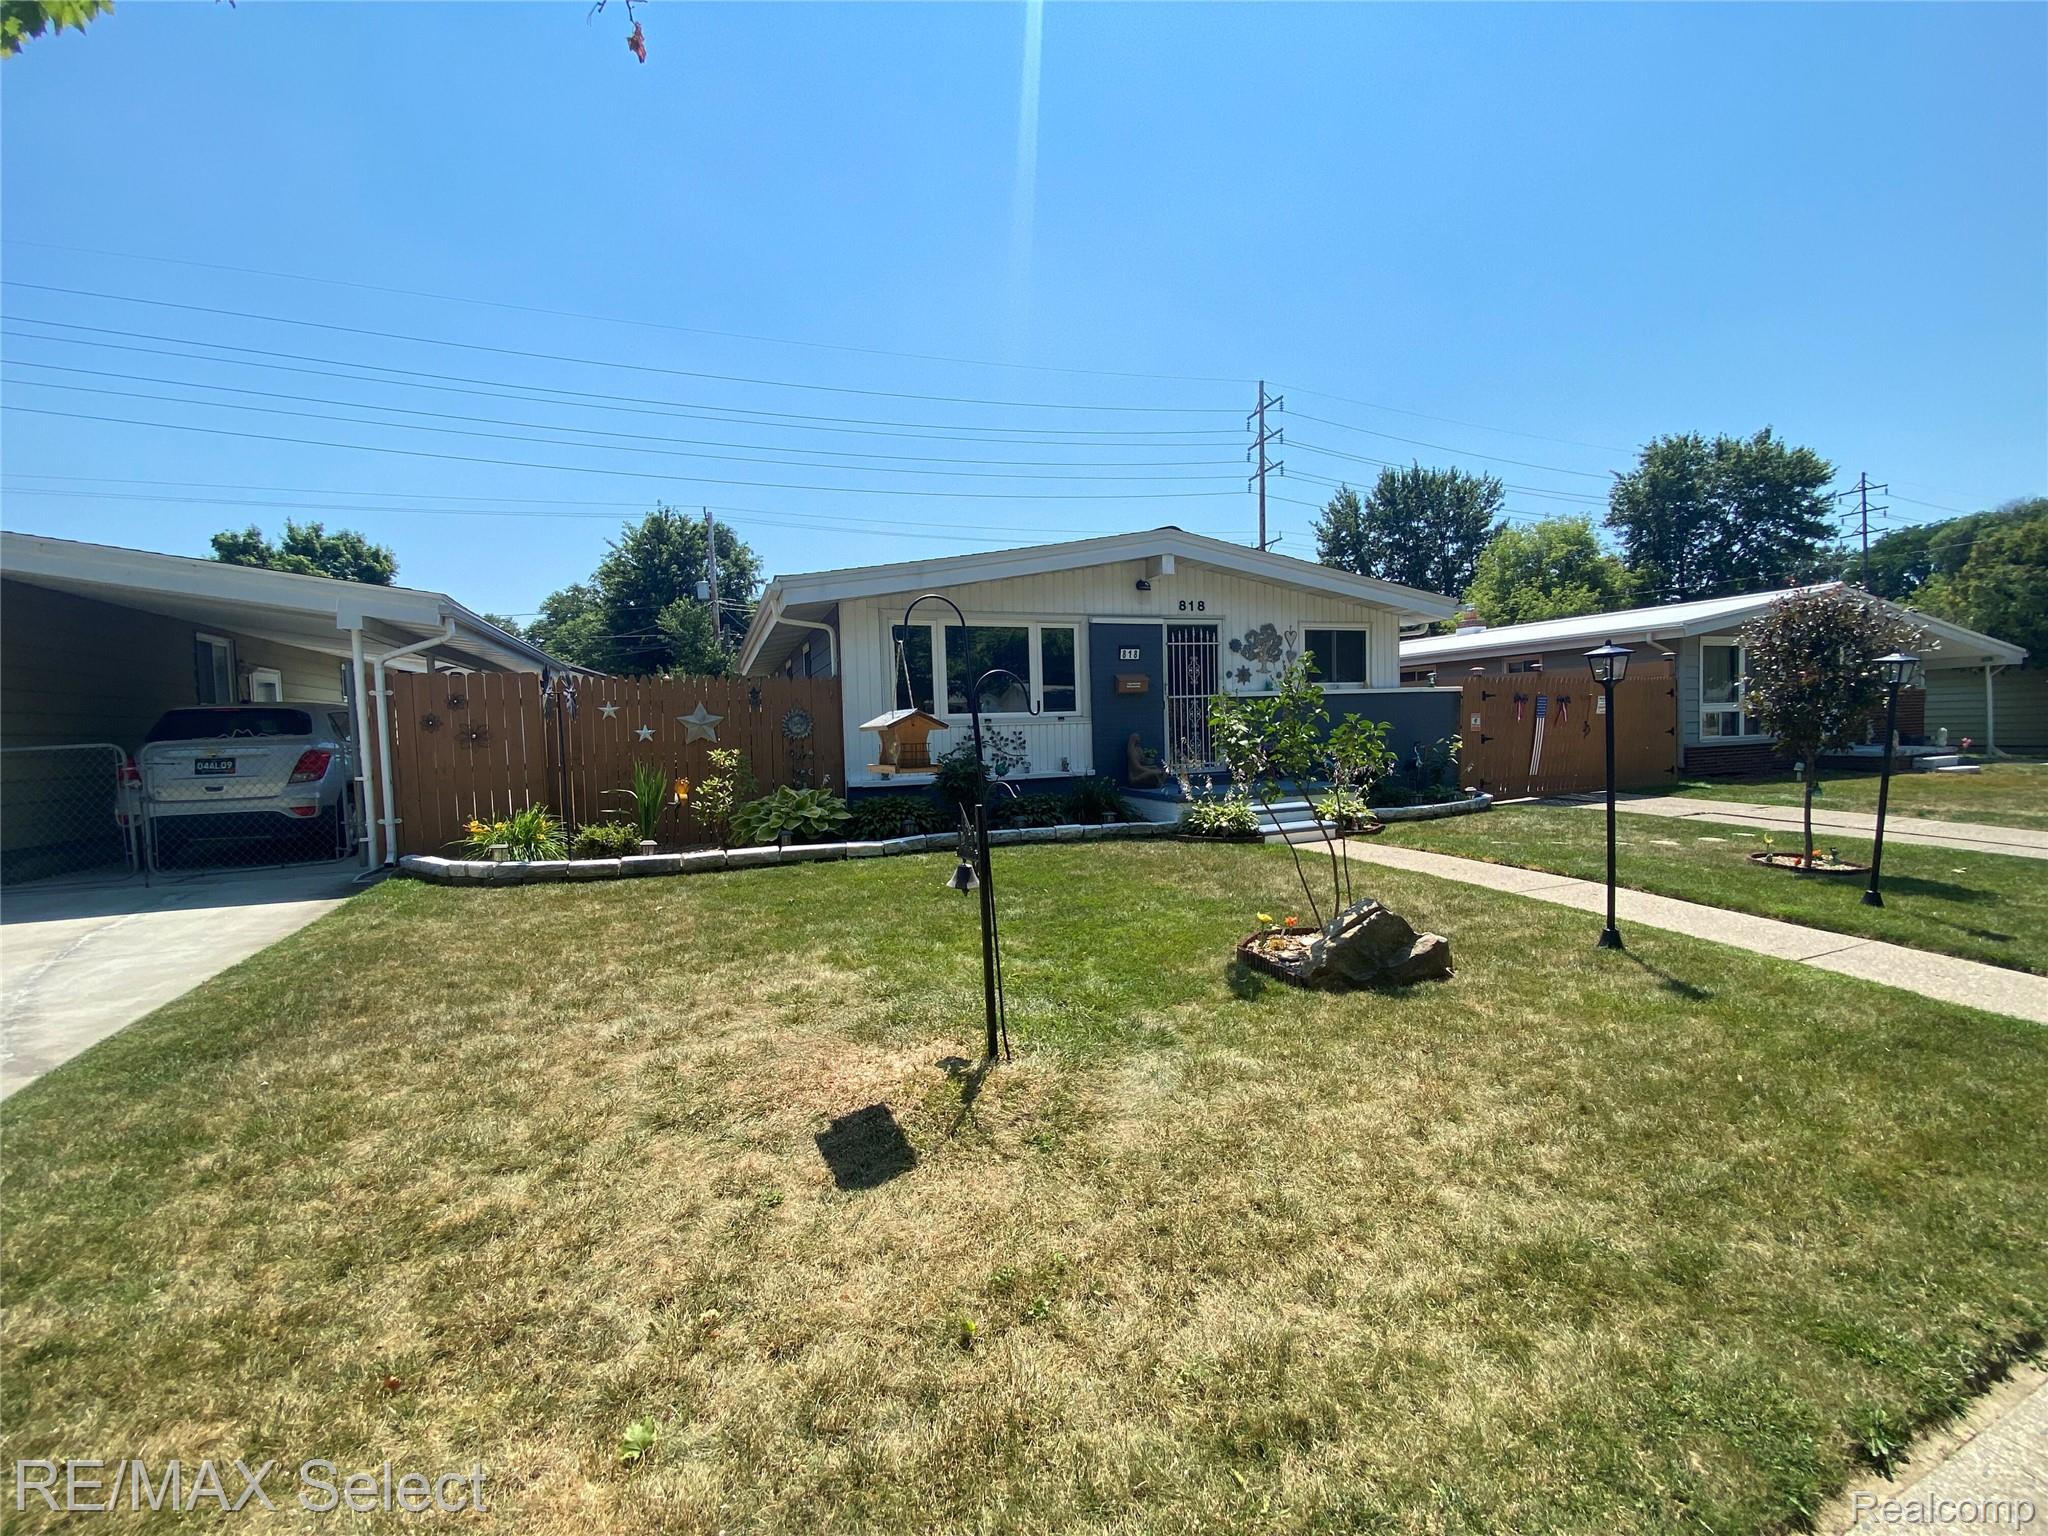
818 McKeighan Avenue, Flint City, MI 48507
PALMER WOODS · Genesee County
Key Facts
Description
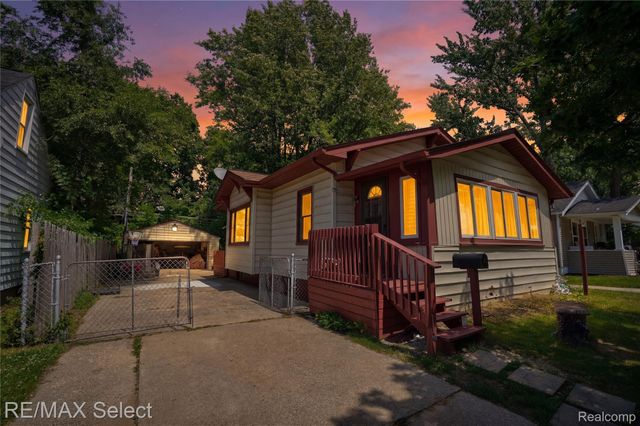
Welcome home to this beautifully updated 3-bedroom, 1-bath ranch nestled in the desirable Palmer Woods subdivision! This move-in ready home features cathedral ceilings, an open-concept kitchen and dining area with butcher block countertops, fresh paint, updated flooring, and a new front door. Major improvements provide peace of mind, including a new roof (2025), new central air (2025), updated hot water heater, replacement windows, whole-house insulation, updated 220-amp electrical service (2021), and a finished basement with recessed lighting offering additional living space and abundant storage. The remodeled bathroom showcases a stylish shiplap accent ceiling, while the bedrooms feature hardwood floors, including one with custom built-in closets. Outside, enjoy exceptional curb appeal with professionally landscaped grounds, a fully fenced backyard complete with a brick patio and fire pit, plus an oversized 2.5-car garage with plenty of room for vehicles, hobbies, or a workshop. Conveniently located near shopping, dining, and expressways, this meticulously maintained home truly has it all. Just move in and enjoy!
Property Information
Property Type
Residential
Sub-Type
Single Family Residence
Style
Ranch
Year Built
1957
Living Area
1,755 sq ft
Lot Size
0.13 acres
Lot Dimensions
50X110.04
Garage Spaces
2
Days on Market
2
MLS® Listing#
20261054038
Property Features
- Appliances:
- Gas Water Heater, Dishwasher, Dryer, Range Hood, Washer
- Cooling:
- Central Air
- Heating:
- Forced Air, Natural Gas
- Basement:
- Full, Partially Finished
- Pool:
- None
- Parking:
- Detached, Garage Faces Front, Garage Door Opener
- Patio:
- Porch
- Fencing:
- Back Yard, Fenced
- Construction:
- Aluminum Siding
- Foundation:
- Block
- Roof:
- Asphalt
- Security:
- Closed Circuit Camera(s)
- Sewer:
- Public Sewer
- Water Source:
- Public
Rooms
- 7 X 5
- Bedroom11 X 10
- Bedroom11 X 10
- Bedroom10 X 7
- Dining Room12 X 6
- Family Room32 X 25Basement
- Kitchen12 X 10
- Living Room13 X 13
HOA & Tax
- HOA:
- None
- Annual Tax:
- $1,218
- Assessed Value:
- $18,043
- Parcel #:
- 4129276009
Directions
East of Ogema, North of Hemphill
Affordability Calculator
$27,980
Estimated monthly payment
$745/mo
Principal $111,920 · Est. interest $156,138 over 30 yrs
Neighborhood Market Statistics
How this home compares to active listings in Flint City, MI
- $234,963
- Median Listing Price
- 80
- Median Days on Market
- 1,454
- Median Sq Ft
- $152
- Median Price / Sq Ft
- 13,524
- Active Listings
- This home’s price is 40% below the area median.
- Its price per sq ft is 48% below the area median.
Market statistics compiled from active EXIT Realty® and MLS listings in Flint City, MI.
Location
- 818 McKeighan Avenue, Flint City, MI 48507
Nearby Schools
Freeman Elementary School
Elementary · 0.2 mi away
Bendle Public Schools
Secondary · 0.6 mi away
Bendle Middle School
Secondary · 0.8 mi away
Bendle High School
Secondary · 0.9 mi away
West Bendle Elementary School
Elementary · 1.2 mi away
South Bendle Elementary School
Elementary · 1.3 mi away
International Academy of Flint
School · 1.4 mi away
Vern Van Y Elementary School
Elementary · 1.4 mi away
Wonder and Discovery
School · 1.5 mi away
Burton Glen Charter Academy
School · 1.7 mi away
Gladys Dillon Elementary School
Elementary · 1.7 mi away
Grand Blanc Schools Transportation Dept
Elementary · 1.8 mi away
Friel Street Elementary School
Elementary · 1.8 mi away
Scott Elementary School
Elementary · 2.1 mi away
Atherton High School
Secondary · 2.1 mi away
Madison Academy
School · 2.1 mi away
Carman-Ainsworth Community Schools
School · 2.1 mi away
TLC Early Childhood Center
School · 2.2 mi away
Carman-Ainsworth School District, Parent Volunteer
School · 2.2 mi away
Fenton Lawn School
School · 2.2 mi away
Commute Calculator
Nearby Homes


Moving Cost Estimate
EXIT Agents in Flint City


Listing Courtesy: RE/MAX Select - 8102388888
The accuracy of all information, regardless of source, is not guaranteed or warranted. All information should be independently verified. Any use of search facilities of data on the site, other than by a consumer looking to purchase real estate, is prohibited.