

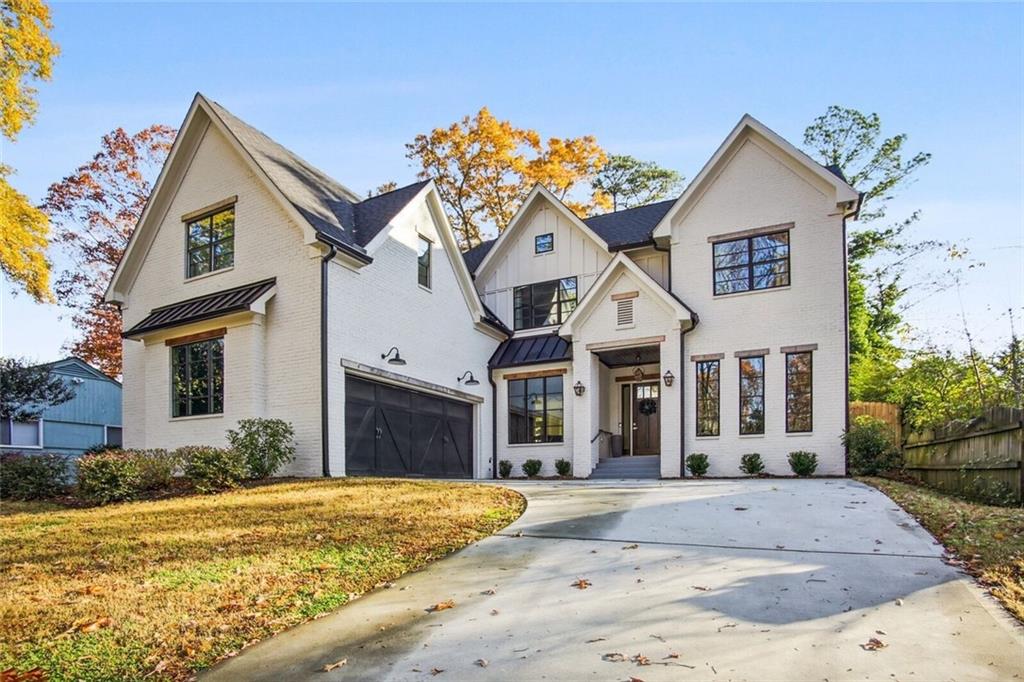
3041 Parkridge Drive NE, Brookhaven, GA 30319
Ashford Park · Dekalb County
Key Facts
Description
Gorgeous new construction by Six Points Homes, and ready to move in! The impressive and dramatic courtyard style driveway provides a private side-entry garage. This fully furnished, luxury 2-story open concept & 4-sided brick home delivers on all the anticipated high-end amenities and finishes. Stunning kitchen w/matching quartz slab above range top, custom cabinetry & range hood to ceiling, pot filler, & upgraded appliances: Thermador range top, dual oven, dishwasher, Bosch fridge. Amazing butler pantry offers a copper sink, custom copper cabinet inserts, & wine fridge next to the dining rm w/cove ceiling & accent walls. Home boasts hardwoods throughout. All upper bedrooms are en suite w/walk-in closets. The master suite bedrm has a vaulted ceiling & accent wall, trey ceilings in bath, his/her 72" vanities, plus a separate make-up vanity, & custom his/her closets w/bench seating. The media/family/bonus rm on upper floor includes custom LED lighting in cove ceiling, connections for projector, & is 5.1 surround prewired. Two rooms on main offer bonus space for bedrm, office or gym/exercise rm. Multiple workspace options available in front rm/study, office nook, and built-in desk in master. Oversized walkout flat backyard w/room for a huge pool & hardscape. Spectacular details incl copper front & rear sconces; custom walnut wine cabinet w/VintageView racks & custom lighting; ceiling speakers in living room, kitchen, & covered back porch, also prewired for backyard speakers; 42" fireplaces in living rm and covered back porch; exterior gas line for grill; spacious laundry rm w/custom folding table & cabinetry/storage; & tankless, recirculated water heater. Pedestrian friendly location near Ashford Park Elementary School and park.
Property Information
Property Type
Residential Lease
Sub-Type
Single Family Residence
Style
Traditional
Year Built
2020
Stories
2
Living Area
3,924 sq ft
Lot Size
0.30 acres
Lot Dimensions
70x221x74x197
Garage Spaces
2
Days on Market
521
MLS® Listing#
7504632
Property Features
Interior
Exterior
Appliances
Cooling
Heating
Flooring
Fireplace
Basement
Pool
Parking
Laundry
Patio
Fencing
Lot Features
Construction
Roof
Windows
Security
Other Structures
Community
Utilities
Schools
- Elementary:
- Ashford Park
- Middle:
- Chamblee
- High:
- Chamblee
Financial Details
HOA
None
Parcel Number
18 271 17 044
Directions
From Lenox Square Mall, take GA-141 N/Peachtree Rd toward Brookhaven. Turn right onto Redding Rd NE. Turn left onto Caldwell Rd NE. Turn right onto Parkridge Dr NE. Destination will be on the left.
Affordability Calculator
$2,700
Estimated monthly payment
$72/mo
Principal $10,800 · Est. interest $15,067 over 30 yrs
Neighborhood Market Statistics
How this home compares to active listings in Brookhaven, GA
- $743,396
- Median Listing Price
- 62
- Median Days on Market
- 2,620
- Median Sq Ft
- $284
- Median Price / Sq Ft
- 238
- Active Listings
- This home’s price is 98% below the area median.
- Its price per sq ft is 99% below the area median.
Market statistics compiled from active EXIT Realty® and MLS listings in Brookhaven, GA.
Location

Points of Interest in Brookhaven, GA
Showing the Brookhaven area map.
Nearby Schools
Ashford Park Elementary School
Elementary · 0.3 mi away
St Martin's Episcopal School
Secondary · 0.5 mi away
Our Lady of Assumption School
School · 0.8 mi away
The Piedmont School of Atlanta
School · 0.9 mi away
Primrose Schools
Elementary · 1.0 mi away
John Robert Lewis Elementary School
Elementary · 1.0 mi away
Dekalb Path Academy
School · 1.1 mi away
Anh Ban Mai Vietnamese School
School · 1.2 mi away
Goddard School
School · 1.3 mi away
Chamblee Middle School
Secondary · 1.4 mi away
Chamblee Charter High School
Secondary · 1.6 mi away
Dresden Elementary School
Elementary · 1.7 mi away
St Pius X Catholic High School
Secondary · 1.8 mi away
Centro Hispano Marista
School · 1.9 mi away
Marist School
Secondary · 1.9 mi away
Montclair Elementary School
Elementary · 2.0 mi away
Doraville United Elementary
Elementary · 2.3 mi away
St James Preschool
School · 2.3 mi away
Montgomery Elementary School
Elementary · 2.3 mi away
Sophia Academy
School · 2.4 mi away
Commute Calculator
Nearby Homes


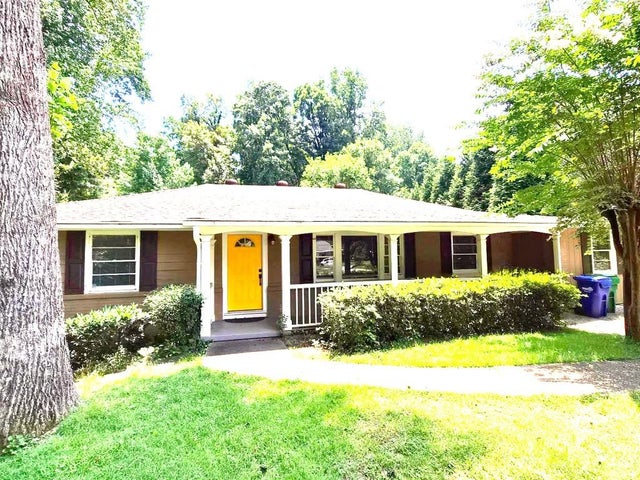
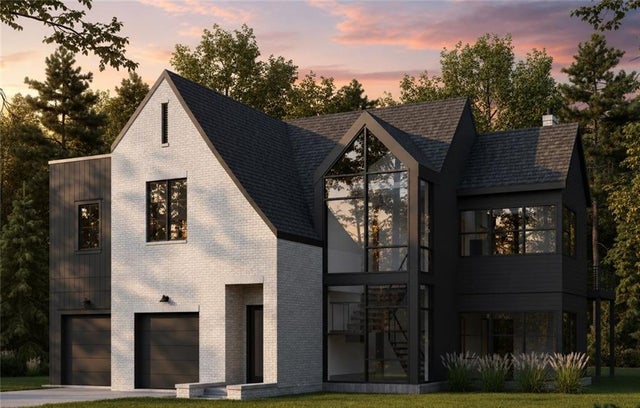
Similar Homes Nearby

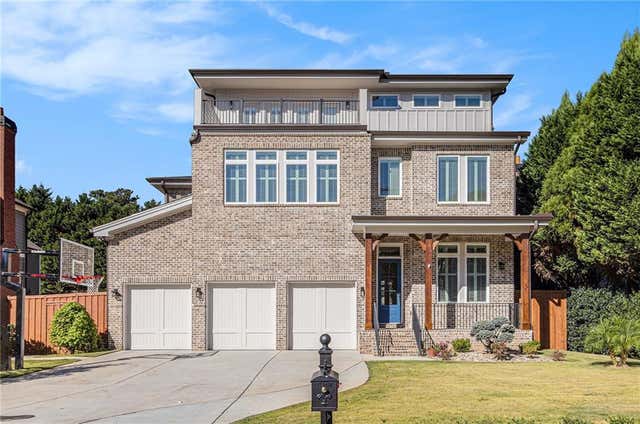
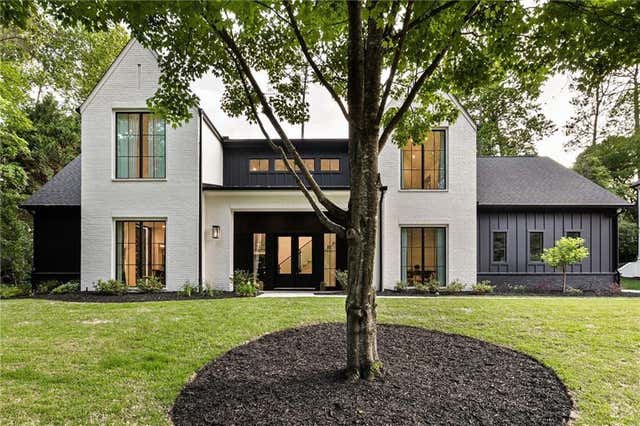

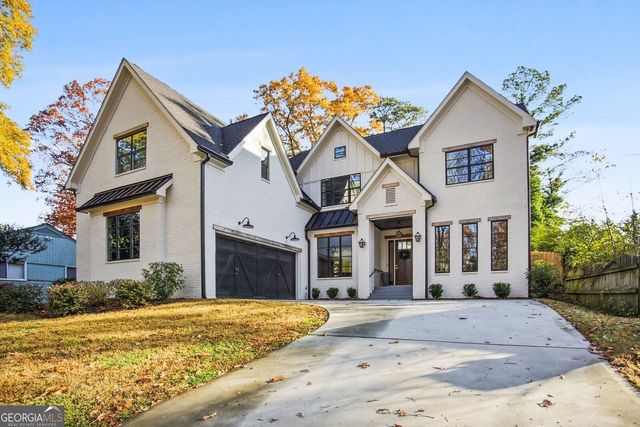
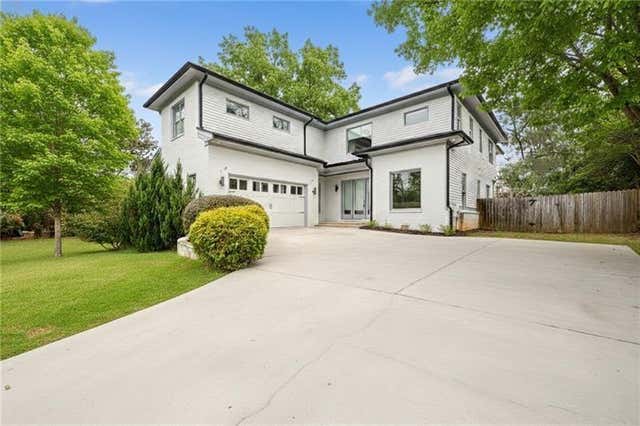
Similar Home Values
Comparable nearby listings and their asking prices.
| Address | Price | Beds | Baths | Sq Ft |
|---|---|---|---|---|
| 4081 Ashford Dunwoody RD NE, Brookhaven, GA | $10,000/mo | 6 | — | 4,490 |
| 1094 wimberly road NE, Brookhaven, GA | $11,500/mo | 8 | 7 | 6,700 |
| 2742 Winding Lane NE, Brookhaven, GA | $13,000/mo | 6 | 6 | 4,800 |
| 2742 Winding LN NE, Brookhaven, GA | $13,000/mo | 6 | — | 4,800 |
| 3041 Parkridge DR NE, Brookhaven, GA | $13,500/mo | 6 | — | 3,924 |
| 2975 Osborne Road NE, Brookhaven, GA | $16,500/mo | 6 | 6 | 5,412 |
Moving Cost Estimate
EXIT Agents in Brookhaven


Listing Courtesy: Harry Norman Realtors - 404-233-4142
Last Updated: 2025-01-06