

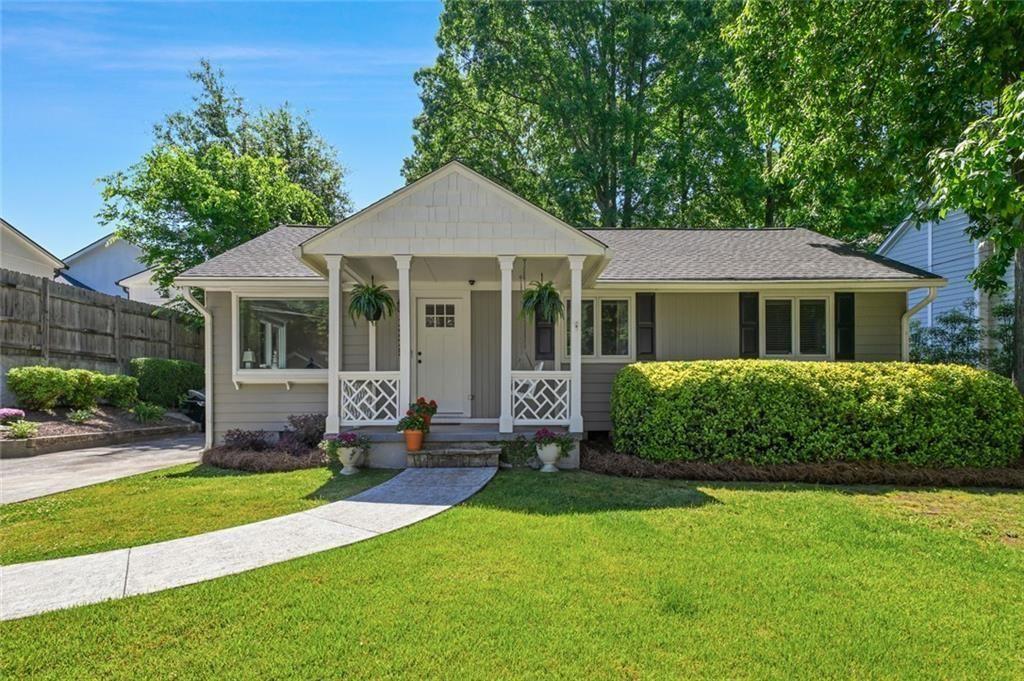
3225 Caldwell Road NE, Brookhaven, GA 30319
Ashford Park · Dekalb County
Key Facts
Description
Welcome to 3225 Caldwell Road NE, an exceptional opportunity to own a beautifully maintained ranch-style home in the highly sought-after Ashford Park community of Brookhaven. Originally built in 1952, this charming residence blends timeless character with thoughtful updates, offering comfort, functionality, and lasting appeal. This inviting three-bedroom, two-bath home sits on a generous lot with ample yard space, perfect for outdoor living, entertaining, or future expansion. Inside, the home has been well maintained with numerous seller improvements throughout. A roof just five years old provides peace of mind, while the encapsulated cellar with a new concrete floor offers clean, versatile storage space. Ideally located, this home places you just moments from neighborhood favorites, including Ashford Park (approximately 0.5 miles) and Ashford Park Elementary School (approximately 0.6 miles). Enjoy a vibrant dining scene along Dresden Drive located approximately 2 miles away. Additionally, you are just about 3 miles from the charming downtown area of Chamblee, known for its unique shops, dining, and community feel. With easy access to Atlanta and major thoroughfares, you’ll enjoy the perfect balance of neighborhood charm and city convenience. Whether you’re looking for a move-in-ready home or a property with incredible potential in a prime location, 3225 Caldwell Road NE offers a rare opportunity to live in one of Brookhaven’s most desirable communities.
Property Information
Property Type
Residential
Sub-Type
Single Family Residence
Style
Ranch
Year Built
1952
Stories
1
Living Area
1,566 sq ft
Lot Size
0.27 acres
Lot Dimensions
70x130x73x58x159
Parking Spaces
4
Days on Market
38
MLS® Listing#
7764908
Property Features
Interior
Exterior
Appliances
Cooling
Heating
Flooring
Fireplace
Basement
Pool
Parking
Laundry
Patio
Fencing
Lot Features
Construction
Foundation
Roof
Windows
Security
Other Structures
Community
Utilities
Sewer
Water Source
Schools
- Elementary:
- Ashford Park
- Middle:
- Chamblee
- High:
- Chamblee
Financial Details
HOA
None
Annual Taxes
$6,865
Tax year 2025
Parcel Number
18 278 15 002
Directions
Please use GPS
Affordability Calculator
$132,000
Estimated monthly payment
$3,513/mo
Principal $528,000 · Est. interest $736,607 over 30 yrs
Neighborhood Market Statistics
How this home compares to active listings in Brookhaven, GA
- $741,818
- Median Listing Price
- 62
- Median Days on Market
- 2,620
- Median Sq Ft
- $284
- Median Price / Sq Ft
- 240
- Active Listings
- This home’s price is 11% below the area median.
- Its price per sq ft is 48% above the area median.
Market statistics compiled from active EXIT Realty® and MLS listings in Brookhaven, GA.
Location

Points of Interest in Brookhaven, GA
Showing the Brookhaven area map.
Nearby Schools
Ashford Park Elementary School
Elementary · 0.3 mi away
St Martin's Episcopal School
Secondary · 0.5 mi away
Our Lady of Assumption School
School · 0.8 mi away
The Piedmont School of Atlanta
School · 0.9 mi away
Primrose Schools
Elementary · 0.9 mi away
John Robert Lewis Elementary School
Elementary · 1.1 mi away
Dekalb Path Academy
School · 1.1 mi away
Anh Ban Mai Vietnamese School
School · 1.2 mi away
Goddard School
School · 1.3 mi away
Chamblee Middle School
Secondary · 1.4 mi away
Chamblee Charter High School
Secondary · 1.5 mi away
Dresden Elementary School
Elementary · 1.7 mi away
Centro Hispano Marista
School · 1.8 mi away
Marist School
Secondary · 1.8 mi away
St Pius X Catholic High School
Secondary · 1.8 mi away
Montclair Elementary School
Elementary · 2.1 mi away
Doraville United Elementary
Elementary · 2.3 mi away
St James Preschool
School · 2.3 mi away
Montgomery Elementary School
Elementary · 2.3 mi away
Sophia Academy
School · 2.4 mi away
Commute Calculator
Nearby Homes


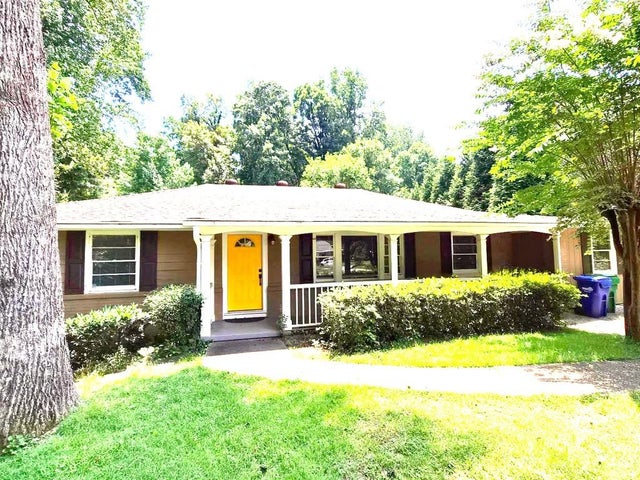
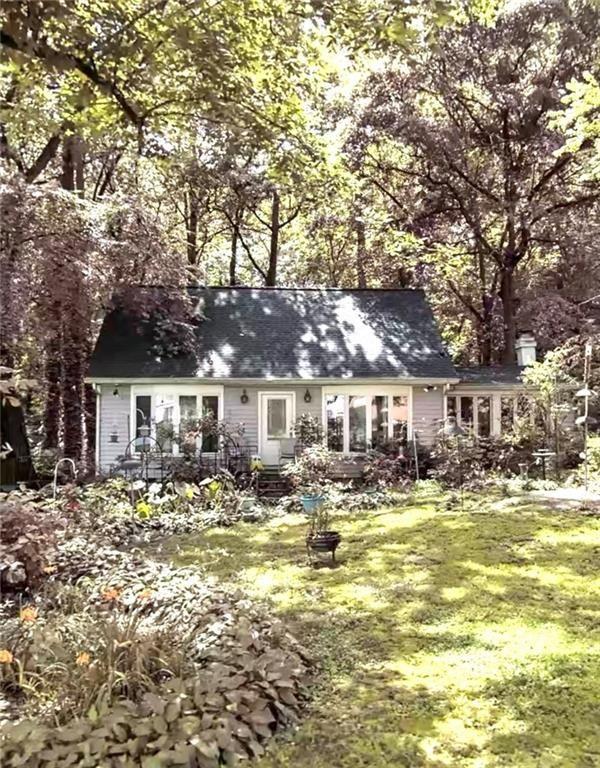
Similar Homes Nearby
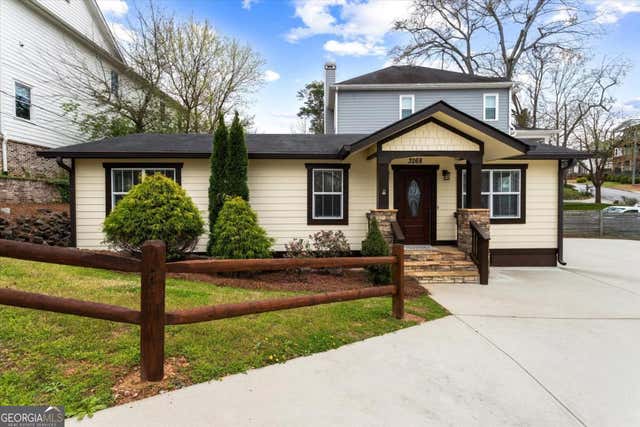
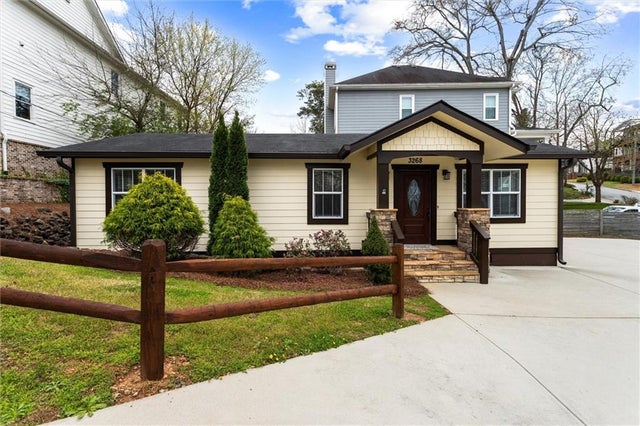

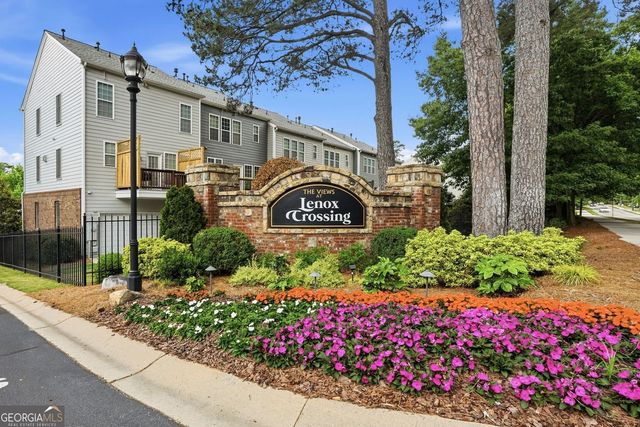
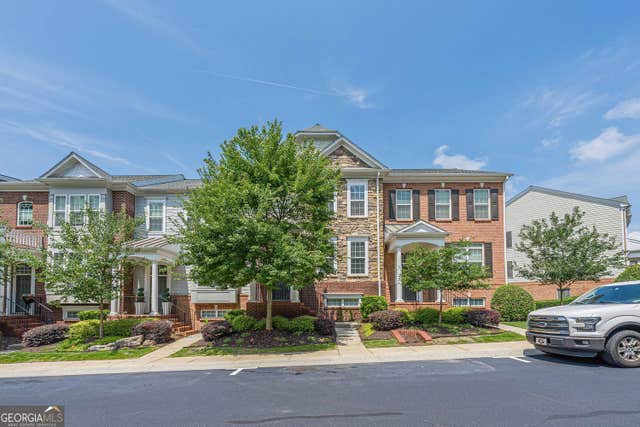

Similar Home Values
Comparable nearby listings and their asking prices.
| Address | Price | Beds | Baths | Sq Ft |
|---|---|---|---|---|
| 3268 Mae AVE NE, Brookhaven, GA | $465,000 | 2 | — | 1,008 |
| 3268 Mae Avenue NE, Brookhaven, GA | $465,000 | 2 | 2 | 1,008 |
| 2246 Limehurst Drive NE, Brookhaven, GA | $495,000 | 3 | 4 | 2,178 |
| 2246 Limehurst DR NE, Brookhaven, GA | $495,000 | 3 | — | 2,178 |
| 2296 Limehurst DR, Brookhaven, GA | $500,000 | 4 | — | 2,178 |
| 2296 Limehurst Drive, Brookhaven, GA | $500,000 | 4 | 4 | 2,178 |
Moving Cost Estimate
EXIT Agents in Brookhaven


Listing Courtesy: Virtual Properties Realty.com - 770-417-0772
Last Updated: 2026-05-03