

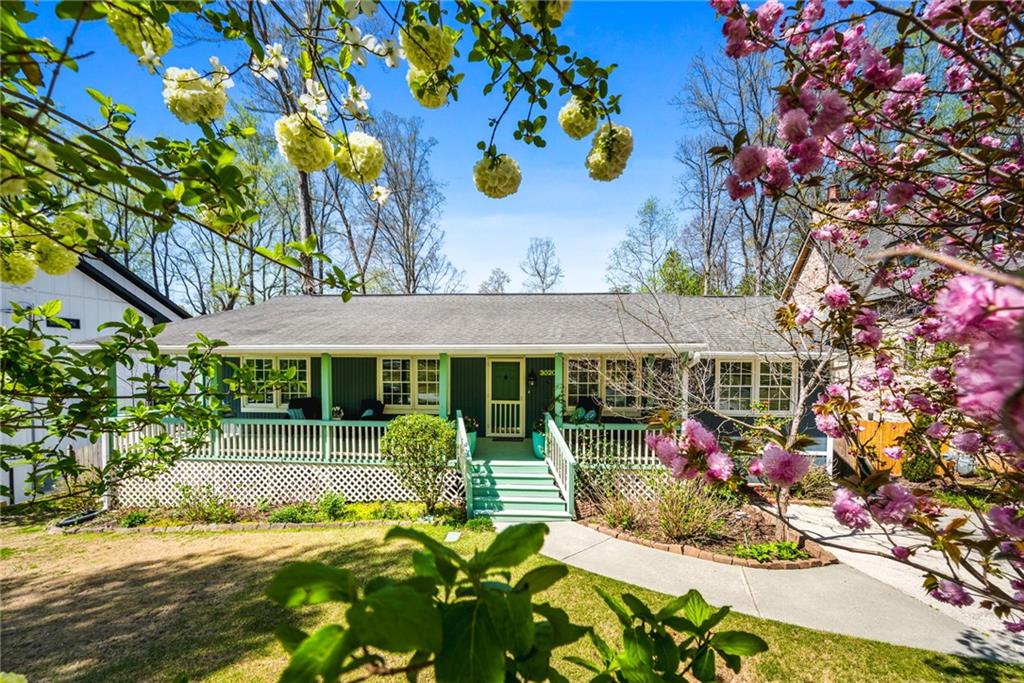
3020 Parkridge Drive NE, Brookhaven, GA 30319
Ashford Park · Dekalb County
Key Facts
Description
Brookhaven Beauty in Sought-After Ashford Park Nestled on a quaint, tree-lined street, this charming ranch bungalow offers the perfect blend of character, comfort, and convenience—with easy access to everything Brookhaven has to offer. A welcoming rocking-chair front porch with a bench swing sets the tone for this inviting home. Inside, the open floor plan features a gracious foyer flowing into a spacious family room filled with natural light, custom built-in bookcases, and a striking hand-hewn architectural beam. The kitchen is designed for both style and function, featuring stainless steel appliances, decorative soft-close cabinetry, a large breakfast bar, and a bright dining area. Step outside to the expansive rear deck—an entertainer’s dream, perfect for hosting gatherings or relaxing outdoors. All bedrooms are conveniently located on the main level. A private guest suite just off the kitchen includes a full bath and French doors leading to the deck—ideal for visitors or multi-generational living. In 2016, half of the home was completely reconstructed, creating a luxurious primary suite with vaulted ceilings, three custom walk-in closets, and a designer accent wall. The spa-inspired bath features a freestanding soaking tub, walk-in tiled shower, towel warmer, and double vanities with elegant finishes. French doors provide direct access to the deck for a serene retreat. An additional remodeled bedroom—perfect as a home office or study—and a beautifully updated bath complete the main floor. The unfinished basement offers excellent potential for storage, a home gym, or future expansion, with the added benefit of a private entrance. Major updates include a new roof and gutters (2015) and tankless water heater and HVAC (2016). Ideally located near parks, MARTA, shopping, dining, Oglethorpe University, and major highways—this home truly has it all. A must-see in the heart of Brookhaven!
Property Information
Property Type
Residential
Sub-Type
Single Family Residence
Style
Bungalow / Ranch
Year Built
1952
Stories
1
Living Area
2,062 sq ft
Lot Size
0.24 acres
Lot Dimensions
125 x 80
Parking Spaces
3
Days on Market
40
MLS® Listing#
7755066
Property Features
Interior
Exterior
Appliances
Cooling
Heating
Flooring
Fireplace
Basement
Pool
Parking
Laundry
Patio
Fencing
Lot Features
Construction
Foundation
Roof
Windows
Security
Other Structures
Community
Utilities
Sewer
Water Source
Schools
- Elementary:
- Ashford Park
- Middle:
- Chamblee
- High:
- Chamblee
Financial Details
HOA
None
Annual Taxes
$7,439
Tax year 2024
Parcel Number
18 272 08 008
Directions
GPS
Affordability Calculator
$159,000
Estimated monthly payment
$4,231/mo
Principal $636,000 · Est. interest $887,277 over 30 yrs
Neighborhood Market Statistics
How this home compares to active listings in Brookhaven, GA
- $741,818
- Median Listing Price
- 62
- Median Days on Market
- 2,620
- Median Sq Ft
- $284
- Median Price / Sq Ft
- 240
- Active Listings
- This home’s price is 7% above the area median.
- Its price per sq ft is 36% above the area median.
Market statistics compiled from active EXIT Realty® and MLS listings in Brookhaven, GA.
Location

Points of Interest in Brookhaven, GA
Showing the Brookhaven area map.
Nearby Schools
Ashford Park Elementary School
Elementary · 0.2 mi away
St Martin's Episcopal School
Secondary · 0.6 mi away
The Piedmont School of Atlanta
School · 0.9 mi away
Our Lady of Assumption School
School · 0.9 mi away
John Robert Lewis Elementary School
Elementary · 1.0 mi away
Primrose Schools
Elementary · 1.0 mi away
Dekalb Path Academy
School · 1.1 mi away
Anh Ban Mai Vietnamese School
School · 1.2 mi away
Goddard School
School · 1.4 mi away
Chamblee Middle School
Secondary · 1.5 mi away
Dresden Elementary School
Elementary · 1.6 mi away
Chamblee Charter High School
Secondary · 1.6 mi away
St Pius X Catholic High School
Secondary · 1.8 mi away
Centro Hispano Marista
School · 1.9 mi away
Marist School
Secondary · 1.9 mi away
Montclair Elementary School
Elementary · 2.0 mi away
St James Preschool
School · 2.3 mi away
Doraville United Elementary
Elementary · 2.3 mi away
Montgomery Elementary School
Elementary · 2.4 mi away
Sophia Academy
School · 2.4 mi away
Commute Calculator
Nearby Homes

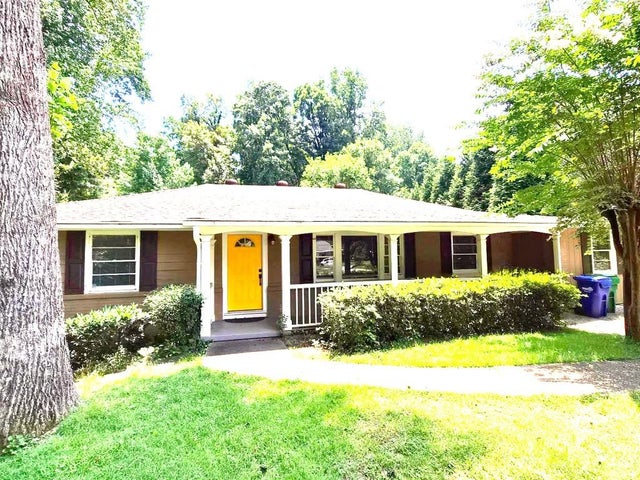


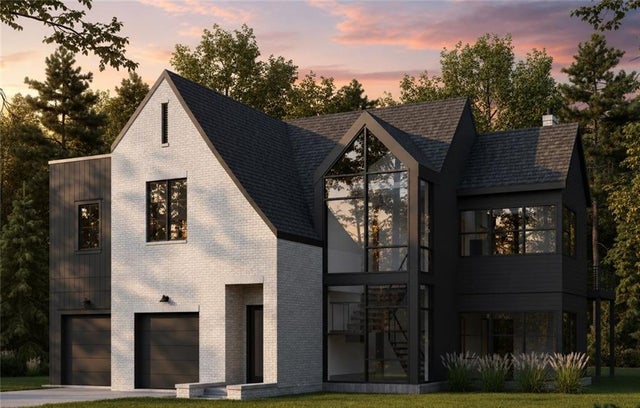
Similar Homes Nearby
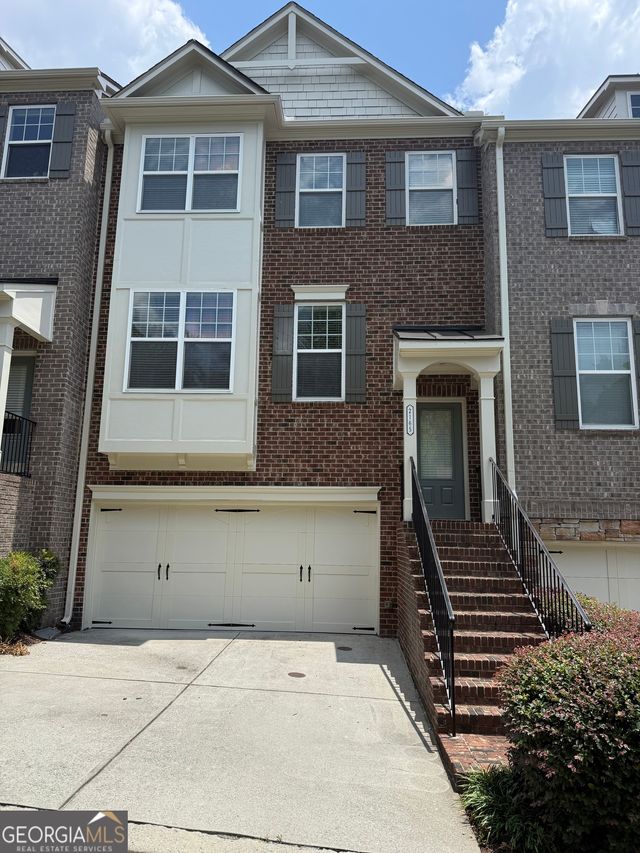

Similar Home Values
Comparable nearby listings and their asking prices.
| Address | Price | Beds | Baths | Sq Ft |
|---|---|---|---|---|
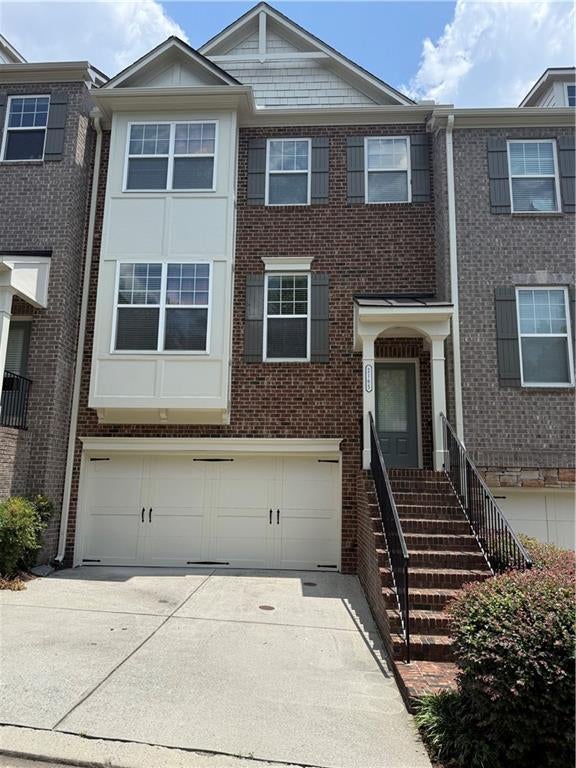
| 2165 Yancey LN NE, Brookhaven, GA | $560,000 | 3 | — | 2,312 |
| 2165 Yancey Lane NE, Brookhaven, GA | $560,000 | 3 | 4 | 2,312 |
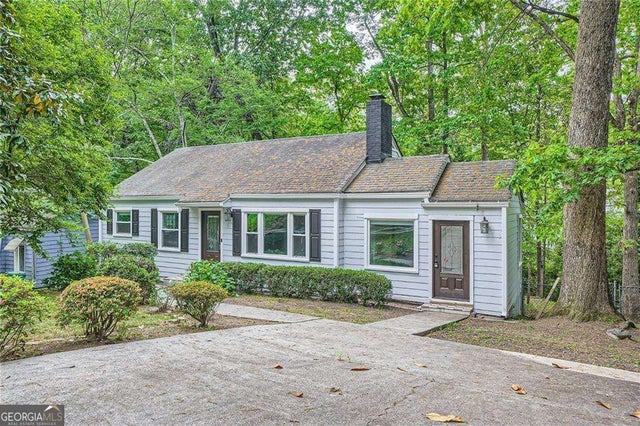
| 1438 Sylvan CIR NE, Brookhaven, GA | $595,000 | 3 | — | — |
| 1363 Harris Way, Brookhaven, GA | $619,900 | 4 | 4 | 2,407 |
| 1363 Harris WAY, Brookhaven, GA | $619,900 | 4 | — | 2,407 |
| 2760 Drew Valley RD NE 1002, Brookhaven, GA | $620,000 | 3 | — | — |
Moving Cost Estimate
EXIT Agents in Brookhaven


Listing Courtesy: RE/MAX Town and Country - 404-392-8094
Last Updated: 2026-04-23