

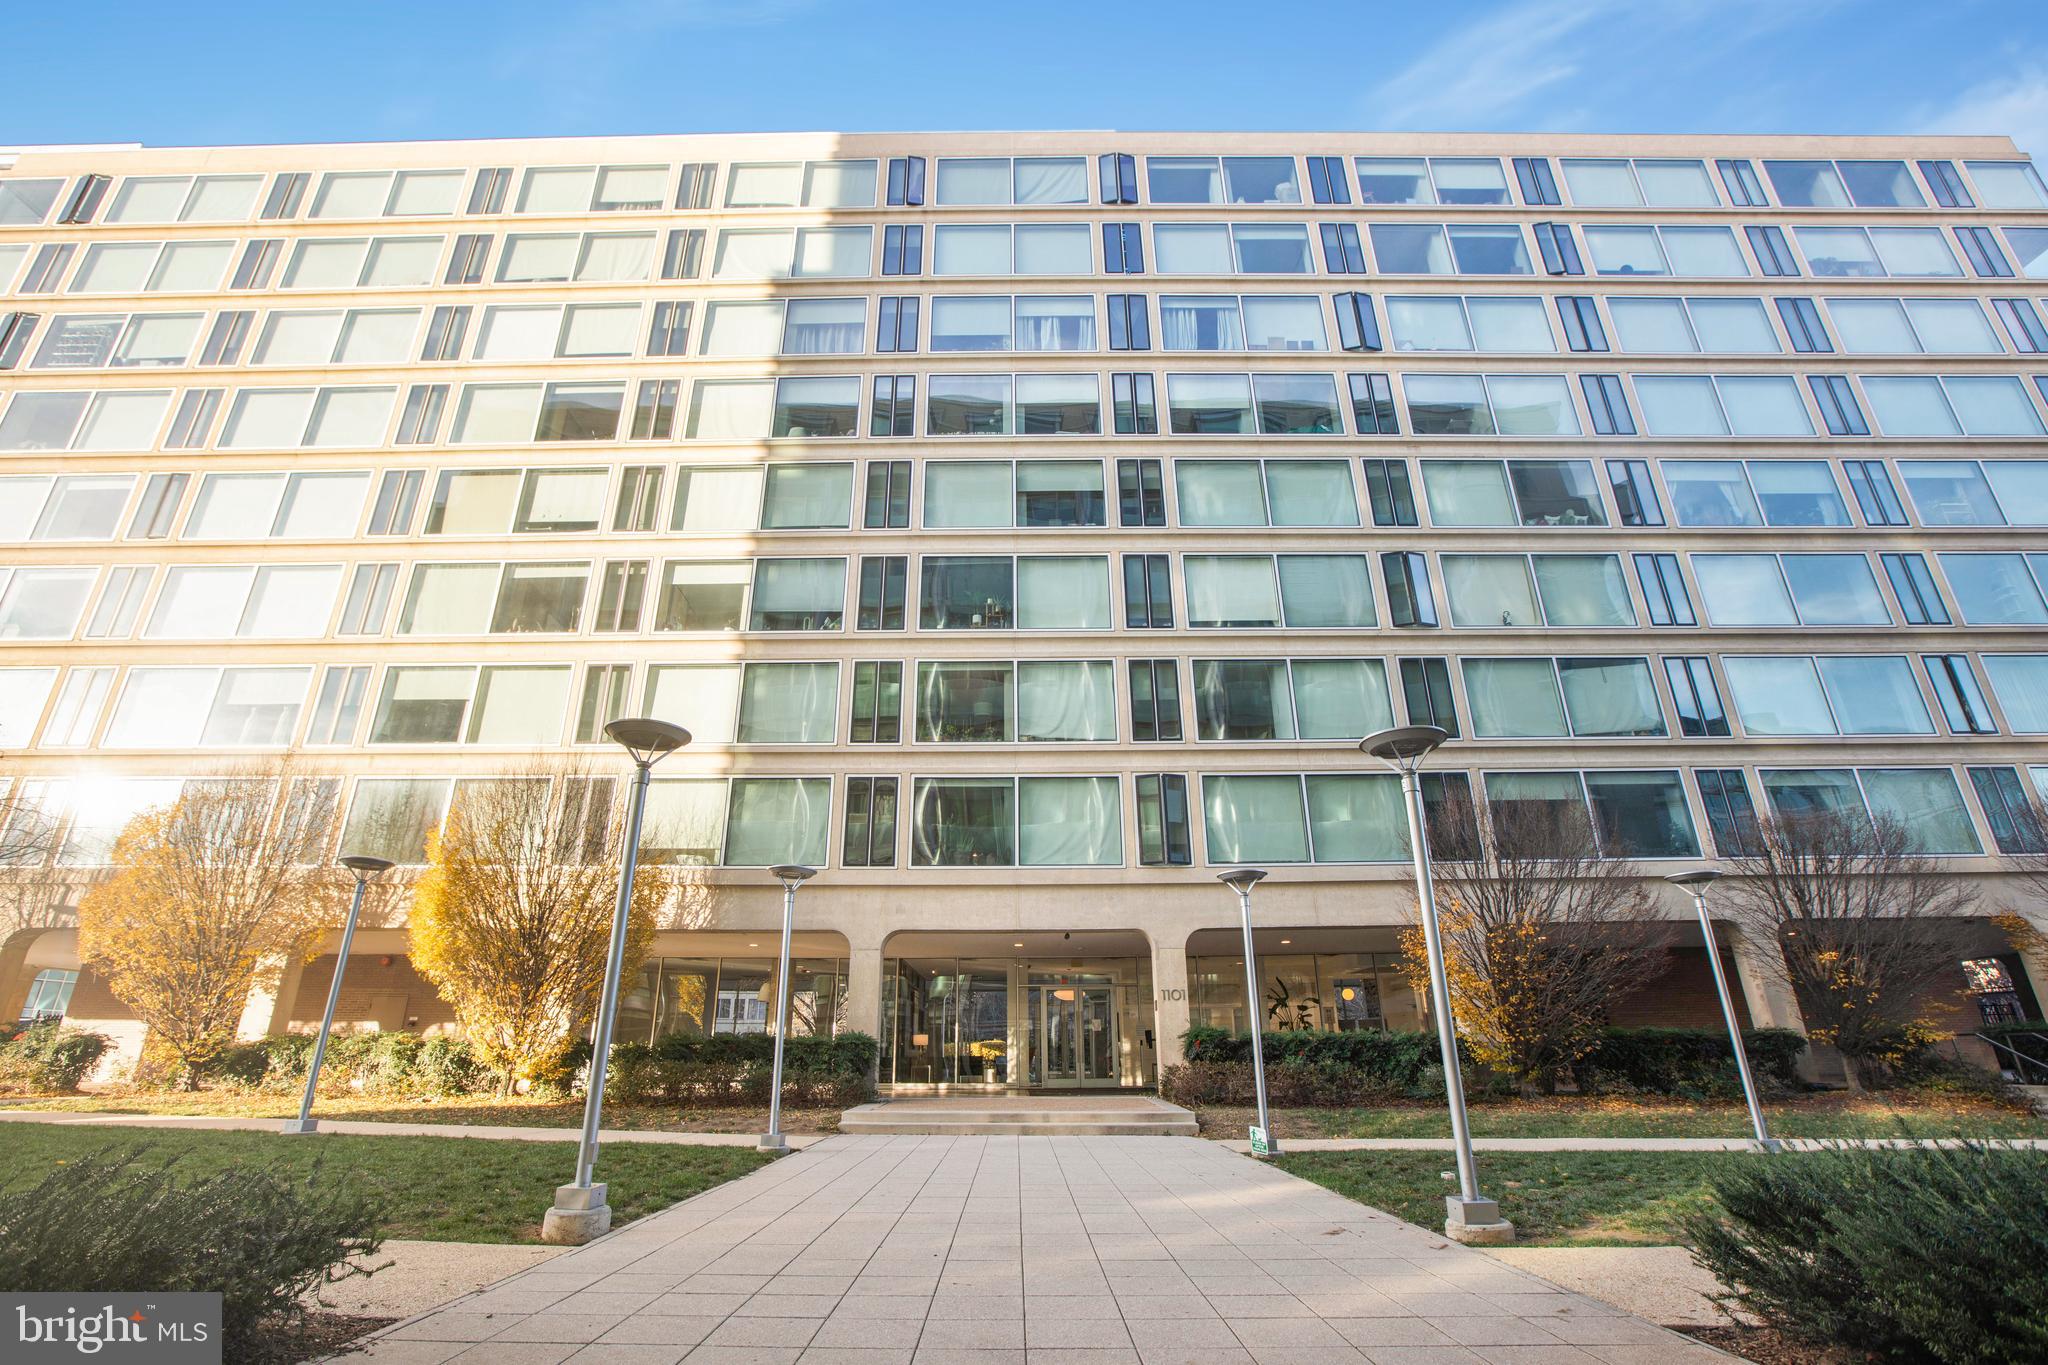
1101 3RD STREET SW 104, WASHINGTON, DC 20024
SW WATERFRONT · WASHINGTON County
Key Facts
Description
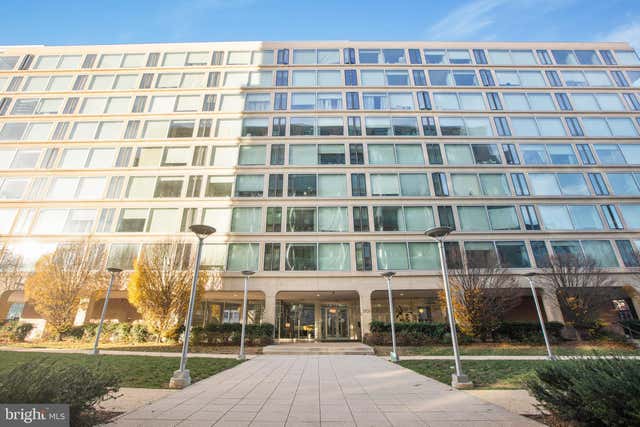
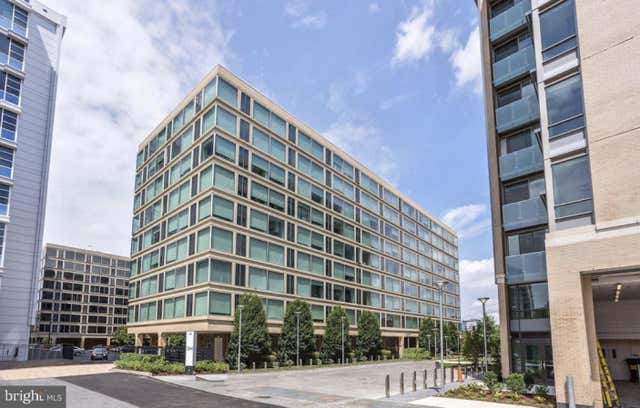
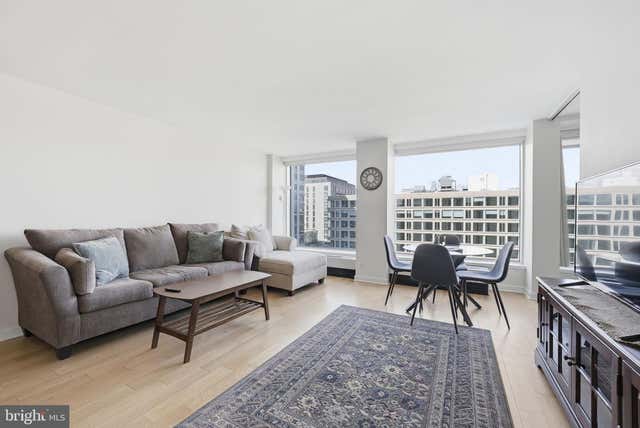
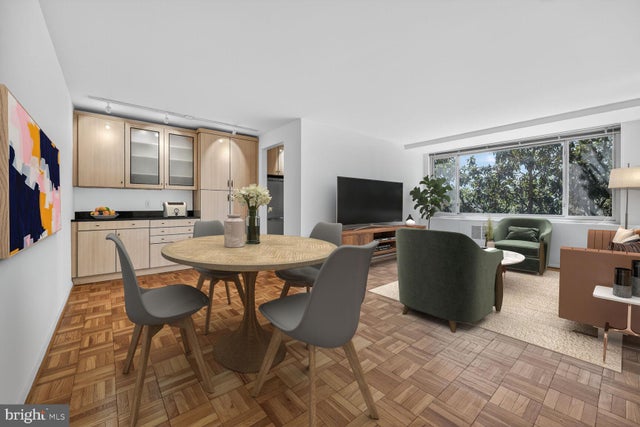
Welcome to 1101 3rd Street SW, Unit 104, named Waterfront Tower. This mid-century building was designed by the world-renowned architect I. M. Pei. The entire building was fully renovated in 2009 by ABDO & Bernstein Company. This lovely 2BR/1BA condo comes with gleaming hardwood flooring through the entire unit. It has a southwest view that allows the condo to be sunny the entire day and to enjoy the floor to ceiling windows and adjust the high end Mecho Shades to your desire. This condo includes a washer/dryer combo in the kitchen as an alternative to using the community laundry room, and additional storage. The building offers Front Desk service, so you do not have to worry about porch pirates. The building also has a party room, workout room, bicycle room and a huge private courtyard for outside activities and grilling. The location is perfect! It is next door to the SW Metro Waterfront Station, Safeway, restaurants and two dry cleaners. It is also one block from Arena Stage, a seasonal Farmer’s Market, and a couple of blocks to the Wharf, which has several fine dining restaurants, shops and a music venue. It is also a few blocks from the National Stadium and Audi Field. With this location you are conveniently located close to the airport, museums, Ft. McNair, Capitol Hill and the water taxi to take you to Georgetown, National Harbor, and to Old Town. It’s like being on a vacation when you live in this neighborhood. It’s a great lifestyle. Come see! A separately deeded parking space is also available if needed. The Seller is highly motivated and will consider all offers.
Property Information
Property Type
Residential
Sub-Type
Condominium
Style
Contemporary
Year Built
1960
Living Area
1,118 sq ft
Zoning
RES
Days on Market
1
MLS® Listing#
DCDC2271642
Property Features
Exterior
Appliances
Cooling
Heating
Flooring
Pool
Parking
Laundry
Patio
Construction
Windows
Security
Utilities
Sewer
Water Source
Schools
- District:
- DISTRICT OF COLUMBIA PUBLIC SCHOOLS
Financial Details
HOA
None
Annual Taxes
$3,001
Tax year 2024
Assessed Value
$442,770
Parcel Number
0542//2004
Directions
GPS
Affordability Calculator
$75,078
Estimated monthly payment
$1,998/mo
Principal $300,314 · Est. interest $418,964 over 30 yrs
Neighborhood Market Statistics
How this home compares to active listings in WASHINGTON, DC
- $551,977
- Median Listing Price
- 66
- Median Days on Market
- 1,250
- Median Sq Ft
- $481
- Median Price / Sq Ft
- 2,946
- Active Listings
- This home’s price is 32% below the area median.
- Its price per sq ft is 30% below the area median.
Market statistics compiled from active EXIT Realty® and MLS listings in WASHINGTON, DC.
Location
- 1101 3RD STREET SW 104, WASHINGTON, DC 20024
Points of Interest in WASHINGTON, DC
Showing the WASHINGTON area map.
Nearby Schools
Amidon-Bowen Elementary School
Elementary · 0.2 mi away
Waterfront Academy
School · 0.3 mi away
Jefferson Middle School Academy
School · 0.4 mi away
High Road Middle School
School · 0.5 mi away
Richard Wright Schools
Secondary · 0.5 mi away
Washington Global Public Charter School
Secondary · 0.5 mi away
Capitol Hill Day School
Secondary · 0.8 mi away
St. Peter School-Capitol Hill
School · 0.9 mi away
Van Ness Elementary School
Elementary · 0.9 mi away
Brent Elementary School
Elementary · 0.9 mi away
Starling Montessori School
Elementary · 1.1 mi away
USDA Child Development Center
School · 1.1 mi away
Capitol Hill Cooperative Play School
Elementary · 1.1 mi away
Tyler Elementary School
Elementary · 1.3 mi away
Basis DC
Secondary · 1.3 mi away
Penn Quarter Kindercare
School · 1.3 mi away
Peabody Elementary School
Elementary · 1.4 mi away
Brent Elementary School
Elementary · 1.4 mi away
Watkins Elementary School
Elementary · 1.5 mi away
Savoy Elementary School
Elementary · 1.5 mi away
Commute Calculator
Nearby Homes


Similar Homes Nearby
Similar Home Values
Comparable nearby listings and their asking prices.
| Address | Price | Beds | Baths | Sq Ft |
|---|---|---|---|---|
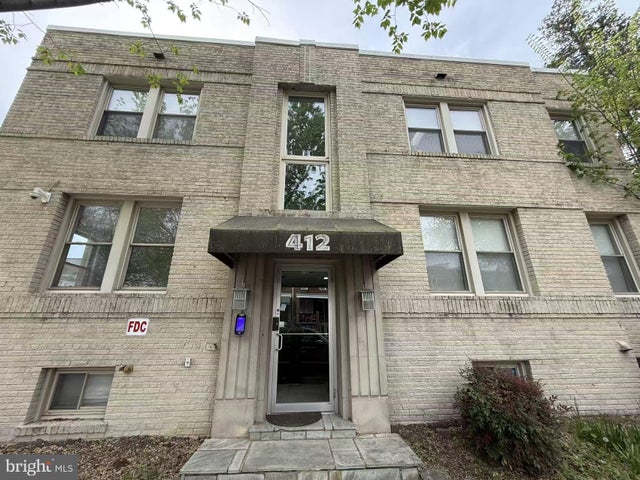
| 412 19TH STREET NE 201, WASHINGTON, DC | $265,000 | 1 | 1 | 507 |
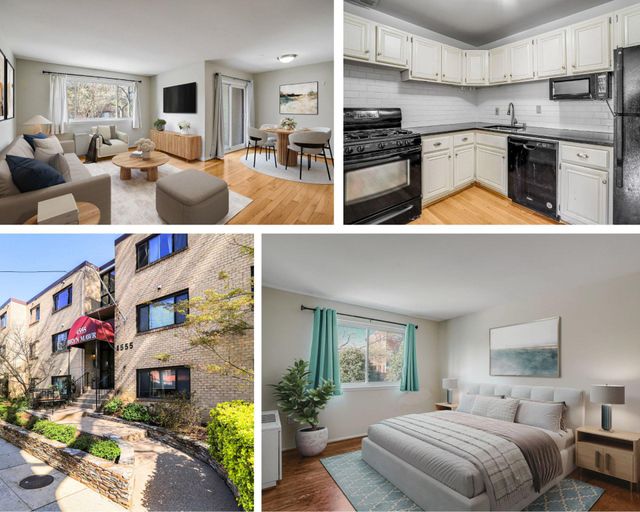
| 4555 MACARTHUR BOULEVARD NW 103, WASHINGTON, DC | $265,000 | 1 | 1 | 656 |
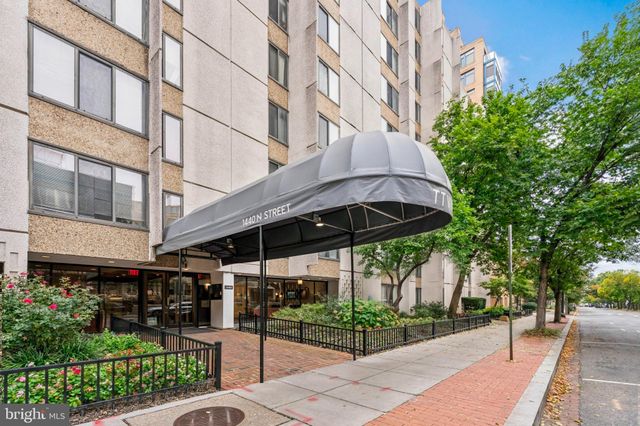
| 1440 N STREET NW 312, WASHINGTON, DC | $265,000 | 1 | 1 | 436 |
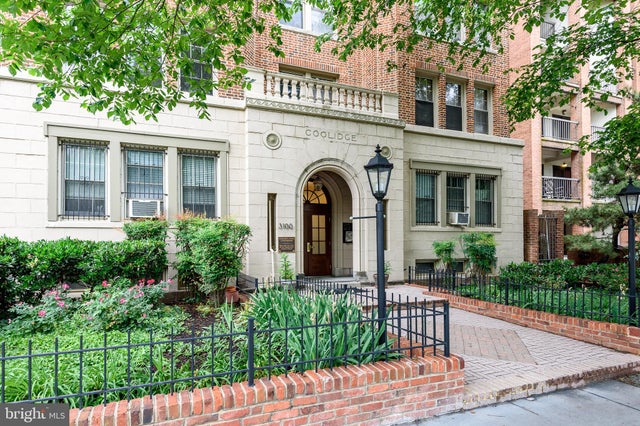
| 3100 WISCONSIN AVENUE NW 105, WASHINGTON, DC | $265,000 | 1 | 1 | 503 |
| 4200 CATHEDRAL AVENUE NW 918, WASHINGTON, DC | $265,000 | 1 | 1 | 709 |
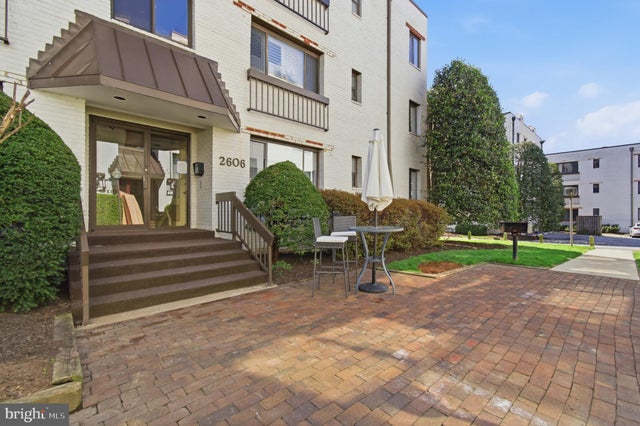
| 2606 TUNLAW ROAD NW 2, WASHINGTON, DC | $265,000 | 1 | 1 | 533 |
Moving Cost Estimate
EXIT Agents in WASHINGTON


Listing Courtesy: Realty Pros - 2025373800