


1101 3RD STREET SW 206, WASHINGTON, DC 20024
WATERFRONT SW RLA · WASHINGTON County
Key Facts
Description
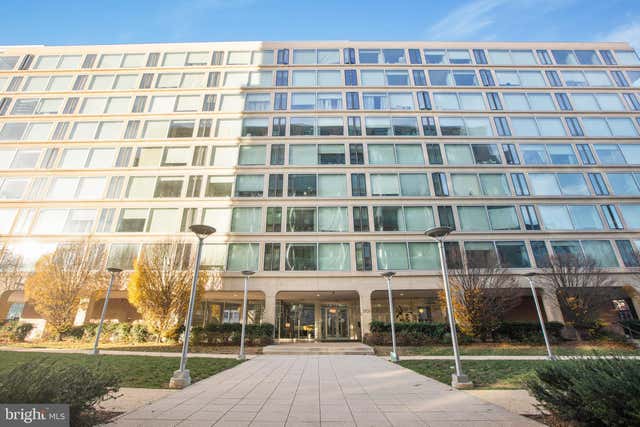
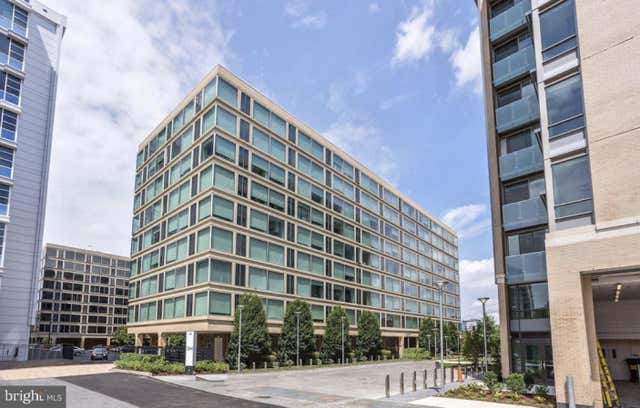
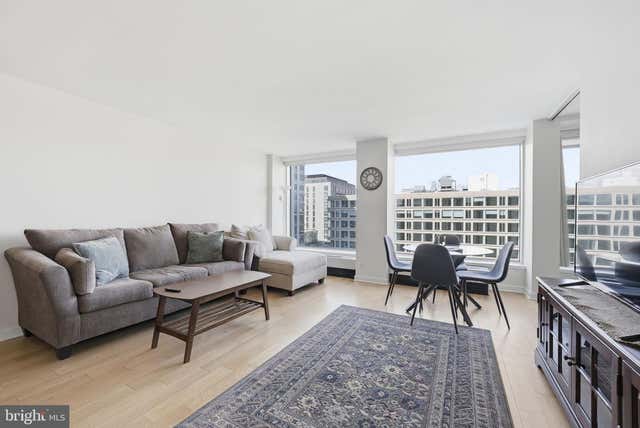
VA assumable loan 2.25%! Whether you are a veteran or a civilian, you can finance 100% of this property with the assumable loan! Welcome to your southwest-facing 874 SF urban oasis at 1101 3rd Street SW, Unit 206 with PARKING included! Designed by world-renowned architect I.M. Pei, this spacious 1-bedroom, 1-bath corner unit offers 874 square feet of sun-drenched living in the heart of the Southwest Waterfront. Expansive walls of windows flood the home with natural light and capture vibrant city views, creating a bright and airy atmosphere. As you step inside, the open floor plan is perfect for modern living. The updated kitchen features a sleek peninsula with bar seating, stylish pendant lighting, and a full suite of stainless steel appliances including gas range and an in-unit combo W/D. Flowing seamlessly into the living and dining areas, the home is complete with hardwood floors throughout the main living spaces. The bedroom includes a walk-in closet and easy access to the bathroom, while an in-unit combo washer/dryer adds everyday convenience. This pet-friendly building offers exceptional amenities including concierge services, a security system, fitness center, bike storage, laundry facilities, common storage, and elevator access. Assigned garage parking rounds out the package. Step outside and experience all that Southwest DC has to offer. The Wharf, Navy Yard, and Buzzard Point are just minutes away, filled with dining, concerts, and waterfront festivals. Catch a game at Nationals Park or Audi Field, stock up at Safeway or the SW Farmers Market, and enjoy effortless commuting with two nearby Metro stations (Waterfront and L’Enfant) plus easy access to Maryland, Virginia, and downtown DC. Discover the perfect blend of comfort, convenience, and architectural pedigree in this sought-after location!
Property Information
Property Type
Residential
Sub-Type
Condominium
Style
Contemporary
Year Built
1960
Living Area
874 sq ft
Parking Spaces
1
Zoning
RA-4
Days on Market
7
MLS® Listing#
DCDC2262856
Property Features
Interior
Exterior
Appliances
Cooling
Heating
Flooring
Basement
Pool
Parking
Laundry
Windows
Security
Community
Sewer
Water Source
Schools
- District:
- DISTRICT OF COLUMBIA PUBLIC SCHOOLS
Financial Details
HOA
None
Annual Taxes
$2,813
Tax year 2025
Assessed Value
$421,200
Parcel Number
0542//2022
Directions
M St between 3rd and 4th (not on 3rd St)
Affordability Calculator
$69,980
Estimated monthly payment
$1,862/mo
Principal $279,920 · Est. interest $390,513 over 30 yrs
Neighborhood Market Statistics
How this home compares to active listings in WASHINGTON, DC
- $551,977
- Median Listing Price
- 66
- Median Days on Market
- 1,250
- Median Sq Ft
- $481
- Median Price / Sq Ft
- 2,946
- Active Listings
- This home’s price is 37% below the area median.
- Its price per sq ft is 17% below the area median.
Market statistics compiled from active EXIT Realty® and MLS listings in WASHINGTON, DC.
Location
- 1101 3RD STREET SW 206, WASHINGTON, DC 20024
Points of Interest in WASHINGTON, DC
Showing the WASHINGTON area map.
Nearby Schools
Amidon-Bowen Elementary School
Elementary · 0.2 mi away
Waterfront Academy
School · 0.3 mi away
Jefferson Middle School Academy
School · 0.4 mi away
High Road Middle School
School · 0.5 mi away
Richard Wright Schools
Secondary · 0.5 mi away
Washington Global Public Charter School
Secondary · 0.5 mi away
Capitol Hill Day School
Secondary · 0.8 mi away
St. Peter School-Capitol Hill
School · 0.9 mi away
Van Ness Elementary School
Elementary · 0.9 mi away
Brent Elementary School
Elementary · 0.9 mi away
Starling Montessori School
Elementary · 1.1 mi away
USDA Child Development Center
School · 1.1 mi away
Capitol Hill Cooperative Play School
Elementary · 1.1 mi away
Tyler Elementary School
Elementary · 1.3 mi away
Basis DC
Secondary · 1.3 mi away
Penn Quarter Kindercare
School · 1.3 mi away
Peabody Elementary School
Elementary · 1.4 mi away
Brent Elementary School
Elementary · 1.4 mi away
Watkins Elementary School
Elementary · 1.5 mi away
Savoy Elementary School
Elementary · 1.5 mi away
Commute Calculator
Nearby Homes


Similar Homes Nearby
Similar Home Values
Comparable nearby listings and their asking prices.
| Address | Price | Beds | Baths | Sq Ft |
|---|---|---|---|---|
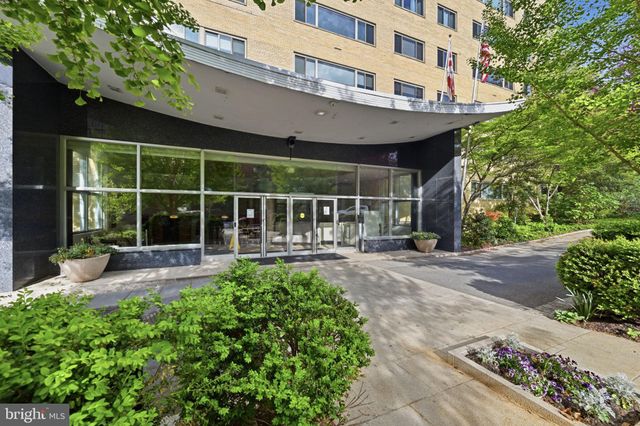
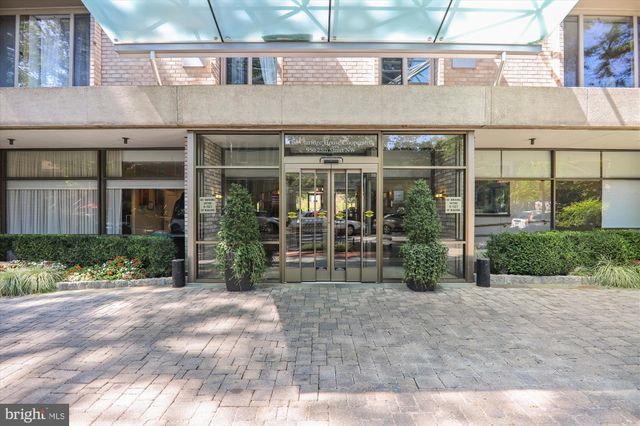
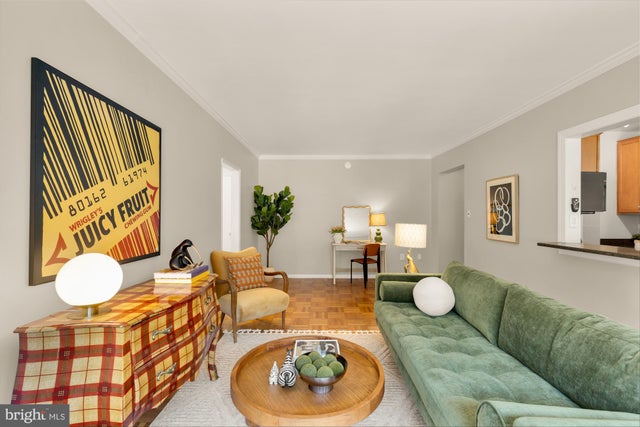
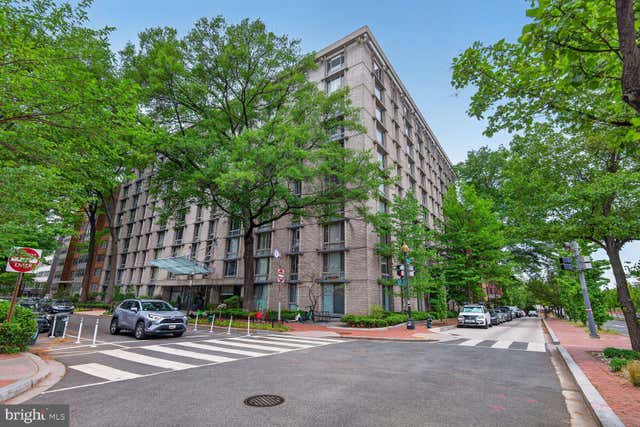
| 1111 ORREN STREET NE 310, WASHINGTON, DC | $245,000 | 1 | 1 | 518 |
| 4600 CONNECTICUT AVENUE NW 213, WASHINGTON, DC | $245,000 | 1 | 1 | 741 |
| 950 25TH STREET NW 709-N, WASHINGTON, DC | $245,000 | 1 | 1 | — |
| 950 25TH STREET NW 517N, WASHINGTON, DC | $245,000 | 1 | 1 | 643 |
| 3601 WISCONSIN AVENUE NW 110, WASHINGTON, DC | $245,000 | 1 | 1 | 766 |
| 950 25TH STREET NW 106N, WASHINGTON, DC | $245,000 | 1 | 1 | 600 |
Moving Cost Estimate
EXIT Agents in WASHINGTON


Listing Courtesy: Compass - 7033106111