

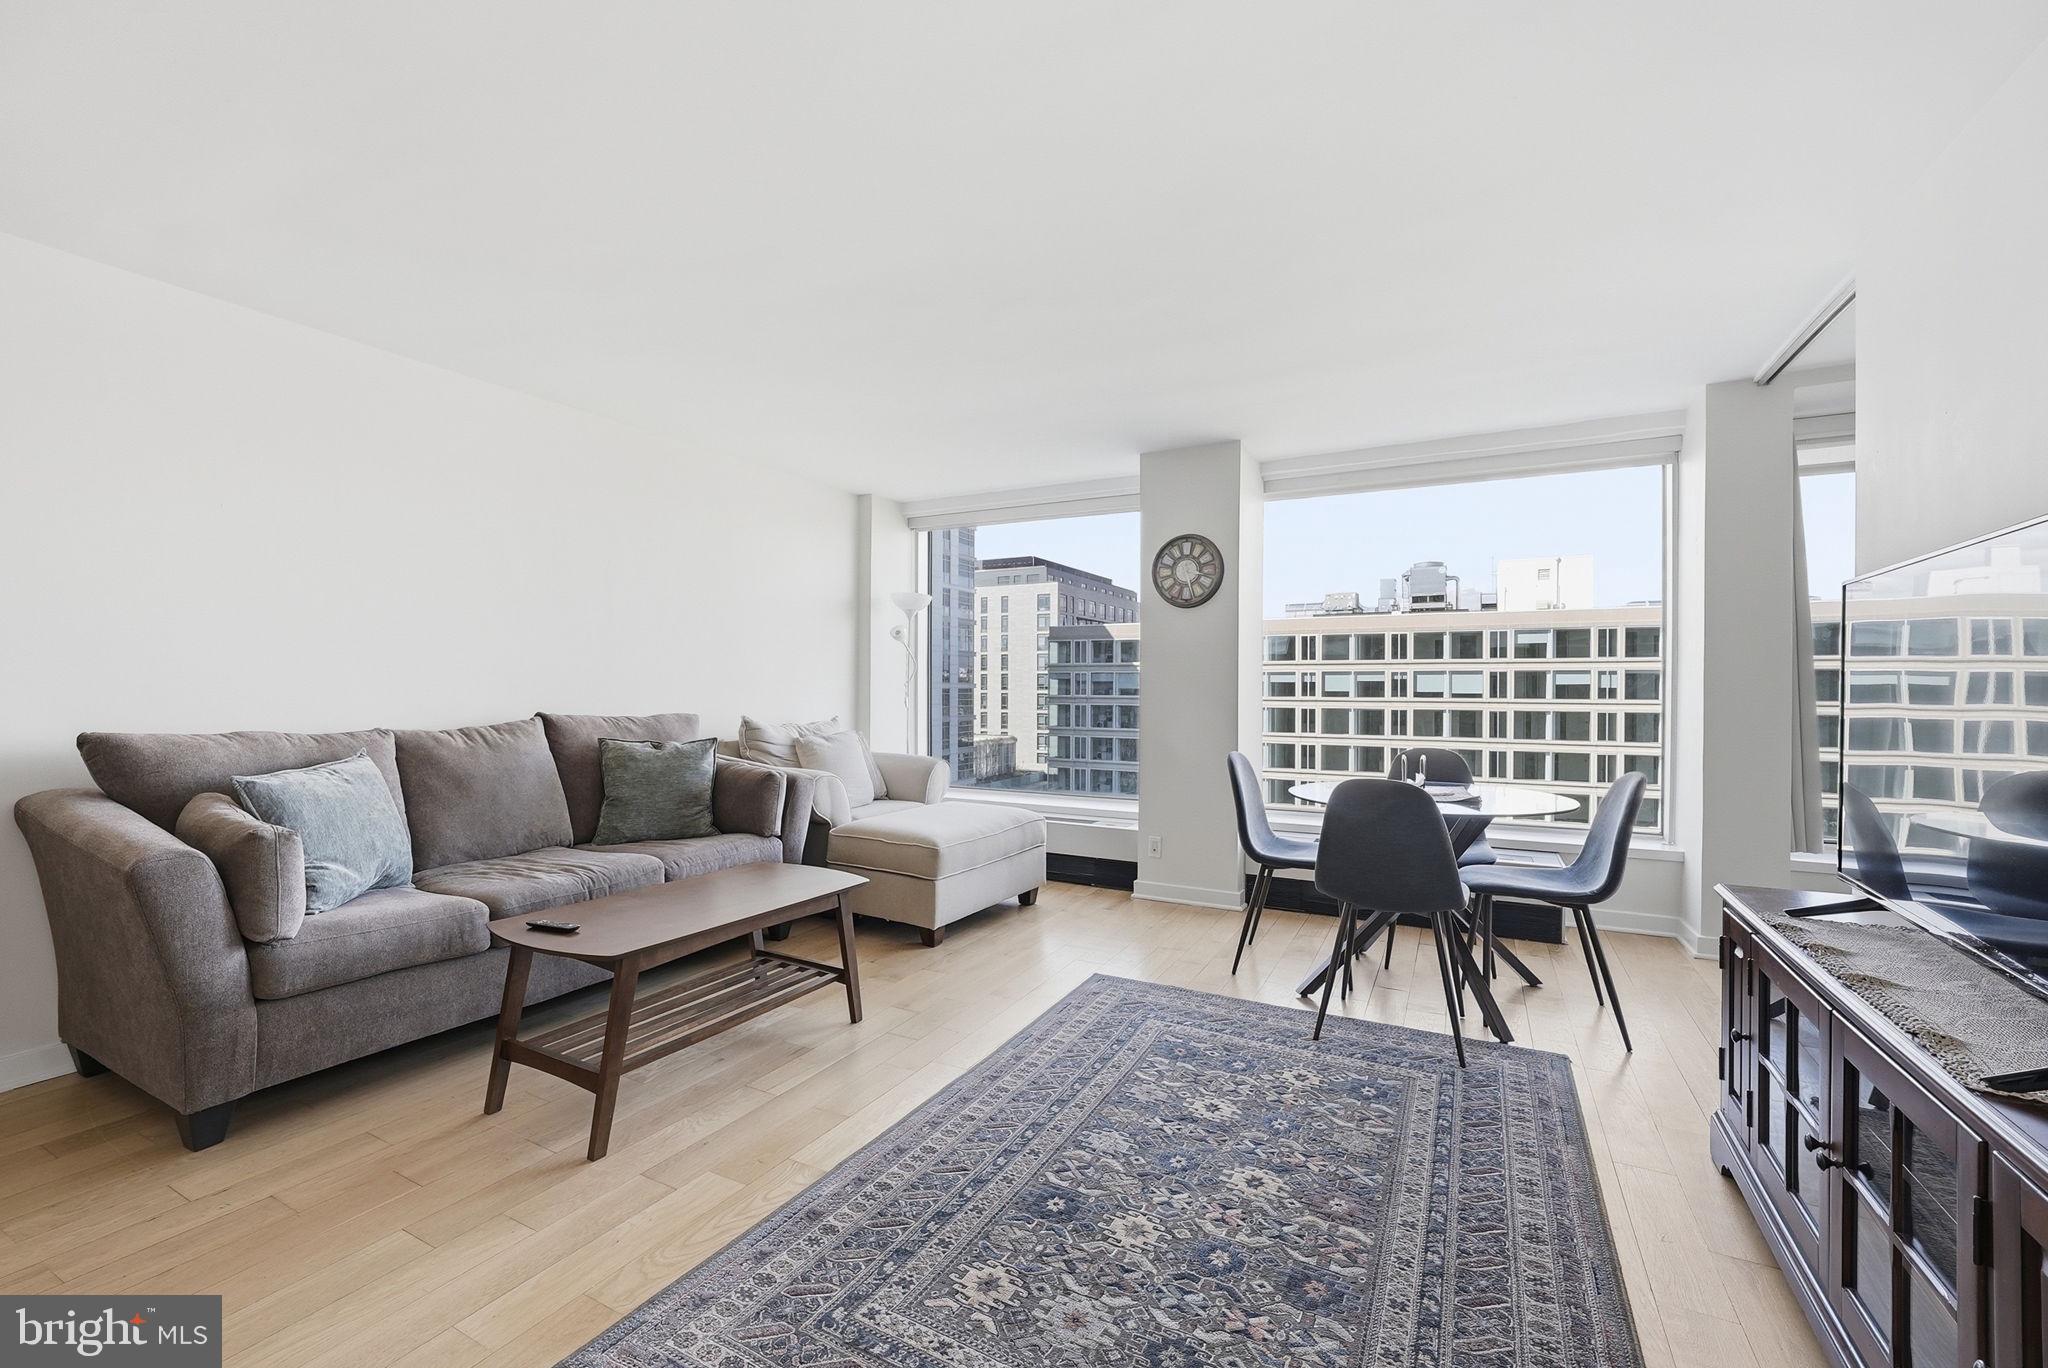
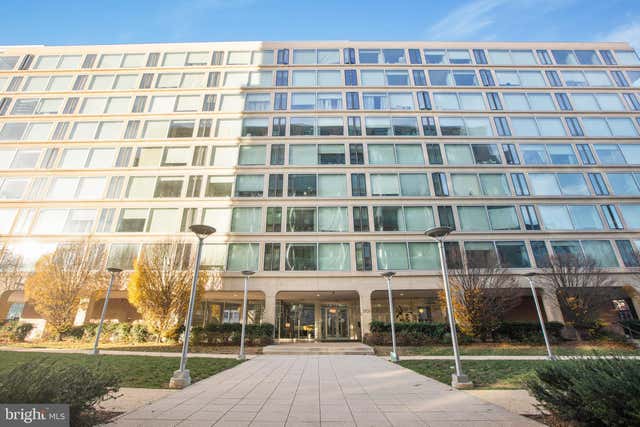
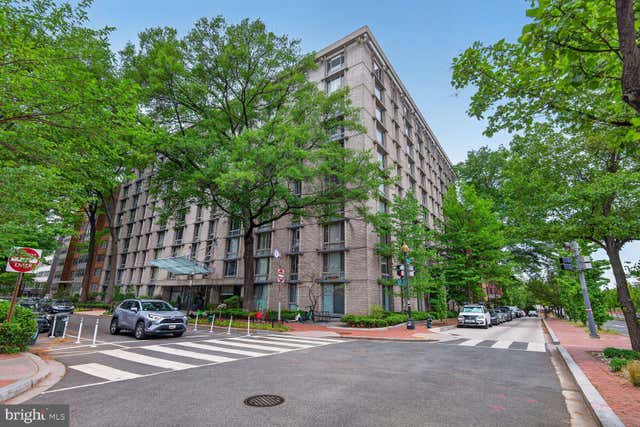
1101 3RD STREET SW 701, WASHINGTON, DC 20024
RLA (SW) · WASHINGTON County
Key Facts
Description
This light filled one bedroom condo offers an unbeatable location just across the street from Safeway and the Waterfront Metro, making everyday errands and commuting effortless. Enjoy a short walk to the Wharf, Nationals Park, Navy Yard, and a wide variety of restaurants, nightlife, and entertainment, with Capitol Hill also within easy reach. Storage unit included and parking available for purchase behind the building. The spacious primary bedroom is larger than most and features a walk in closet. Combined with built ins, a large hallway closet, and a separately deeded storage unit, the home offers excellent storage throughout. The well appointed layout includes a full bath and the option to install an in unit washer and dryer. Designed by I.M. Pei, this historic building is set within a beautifully maintained gated green space with a resident garden, patio, and grilling area. Amenities include a front desk concierge, community room with Wi Fi, fitness center, bike storage, and laundry facilities. Pet friendly and FHA approved, this home offers the perfect combination of location, comfort, and convenience.
Property Information
Property Type
Residential
Sub-Type
Condominium
Style
Contemporary
Year Built
1960
Living Area
683 sq ft
Zoning
RESIDENTIAL
Days on Market
87
MLS® Listing#
DCDC2252350
Property Features
Interior
Exterior
Appliances
Cooling
Heating
Flooring
Pool
Parking
Laundry
Patio
Fencing
Lot Features
Construction
Foundation
Roof
Windows
Security
Community
Sewer
Water Source
Rooms
- Main
- BedroomMain
- KitchenMain
- Living Room
Schools
- District:
- DISTRICT OF COLUMBIA PUBLIC SCHOOLS
Financial Details
HOA
None
Annual Taxes
$1,926
Tax year 2025
Assessed Value
$320,990
Parcel Number
0542//2096
Directions
google maps works
Affordability Calculator
$70,000
Estimated monthly payment
$1,863/mo
Principal $280,000 · Est. interest $390,625 over 30 yrs
Neighborhood Market Statistics
How this home compares to active listings in WASHINGTON, DC
- $551,528
- Median Listing Price
- 67
- Median Days on Market
- 1,248
- Median Sq Ft
- $480
- Median Price / Sq Ft
- 2,957
- Active Listings
- This home’s price is 37% below the area median.
- Its price per sq ft is 7% above the area median.
Market statistics compiled from active EXIT Realty® and MLS listings in WASHINGTON, DC.
Location

Points of Interest in WASHINGTON, DC
Showing the WASHINGTON area map.
Nearby Schools
Amidon-Bowen Elementary School
Elementary · 0.2 mi away
Waterfront Academy
School · 0.3 mi away
Jefferson Middle School Academy
School · 0.4 mi away
High Road Middle School
School · 0.5 mi away
Richard Wright Schools
Secondary · 0.5 mi away
Washington Global Public Charter School
Secondary · 0.5 mi away
Capitol Hill Day School
Secondary · 0.8 mi away
St. Peter School-Capitol Hill
School · 0.9 mi away
Van Ness Elementary School
Elementary · 0.9 mi away
Brent Elementary School
Elementary · 0.9 mi away
Starling Montessori School
Elementary · 1.1 mi away
USDA Child Development Center
School · 1.1 mi away
Capitol Hill Cooperative Play School
Elementary · 1.1 mi away
Tyler Elementary School
Elementary · 1.3 mi away
Basis DC
Secondary · 1.3 mi away
Penn Quarter Kindercare
School · 1.3 mi away
Peabody Elementary School
Elementary · 1.4 mi away
Brent Elementary School
Elementary · 1.4 mi away
Watkins Elementary School
Elementary · 1.5 mi away
Savoy Elementary School
Elementary · 1.5 mi away
Commute Calculator
Nearby Homes


Similar Homes Nearby
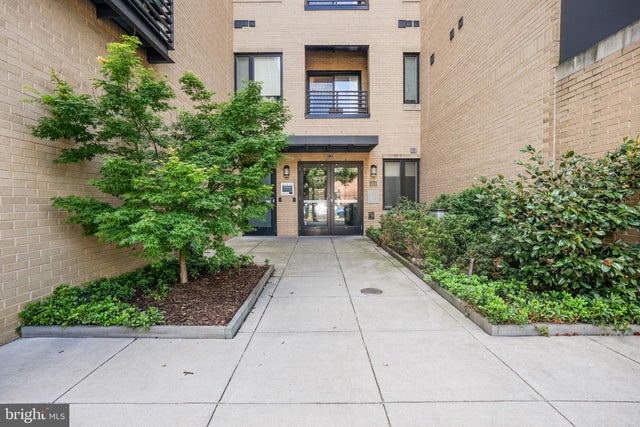
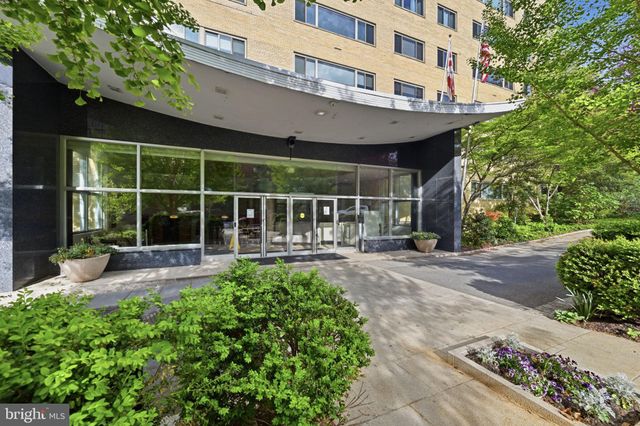
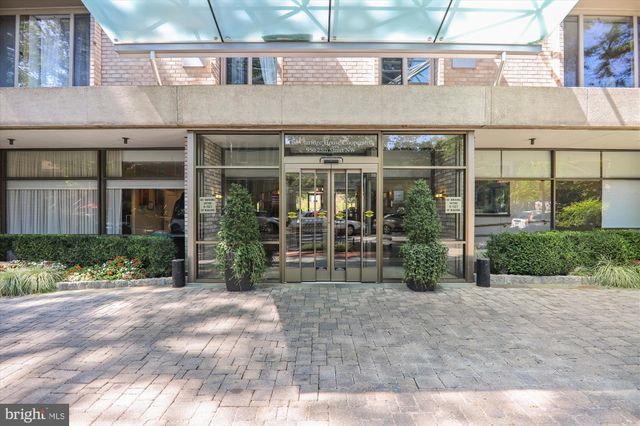
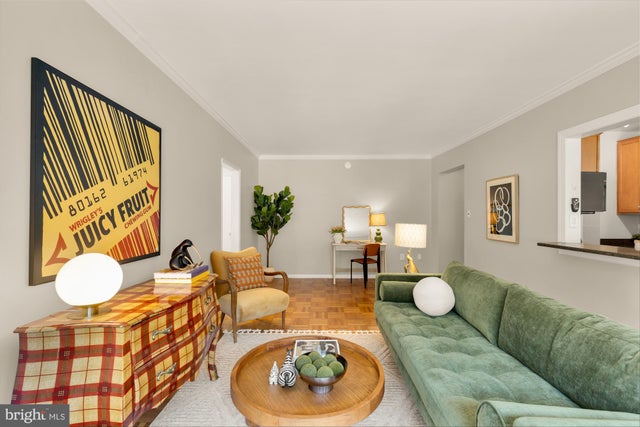
Similar Home Values
Comparable nearby listings and their asking prices.
| Address | Price | Beds | Baths | Sq Ft |
|---|---|---|---|---|
| 1111 ORREN STREET NE 310, WASHINGTON, DC | $245,000 | 1 | 1 | 518 |
| 4600 CONNECTICUT AVENUE NW 213, WASHINGTON, DC | $245,000 | 1 | 1 | 741 |
| 950 25TH STREET NW 709-N, WASHINGTON, DC | $245,000 | 1 | 1 | — |
| 950 25TH STREET NW 517N, WASHINGTON, DC | $245,000 | 1 | 1 | 643 |
| 3601 WISCONSIN AVENUE NW 110, WASHINGTON, DC | $245,000 | 1 | 1 | 766 |
| 950 25TH STREET NW 106N, WASHINGTON, DC | $245,000 | 1 | 1 | 600 |
Moving Cost Estimate
EXIT Agents in WASHINGTON


Listing Courtesy: Compass - 7035205279