

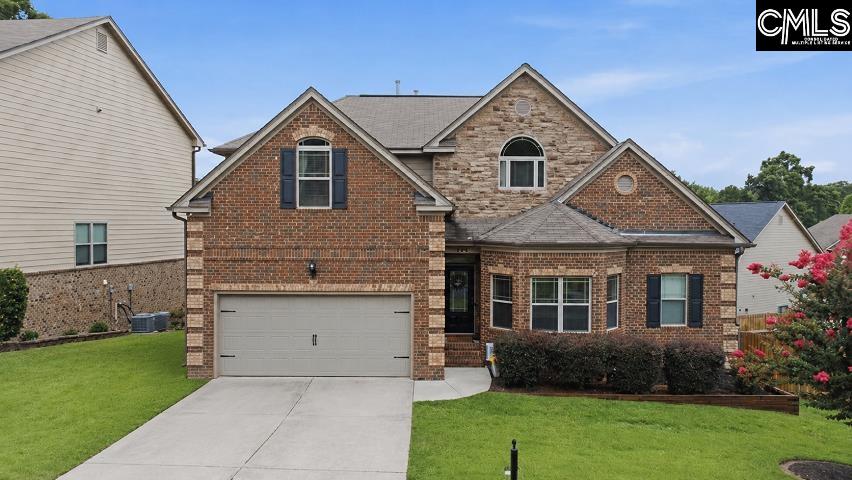
104 Saks Avenue, Lexington, SC 29072
LEXINGTON HEIGHTS · Lexington County
Key Facts
Description
Welcome Home to 104 Saks Avenue located in the Lexington Heights Community and zoned for LEXINGTON ONE SCHOOLS! This beautifully maintained 5 bedroom, 4.5 bathroom home offers the perfect blend of comfort, elegance, and room to grow. With a FULLY finished walk-out basement offering 4,338 square feet of living space, don’t miss your chance to call this one HOME. Step inside to be greeted by a stunning two-story foyer, rich hard wood floors throughout the main level, detailed molding and abundant natural light. The formal dining room features a bay window and coffered ceiling, perfect for entertaining. The spacious living room continues the elegant design with more coffered ceilings, a stone gas/wood-burning fireplace and an inviting open layout. The heart of the home is the gourmet eat-in kitchen, a chef’s dream with marble countertops, a 5-burner gas range with vent hood, a walk-in pantry, updated stainless steel appliances, Farm house sink, Amish hand crafted oversized Island and ample cabinetry. Enjoy the convenience of a main-level primary suite, complete with a luxurious en-suite bath featuring separate vanities, a garden tub, walk-in shower, tile flooring, and a large walk-in closet with Custom built-ins. Upstairs, you'll find a versatile loft area that provides additional space for a game room, office, or play area. You’ll also find a private guest suite with its own full bath, plus two additional bedrooms connected by a Jack-and-Jill bath, each with private vanities. The FULLY finished basement features another bedroom with an en-suite. Finished living room with built in fire place and your very own "Man Cave"!! Situated just minutes from all the shopping, dining, and conveniences of downtown Lexington, this home truly has its all - space, style, and a prime location. Don’t miss your chance to call 104 Saks Ave your forever HOME. Schedule your private showing today and get moving before school starts! Disclaimer: CMLS has not reviewed and, therefore, does not endorse vendors who may appear in listings.
Property Information
Property Type
Residential
Sub-Type
Single Family Residence
Style
Traditional
Year Built
2016
Stories
3
Living Area
4,338 sq ft
Lot Size
0.14 acres
Garage Spaces
2
MLS® Listing#
638757
Property Features
- Interior:
- Eat-in Kitchen, Kitchen Island, Pantry
- Appliances:
- Dishwasher, Dryer, Refrigerator, Washer, Disposal, Gas Range, Range
- Cooling:
- Ceiling Fan(s), Central Air
- Heating:
- Central, Zoned
- Fireplace:
- Living Room
- Basement:
- Crawl Space
- Parking:
- Garage Door Opener, Attached
- Laundry:
- Main Level
- Fencing:
- Wood
- Construction:
- Stone, Brick, Fiber Cement
- Security:
- Smoke Detector(s)
- Sewer:
- Public Sewer
- Water Source:
- Public
Rooms
- Basement
- Basement
- Main
- Bedroom 1Second
- Bedroom 2Second
- Bedroom 3Second
- Bedroom 4Basement
- Dining RoomMain
- LaundryMain
- Living RoomBasement
- Master BedroomMain
Schools
- Elementary:
- New Providence
- Middle:
- Beechwood Middle School
- High:
- Lexington
- District:
- Lexington One
HOA & Tax
- HOA:
- $75/Quarterly
Directions
Follow I-20 W to SC-6 W/S Lake Dr. Take exit 55B from I-20 W Continue on SC-6 W/S Lake Dr. Take E Main St to Saks Ave Merge onto SC-6 W/S Lake Dr. Turn left onto E Main St Continue straight onto Old Chapin Rd Turn left onto Heights Ave
Affordability Calculator
$116,000
Estimated monthly payment
$3,087/mo
Principal $464,000 · Est. interest $647,321 over 30 yrs
Neighborhood Market Statistics
How this home compares to active listings in Lexington, SC
- $356,716
- Median Listing Price
- 45
- Median Days on Market
- 2,225
- Median Sq Ft
- $162
- Median Price / Sq Ft
- 553
- Active Listings
- This home’s price is 63% above the area median.
- Its price per sq ft is 17% below the area median.
Market statistics compiled from active EXIT Realty® and MLS listings in Lexington, SC.
Location
- 104 Saks Avenue, Lexington, SC 29072
Nearby Schools
Lexington School District One
Elementary · 0.7 mi away
Rosenwald Community Learning Center
School · 0.7 mi away
Lexington Intermediate School
School · 0.7 mi away
Children's Learning Place
School · 0.7 mi away
Carolina Career School
Secondary · 0.9 mi away
Lexington Head Start Center
School · 0.9 mi away
Midlands Primary Learning Center
Elementary · 1.0 mi away
Palmetto Collegiate Institute
Secondary · 1.0 mi away
Lexington Elementary School
Elementary · 1.1 mi away
The College Center
Secondary School · 1.1 mi away
Lexington Middle School
School · 1.1 mi away
Lexington One Adult Education Center
School · 1.1 mi away
Aspire Early Learning Academy
School · 1.3 mi away
Midlands Home School Resource Center
School · 1.4 mi away
New Providence Elementary School
Elementary · 1.4 mi away
New Providence Elementary School
Elementary · 1.5 mi away
Kid City
Elementary · 1.6 mi away
Midlands Montessori School
Elementary · 1.8 mi away
Lake Murray Montessori School
Elementary · 2.3 mi away
Lexington Kiddie Kollege
School · 2.3 mi away
Commute Calculator
Nearby Homes

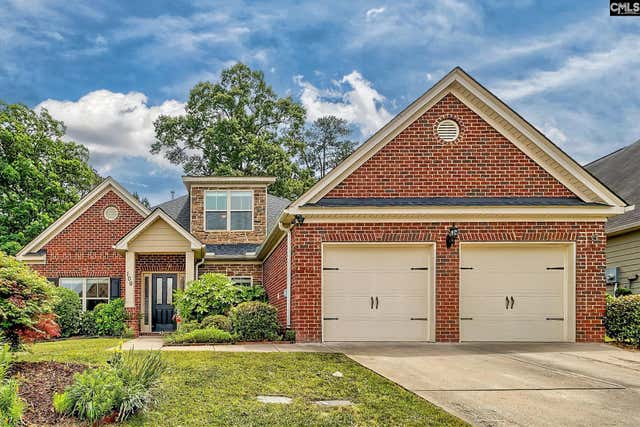
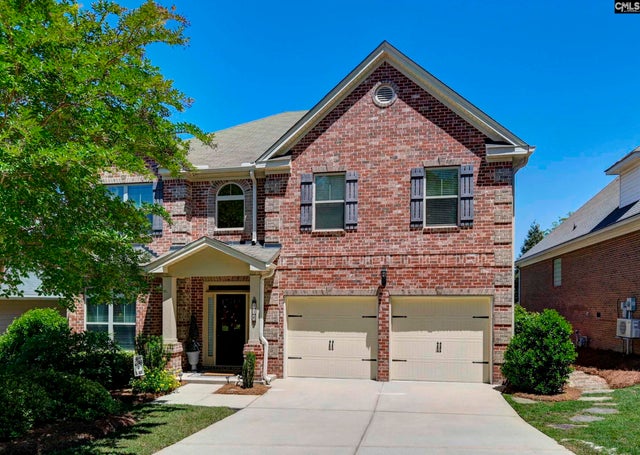

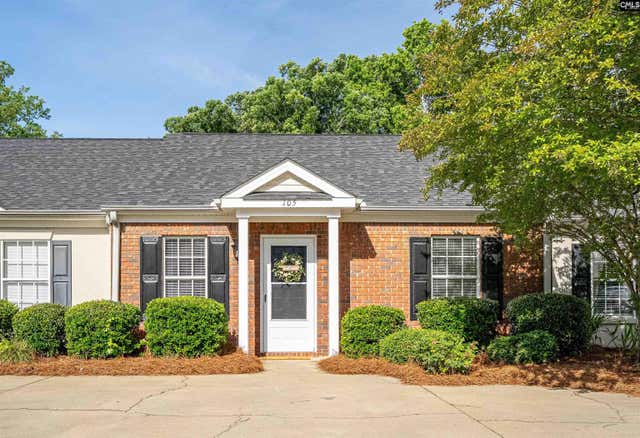
Similar Homes Nearby


Moving Cost Estimate
EXIT Agents in Lexington


Listing Courtesy: Century 21 803 Realty - 8034901877