

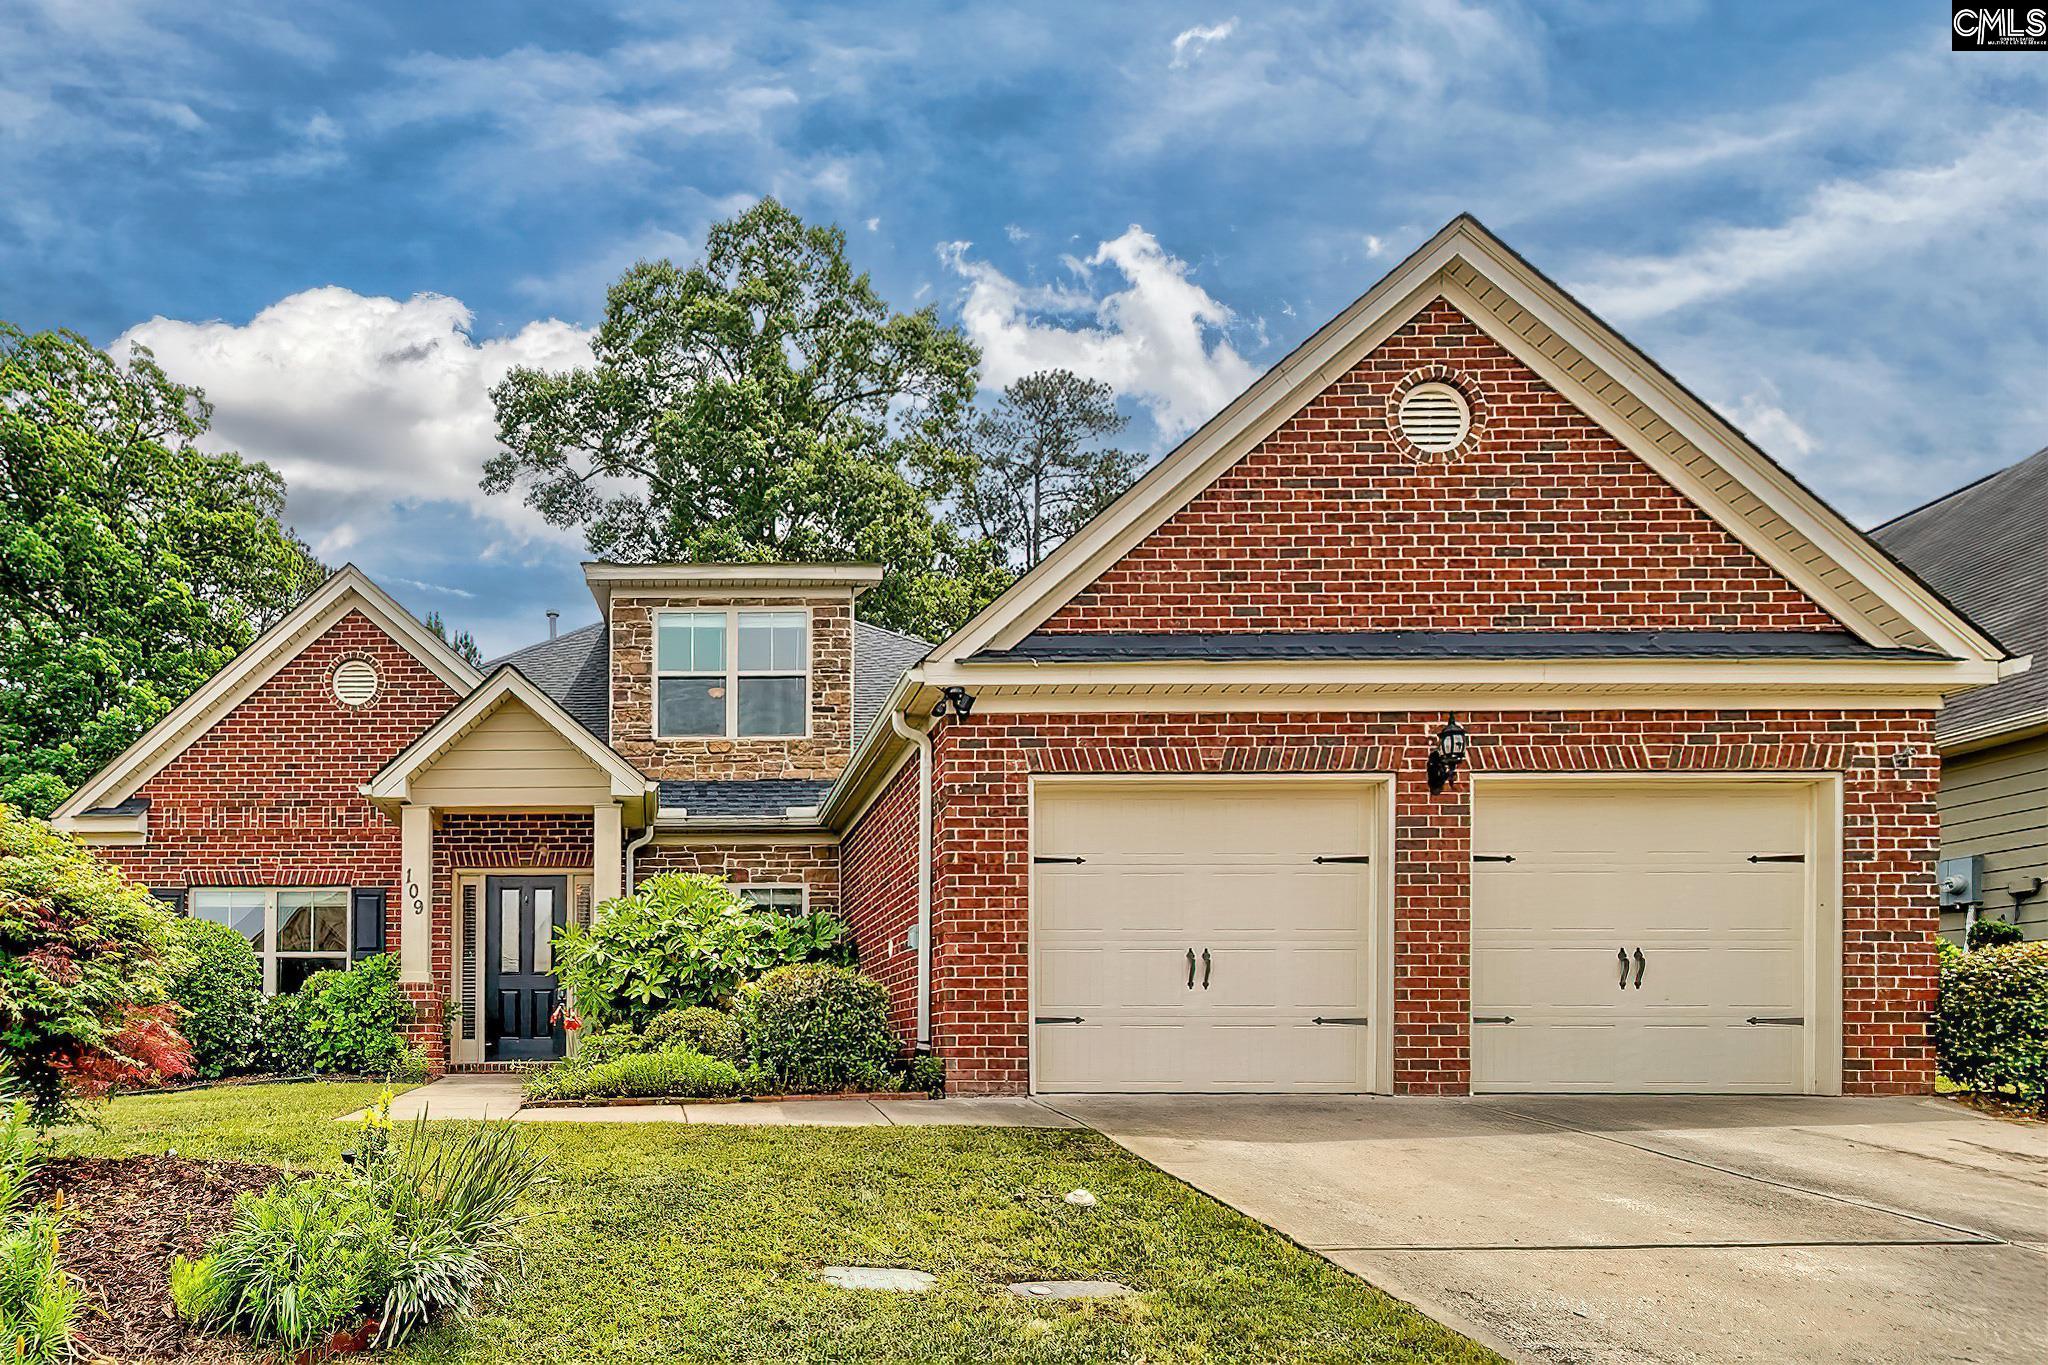
109 Saks Avenue, Lexington, SC 29072
LEXINGTON HEIGHTS · Lexington County
Key Facts
Description
Located less than a mile from Downtown Lexington, welcome to 109 Saks Avenue. This 1.5-story home offers mostly one-level living with an additional guest suite upstairs. When you walk in, you’ll notice the tall ceilings and heavy crown molding, and an inviting entryway that leads into the kitchen. The kitchen is spacious with plenty of cabinetry and storage, stainless steel appliances, a gas stove, and an island with an eat-in area. Just off the kitchen is a separate dining space that opens to the family room with a fireplace.The primary suite is tucked away from the other bedrooms and features his and her closets with built ins, a tiled shower, and a soaking tub. Bedrooms two and three are also on the main level and share a full hall bath. Upstairs, bedroom four has its own private bath—perfect for guests or a bonus space.Outside, the fully fenced backyard has been nicely landscaped for privacy and includes a covered patio that’s great for grilling or hanging out. The sellers have made several upgrades including a new roof in 2022, solar panels with a backup battery, and converting the two-car garage into a climate-controlled gym (it can easily be turned back into a garage if needed).Conveniently located close to Main Street Lexington for shopping, restaurants, and entertainment, and zoned for Lexington One schools. Disclaimer: CMLS has not reviewed and, therefore, does not endorse vendors who may appear in listings.
Property Information
Property Type
Residential
Sub-Type
Single Family Residence
Style
Traditional
Year Built
2014
Stories
1
Living Area
2,567 sq ft
Lot Size
0.23 acres
Garage Spaces
2
Days on Market
42
MLS® Listing#
633307
Property Features
Interior
Cooling
Heating
Fireplace
Parking
Laundry
Patio
Construction
Foundation
Sewer
Water Source
Rooms
- Bedroom 1Main
- Bedroom 2Main
- Bedroom 3Second
- Dining RoomMain
- LaundryMain
- Master BedroomMain
Schools
- Elementary:
- New Providence
- Middle:
- Beechwood Middle School
- High:
- Lexington
- District:
- Lexington One
Financial Details
HOA
$75 / Monthly
Directions
Right off Highway 378 at Flight Deck onto Old Chapin Road, Sudivision approximately 1/2 mile on left. Turn left on Saks, house is on the left
Affordability Calculator
$84,000
Estimated monthly payment
$2,235/mo
Principal $336,000 · Est. interest $468,750 over 30 yrs
Neighborhood Market Statistics
How this home compares to active listings in Lexington, SC
- $356,716
- Median Listing Price
- 45
- Median Days on Market
- 2,225
- Median Sq Ft
- $162
- Median Price / Sq Ft
- 553
- Active Listings
- This home’s price is 18% above the area median.
- Its price per sq ft is 1% above the area median.
Market statistics compiled from active EXIT Realty® and MLS listings in Lexington, SC.
Location
- 109 Saks Avenue, Lexington, SC 29072
Points of Interest in Lexington, SC
Showing the Lexington area map.
Nearby Schools
Lexington School District One
Elementary · 0.6 mi away
Rosenwald Community Learning Center
School · 0.6 mi away
Lexington Intermediate School
School · 0.6 mi away
Children's Learning Place
School · 0.7 mi away
Carolina Career School
Secondary · 0.9 mi away
Lexington Head Start Center
School · 0.9 mi away
Midlands Primary Learning Center
Elementary · 0.9 mi away
Palmetto Collegiate Institute
Secondary · 1.0 mi away
Lexington Elementary School
Elementary · 1.0 mi away
The College Center
Secondary School · 1.1 mi away
Lexington Middle School
School · 1.1 mi away
Lexington One Adult Education Center
School · 1.1 mi away
Aspire Early Learning Academy
School · 1.3 mi away
Midlands Home School Resource Center
School · 1.3 mi away
New Providence Elementary School
Elementary · 1.4 mi away
New Providence Elementary School
Elementary · 1.5 mi away
Kid City
Elementary · 1.6 mi away
Midlands Montessori School
Elementary · 1.7 mi away
Lake Murray Montessori School
Elementary · 2.3 mi away
Lexington Kiddie Kollege
School · 2.3 mi away
Commute Calculator
Nearby Homes


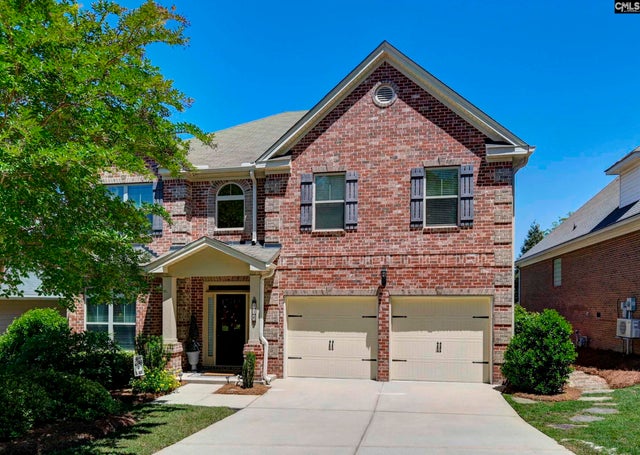
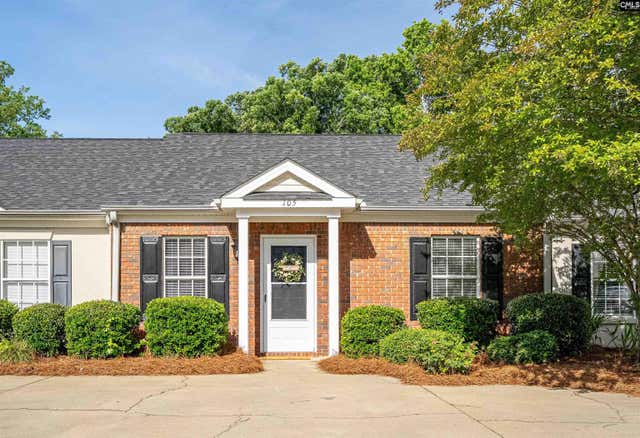
Similar Homes Nearby


Similar Home Values
Comparable nearby listings and their asking prices.
| Address | Price | Beds | Baths | Sq Ft |
|---|---|---|---|---|
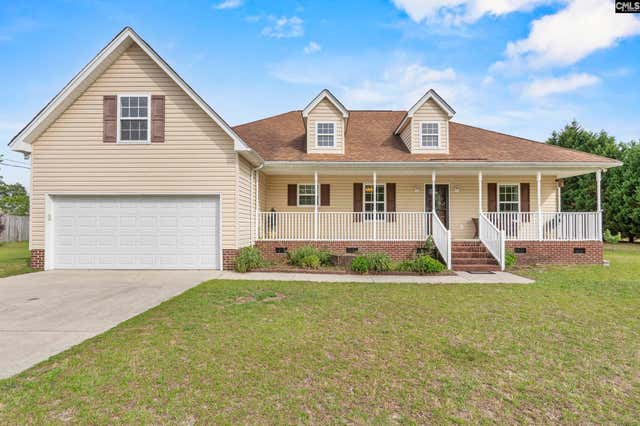
| 111 Cannon Trail Court, Lexington, SC | $294,000 | 4 | 2 | 1,784 |
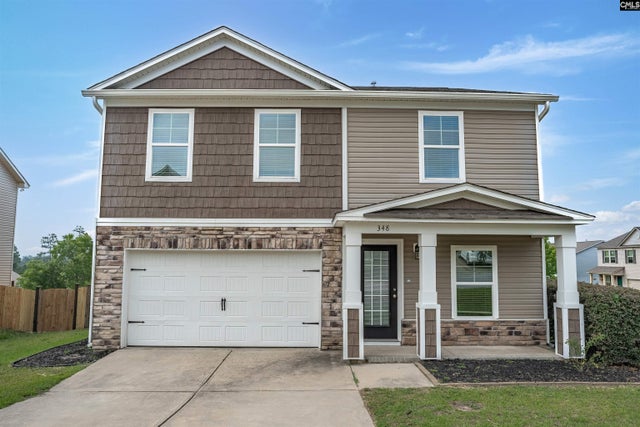
| 348 Riglaw Circle, Lexington, SC | $294,000 | 5 | 3 | 2,264 |
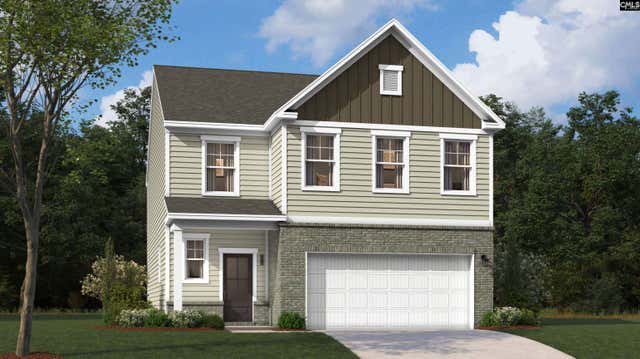
| 320 Brass Billion Path, Lexington, SC | $294,900 | 3 | 3 | 2,325 |
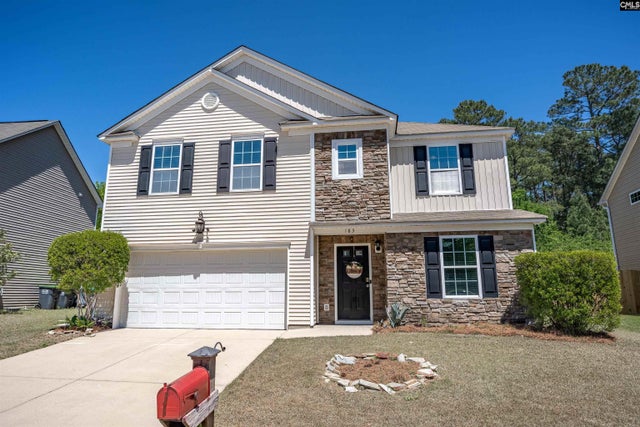
| 163 Bloomsbury Drive, Lexington, SC | $294,900 | 4 | 3 | 2,505 |
| 152 Mesa Verde Drive, Lexington, SC | $295,000 | 4 | 3 | 2,150 |
| 183 Mesa Verde Drive, Lexington, SC | $295,000 | 4 | 3 | 2,244 |
Moving Cost Estimate
EXIT Agents in Lexington


Listing Courtesy: Real Broker LLC - 8033535510