

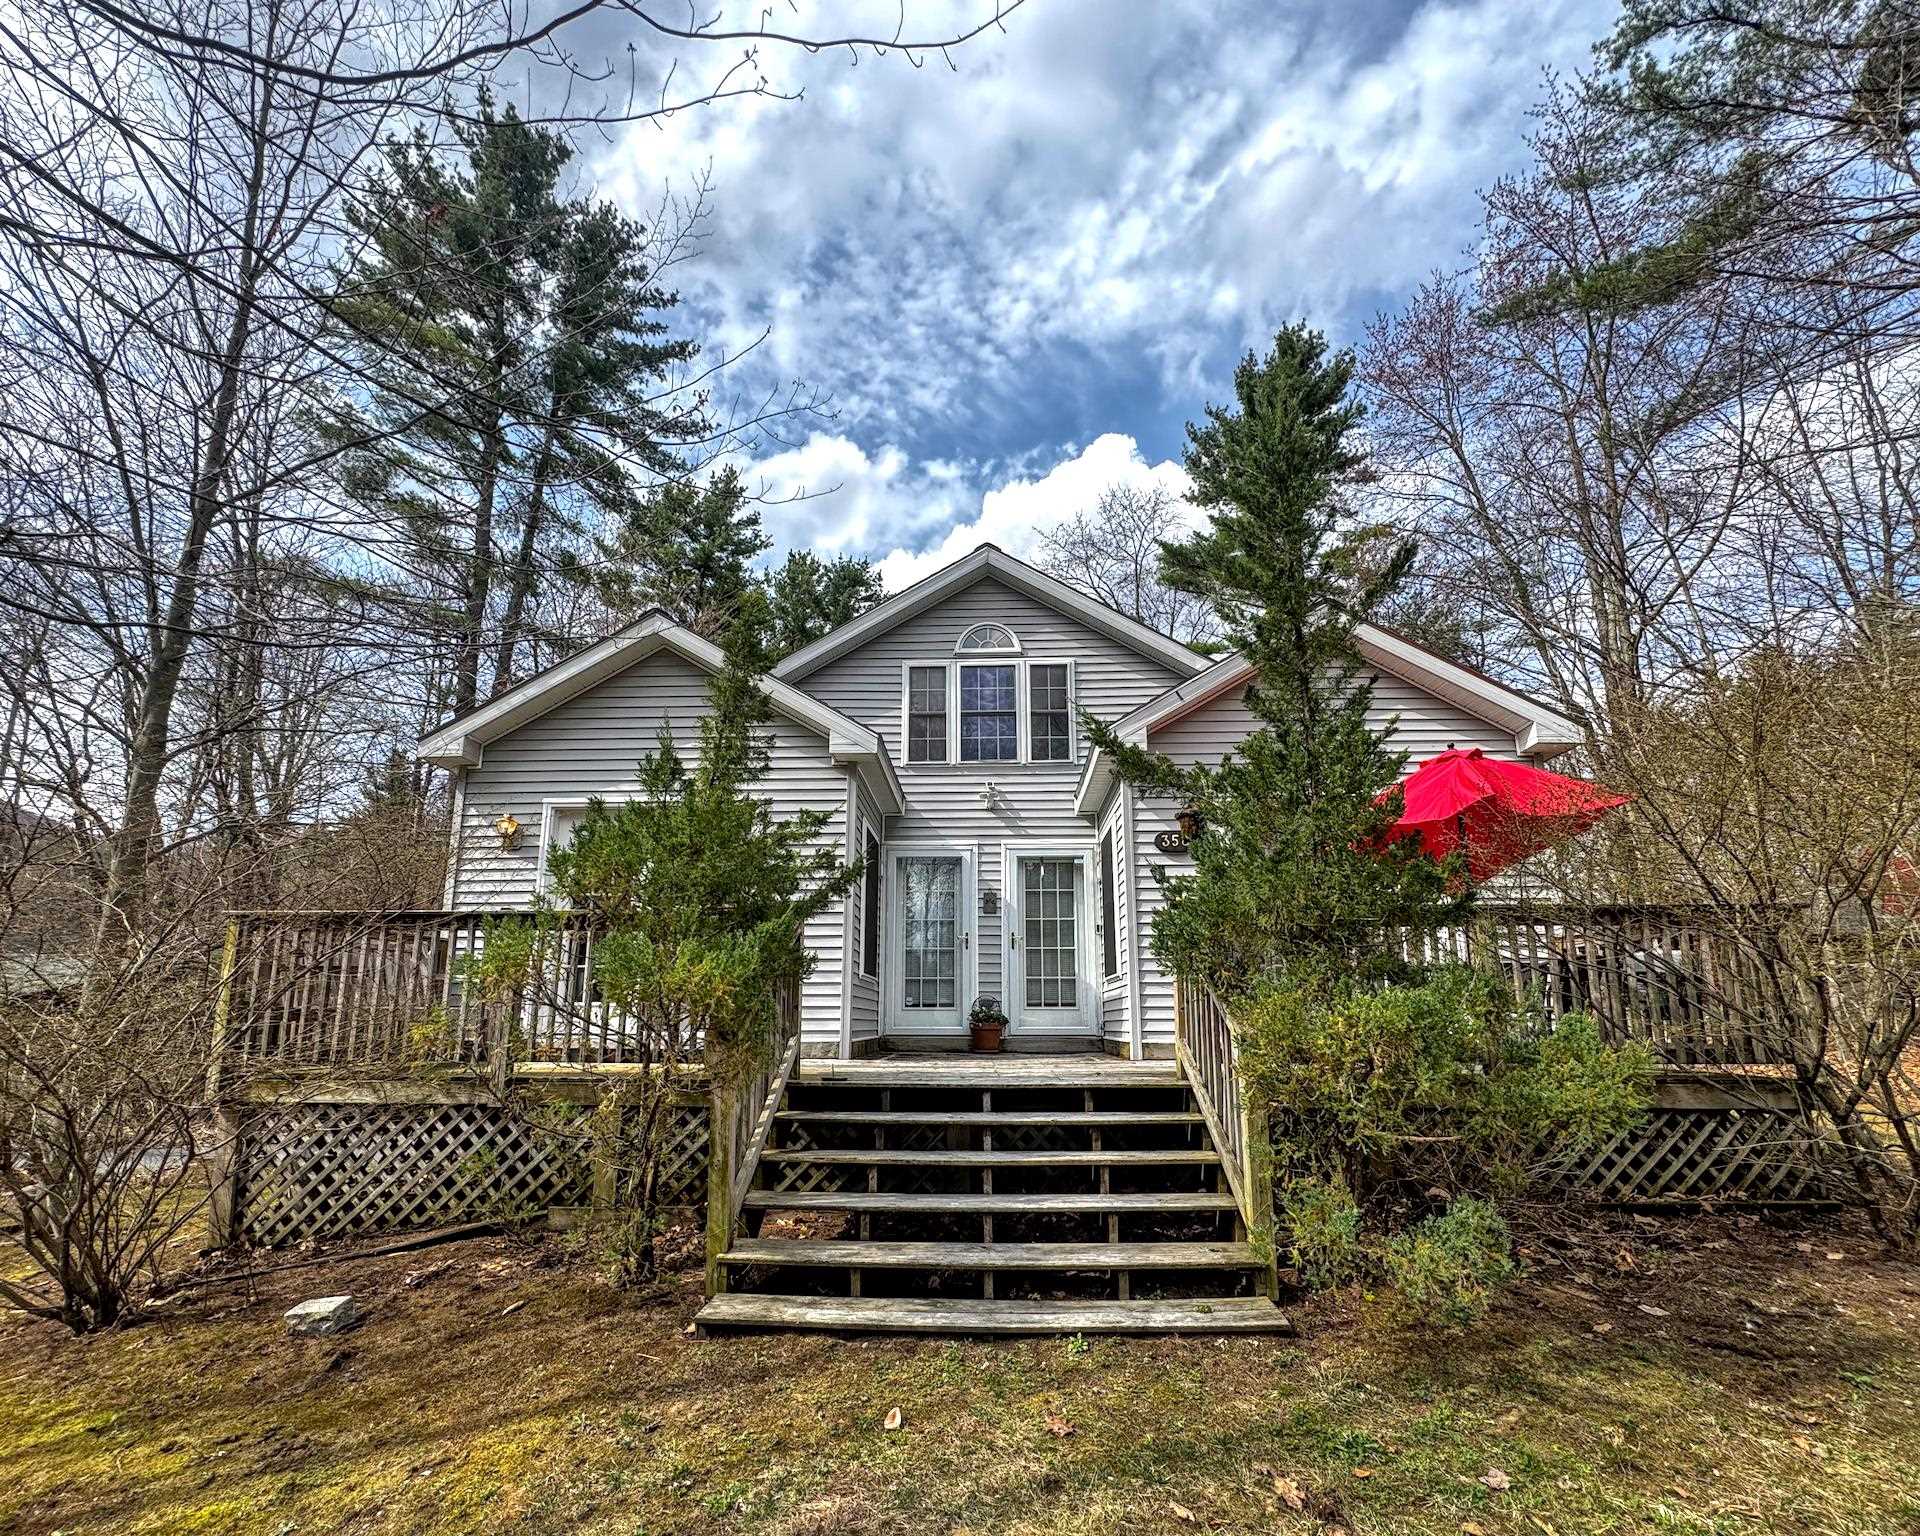
358 Birch Grove, Arlington, VT 05250
VT-Bennington County
Key Facts
Description
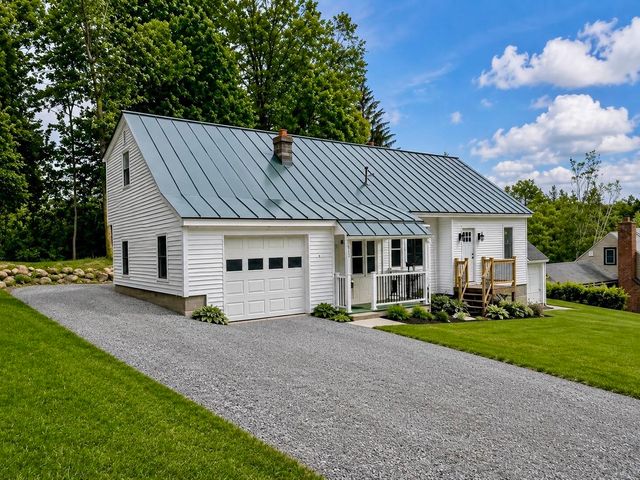
Have you dreamed of a home on a quiet cul-de-sac with over an acre of land and seasonal mountain views? Look no further! Situated on a wooded lot in a very desirable neighborhood, this spacious home has all you need. Flooded with natural light, the large living room includes a gas fireplace, cozy reading nook, and cute sunroom that is perfect for plants. It leads to a wraparound deck, also accessible from the formal dining room. The kitchen has plenty of counter and storage space. Some rooms have hand-painted touches done by a local artist - adding to the uniqueness and charm of the home. A dedicated laundry room with double closets is convenient. Rounding out the first floor are two bedrooms, including a primary with ample closet space and a massive en suite bathroom complete with a bidet and whirlpool tub. Upstairs you will find an additional bedroom with enough space to convert to two separate rooms. A deep heated garage with entrance to the huge dry basement (with high enough ceilings to finish off for even more living space) rounds out this great property. Equidistant to Manchester and Bennington - that means skiing, outdoor recreation, shopping, dining, museums, and more is all at your fingertips! Don't miss out on this special spot.
Property Information
Property Type
Residential
Sub-Type
Single Family Residence
Structure Type
Manufactured House
Year Built
2004
Stories
2
Living Area
2,844 sq ft
Lot Size
1.21 acres
Garage Spaces
1
Parking Spaces
1
Zoning
R
Days on Market
53
MLS® Listing#
5080373
Property Features
Interior
Exterior
Appliances
Cooling
Heating
Flooring
Fireplace
Basement
Parking
Patio
Lot Features
Construction
Roof
Security
Utilities
Sewer
Water Source
Schools
- Elementary:
- Fisher Elementary School
- Middle:
- Arlington Memorial Junior Seni
- High:
- Arlington Memorial
- District:
- Battenkill Valley
Financial Details
Annual Taxes
$6,096
Tax year 2025
Directions
Via Vermont Rte 7A N: Turn left onto Ball Mountain Rd. Turn left onto Birch Grove. House is on the right. Look for sign in yard.
Affordability Calculator
$83,000
Estimated monthly payment
$2,209/mo
Principal $332,000 · Est. interest $463,170 over 30 yrs
Neighborhood Market Statistics
How this home compares to active listings in Arlington, VT
- $485,714
- Median Listing Price
- 98
- Median Days on Market
- 1,830
- Median Sq Ft
- $223
- Median Price / Sq Ft
- 24
- Active Listings
- This home’s price is 15% below the area median.
- Its price per sq ft is 35% below the area median.
Market statistics compiled from active EXIT Realty® and MLS listings in Arlington, VT.
Location

Points of Interest in Arlington, VT
Showing the Arlington area map.
Nearby Schools
Fisher School
Elementary · 1.9 mi away
Happy Days Playschool
School · 1.9 mi away
Arlington Memorial High School
Secondary · 2.0 mi away
Sunderland Elementary School
Elementary · 3.7 mi away
Bennington Rutland Supervisory Union
School · 6.0 mi away
Lil' Peeps Play School
School · 6.9 mi away
Shaftsbury Elementary School
Elementary · 7.1 mi away
Hiland Hall School
School · 8.0 mi away
Southshire Community School
School · 8.5 mi away
Village School of North Bennington
School · 8.6 mi away
Forrest Ward Memorial School
School · 8.9 mi away
Mount Anthony Union Middle School
Secondary · 9.6 mi away
Burr & Burton Academy
School · 9.6 mi away
Sunshine Nursery School
School · 10.0 mi away
Manchester Village School
School · 10.1 mi away
Cambridge Central School
School · 10.2 mi away
Cambridge Junior Senior High School
Secondary · 10.2 mi away
Molly Stark Elementary School
Elementary · 10.2 mi away
Grace Christian School
Secondary · 10.4 mi away
Maple Street School
School · 10.6 mi away
Commute Calculator
Nearby Homes


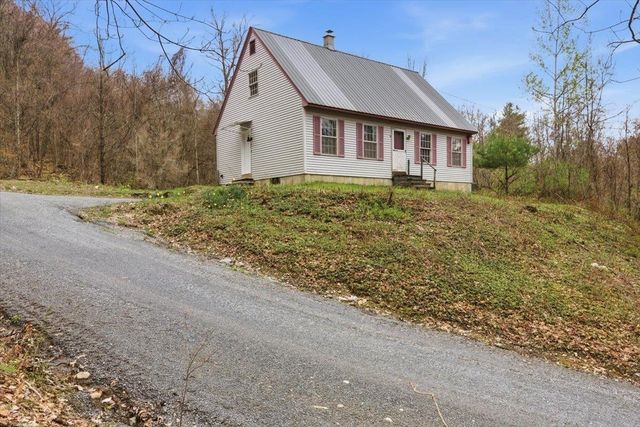
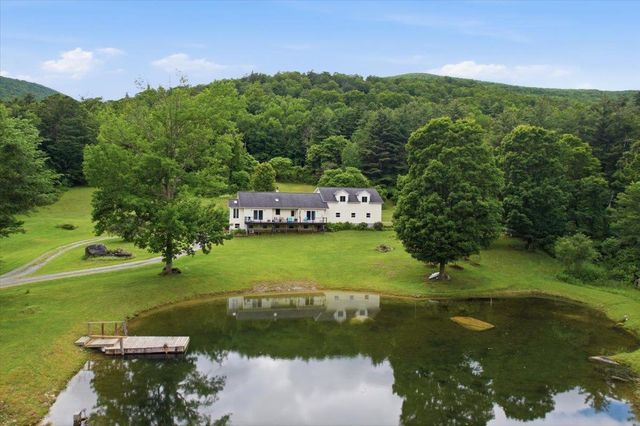

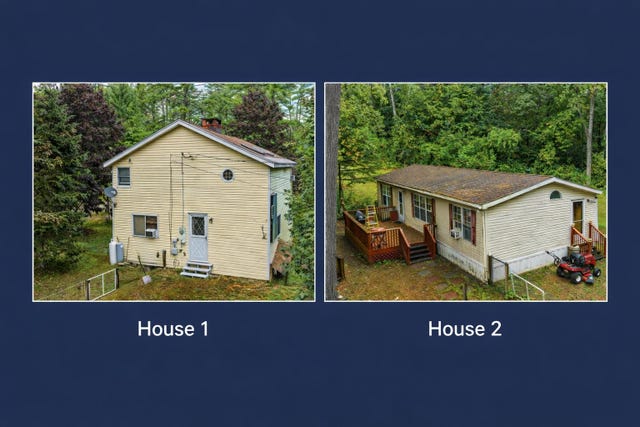
Similar Homes Nearby


Similar Home Values
Comparable nearby listings and their asking prices.
| Address | Price | Beds | Baths | Sq Ft |
|---|---|---|---|---|
| 53 South Road, Arlington, VT | $299,999 | 3 | 2 | 1,500 |
| 250 Shepherd Lane, Arlington, VT | $325,000 | 3 | 2 | 1,444 |
| 78 Carbonti Circle, Arlington, VT | $339,900 | 3 | 2 | 1,337 |
| 78 Carbonti Circle, Arlington, VT | $339,900 | 3 | 2 | 1,337 |
| 553 Roaring Branch Road, Arlington, VT | $380,000 | 2 | 2 | 1,040 |
| 515 Buck Hill Road, Arlington, VT | $389,000 | 3 | 1 | 1,535 |


