

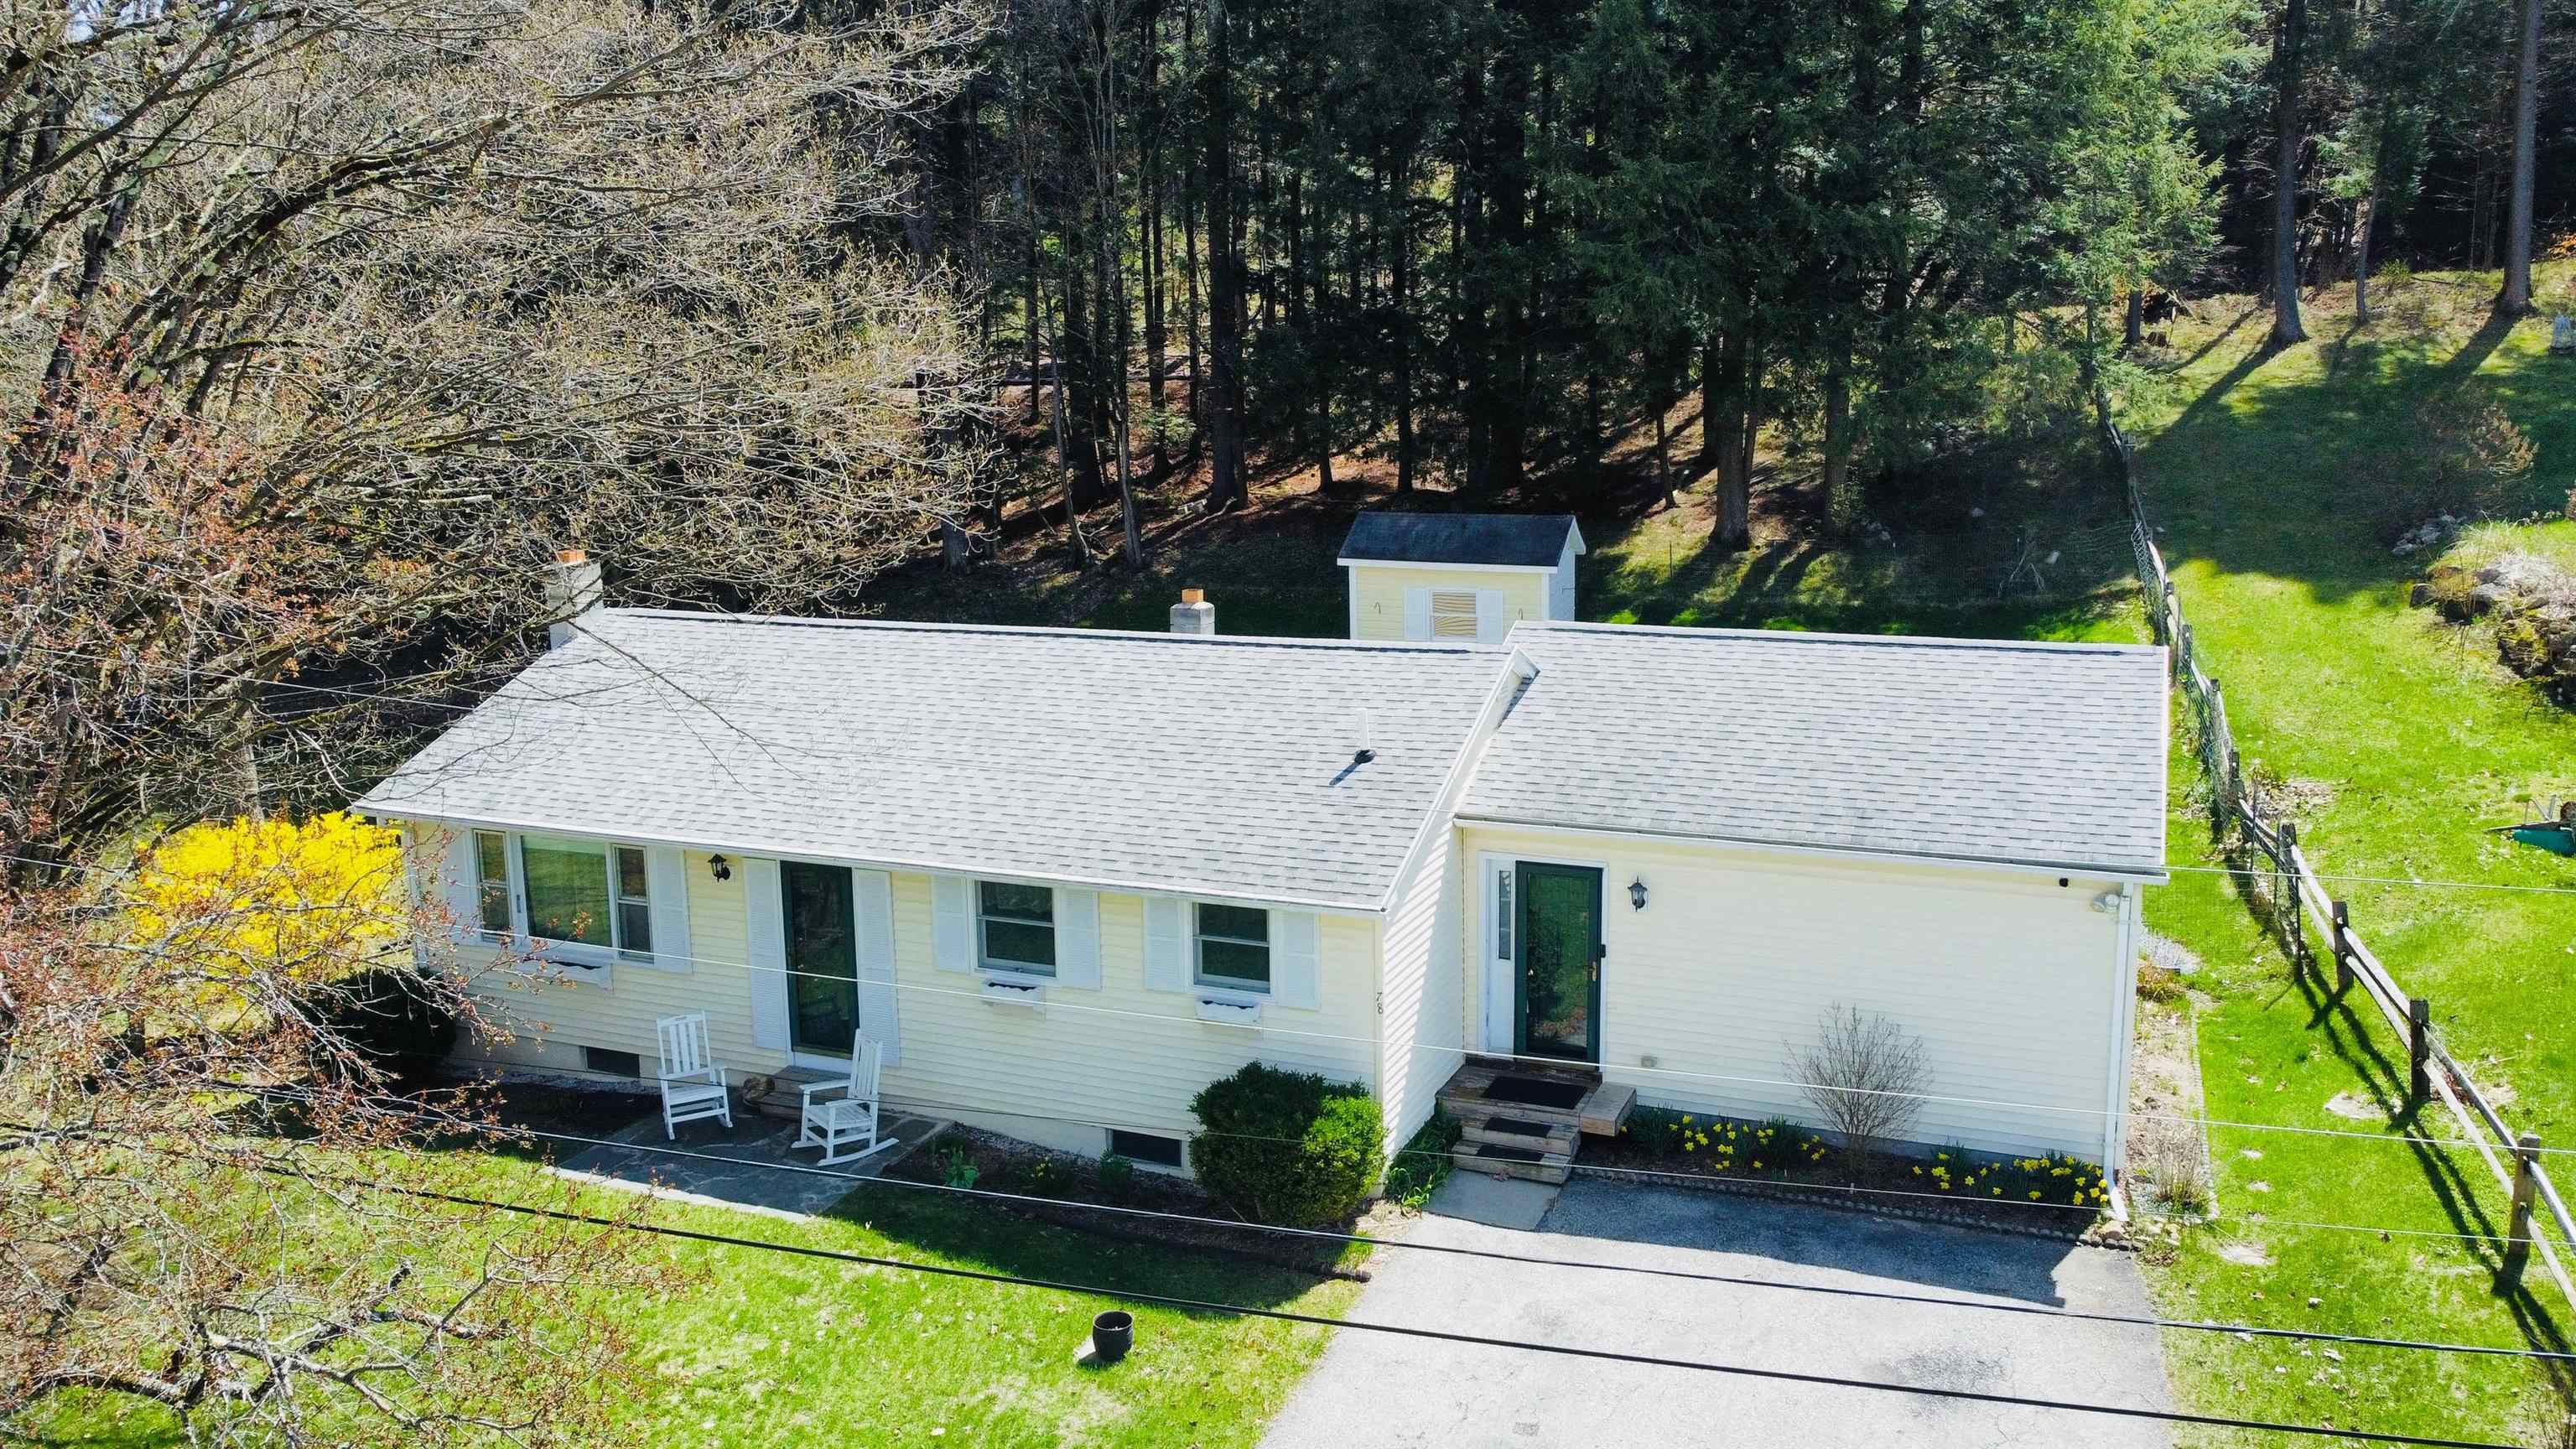
78 Carbonti Circle, Arlington, VT 05250
VT-Bennington County
Key Facts
Description
Enjoy effortless one-level living in this wonderful Arlington home, offering 3 bedrooms, 2 bathrooms, and a bright, modern layout. Set in a lovely neighborhood, the home welcomes you with a west-facing living room window that frames beautiful mountain views. Two bedrooms are tucked into the northeast corner of the home, while the spacious primary suite—with its own full bathroom—sits privately on the south side. The kitchen opens seamlessly to the dining room and extends out to the private backyard, where you’ll find an in-ground pool, a storage shed, and plenty of room for outdoor entertaining. Outdoor enthusiasts will appreciate the unbeatable location. The Battenkill River is just a short walk away, and nearby mountains and hiking trails offer endless opportunities for adventure. Arlington provides the charm of small-town living while being only a quick drive to Manchester or Bennington for shopping, dining, and additional amenities.
Property Information
Property Type
Residential
Sub-Type
Single Family Residence
Style
Ranch / Single Level
Year Built
1966
Stories
1
Living Area
2,249 sq ft
Lot Size
0.30 acres
Zoning
Res
Days on Market
35
MLS® Listing#
5079449
Property Features
Interior
Appliances
Cooling
Heating
Flooring
Basement
Pool
Parking
Patio
Fencing
Construction
Roof
Windows
Other Structures
Utilities
Sewer
Water Source
Rooms
- Bedroom 2
- Bedroom 3
- Dining Room
- Kitchen
- Living Room
Financial Details
Annual Taxes
$3,495
Tax year 2025
Affordability Calculator
$67,980
Estimated monthly payment
$1,809/mo
Principal $271,920 · Est. interest $379,353 over 30 yrs
Neighborhood Market Statistics
How this home compares to active listings in Arlington, VT
- $485,714
- Median Listing Price
- 99
- Median Days on Market
- 1,830
- Median Sq Ft
- $223
- Median Price / Sq Ft
- 24
- Active Listings
- This home’s price is 30% below the area median.
- Its price per sq ft is 32% below the area median.
Market statistics compiled from active EXIT Realty® and MLS listings in Arlington, VT.
Location

Points of Interest in Arlington, VT
Showing the Arlington area map.
Nearby Schools
Fisher School
Elementary · 0.3 mi away
Happy Days Playschool
School · 0.3 mi away
Arlington Memorial High School
Secondary · 0.3 mi away
Sunderland Elementary School
Elementary · 2.1 mi away
Bennington Rutland Supervisory Union
School · 4.3 mi away
Burr & Burton Academy
School · 8.0 mi away
Lil' Peeps Play School
School · 8.4 mi away
Manchester Village School
School · 8.5 mi away
Shaftsbury Elementary School
Elementary · 8.5 mi away
Maple Street School
School · 8.9 mi away
Hiland Hall School
School · 9.4 mi away
Manchester Elementary/Middle School
Elementary · 9.6 mi away
Southshire Community School
School · 10.1 mi away
Village School of North Bennington
School · 10.2 mi away
Forrest Ward Memorial School
School · 10.4 mi away
Red Fox Community School
School · 10.5 mi away
Bromley Brook School
School · 11.0 mi away
Mount Anthony Union Middle School
Secondary · 11.0 mi away
Sunshine Nursery School
School · 11.3 mi away
Salem Elementary School
Elementary · 11.4 mi away
Commute Calculator
Nearby Homes

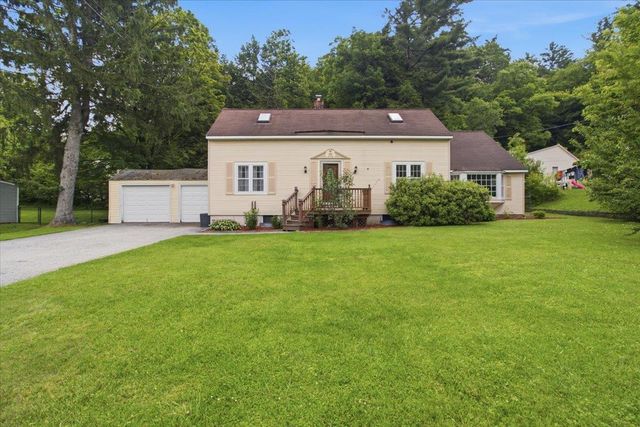

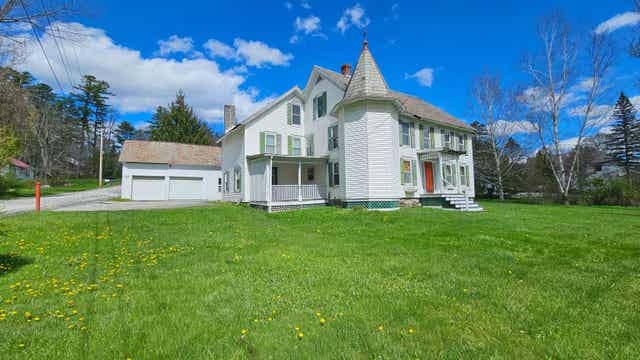
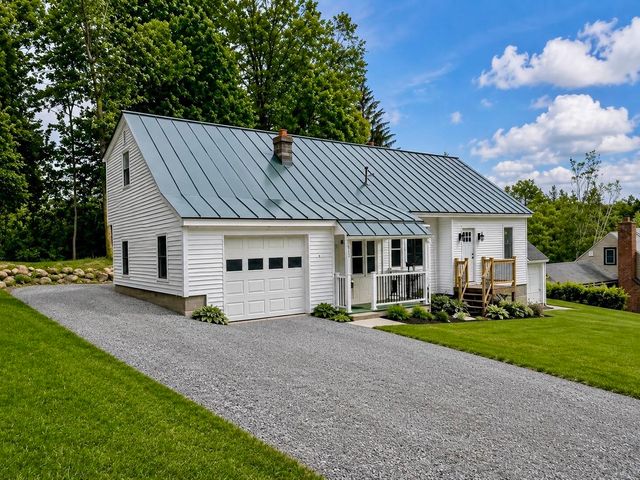

Similar Homes Nearby


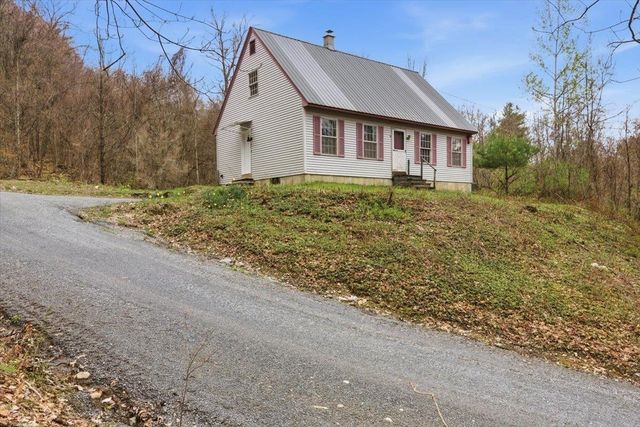
Similar Home Values
Comparable nearby listings and their asking prices.
| Address | Price | Beds | Baths | Sq Ft |
|---|---|---|---|---|
| 569 Buck Hill Road, Arlington, VT | $275,000 | 5 | 2 | 2,952 |
| 53 South Road, Arlington, VT | $299,999 | 3 | 2 | 1,500 |
| 250 Shepherd Lane, Arlington, VT | $325,000 | 3 | 2 | 1,444 |
| 553 Roaring Branch Road, Arlington, VT | $380,000 | 2 | 2 | 1,040 |
| 515 Buck Hill Road, Arlington, VT | $389,000 | 3 | 1 | 1,535 |
| 250 Shepherd Lane, Arlington, VT | $389,900 | 3 | 2 | 1,444 |


