

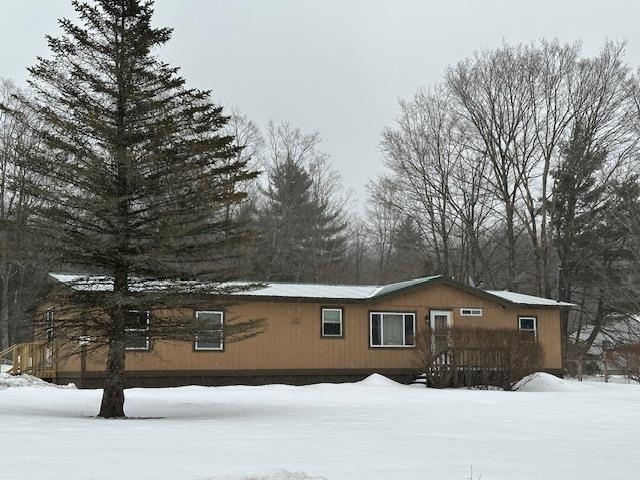
53 South Road, Arlington, VT 05252
VT-Bennington County
Key Facts
Description
Welcome home to this inviting property that blends comfort, character, and everyday practicality. Set in a peaceful setting, this home offers bright living spaces, a functional layout, and room to relax and entertain. Whether you are enjoying quiet mornings with coffee or hosting friends and family, the space feels easy and welcoming, with thoughtful details throughout and convenient access to nearby amenities, this home is ready to be loved by its next owner. This beautifully updated, move-in-ready home features a new entry door and new insulated screen doors, new windows, new siding, and new skirting, new butcher block countertops, along with fresh exterior paint for a clean, modern look. Inside, all rooms have been newly painted and new flooring runs throughout the home, creating a bright, cohesive feel. The updated bathrooms for modern comfort. Outside, enjoy a spacious, 5,400 fenced in area ideal for a dog or gardening, two 200 sq ft storage sheds, and two carports, one large enough for a full-size pickup truck and the other for a full-size car. Experience Southern Vermont's variety of ski resorts for all levels of skiers, trails and recreation areas, as well as variety of dining, shopping, cultural opportunities. With extensive upgrades already completed, this home offers low -maintenance living and peace of mind for its next owner.
Property Information
Property Type
Residential
Sub-Type
Single Family Residence
Style
Ranch
Year Built
1990
Stories
1
Living Area
1,500 sq ft
Lot Size
2.48 acres
Zoning
R
MLS® Listing#
5086552
Property Features
Appliances
Cooling
Heating
Flooring
Parking
Patio
Fencing
Lot Features
Construction
Foundation
Roof
Other Structures
Utilities
Sewer
Water Source
Rooms
- 5x13
- 13x14
- Bathroom 15x13
- Bathroom 2
- Bedroom 213x12
- Bedroom 313x12
- Dining Room13x14
- Family Room
- Kitchen13x15
- Living Room13x15
Financial Details
Annual Taxes
$2,500
Tax year 2026
Affordability Calculator
$60,000
Estimated monthly payment
$1,597/mo
Principal $239,999 · Est. interest $334,820 over 30 yrs
Neighborhood Market Statistics
How this home compares to active listings in Arlington, VT
- $485,714
- Median Listing Price
- 99
- Median Days on Market
- 1,830
- Median Sq Ft
- $223
- Median Price / Sq Ft
- 24
- Active Listings
- This home’s price is 38% below the area median.
- Its price per sq ft is 10% below the area median.
Market statistics compiled from active EXIT Realty® and MLS listings in Arlington, VT.
Location

Points of Interest in Arlington, VT
Showing the Arlington area map.
Nearby Schools
Arlington Memorial High School
Secondary · 1.2 mi away
Fisher School
Elementary · 1.3 mi away
Happy Days Playschool
School · 1.4 mi away
Sunderland Elementary School
Elementary · 1.9 mi away
Bennington Rutland Supervisory Union
School · 4.2 mi away
Burr & Burton Academy
School · 7.8 mi away
Manchester Village School
School · 8.2 mi away
Lil' Peeps Play School
School · 8.6 mi away
Maple Street School
School · 8.6 mi away
Shaftsbury Elementary School
Elementary · 8.7 mi away
Manchester Elementary/Middle School
Elementary · 9.3 mi away
Hiland Hall School
School · 9.5 mi away
Red Fox Community School
School · 10.2 mi away
Forrest Ward Memorial School
School · 10.4 mi away
Bromley Brook School
School · 10.4 mi away
Southshire Community School
School · 10.4 mi away
Village School of North Bennington
School · 10.5 mi away
Mount Anthony Union Middle School
Secondary · 10.9 mi away
Woodford Hollow School
Elementary · 11.3 mi away
Molly Stark Elementary School
Elementary · 11.6 mi away
Commute Calculator
Nearby Homes

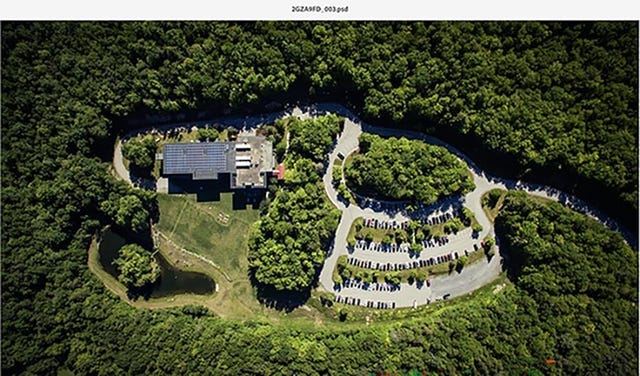


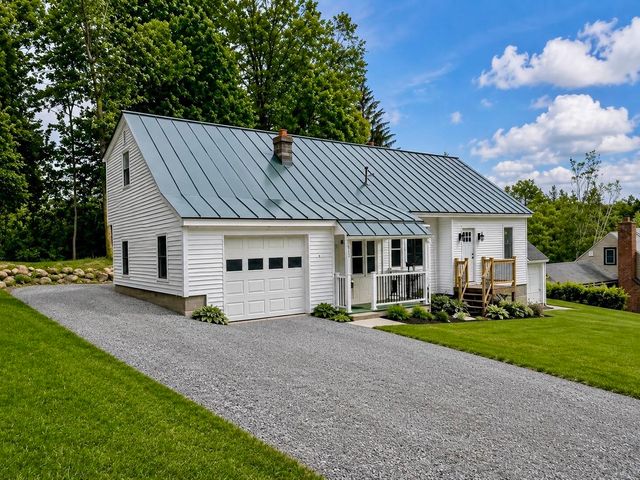
Similar Homes Nearby
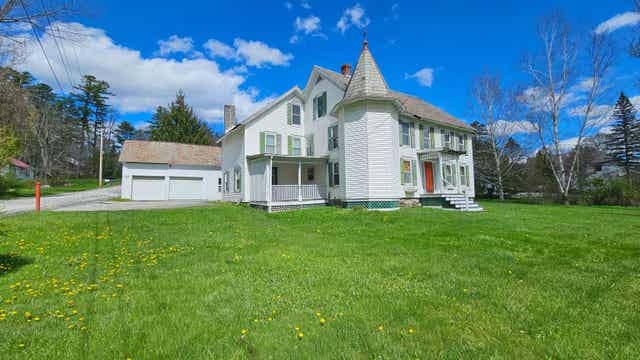


Similar Home Values
Comparable nearby listings and their asking prices.
| Address | Price | Beds | Baths | Sq Ft |
|---|---|---|---|---|
| 569 Buck Hill Road, Arlington, VT | $275,000 | 5 | 2 | 2,952 |
| 250 Shepherd Lane, Arlington, VT | $325,000 | 3 | 2 | 1,444 |
| 78 Carbonti Circle, Arlington, VT | $339,900 | 3 | 2 | 1,337 |
| 78 Carbonti Circle, Arlington, VT | $339,900 | 3 | 2 | 1,337 |
| 553 Roaring Branch Road, Arlington, VT | $380,000 | 2 | 2 | 1,040 |
| 515 Buck Hill Road, Arlington, VT | $389,000 | 3 | 1 | 1,535 |


