

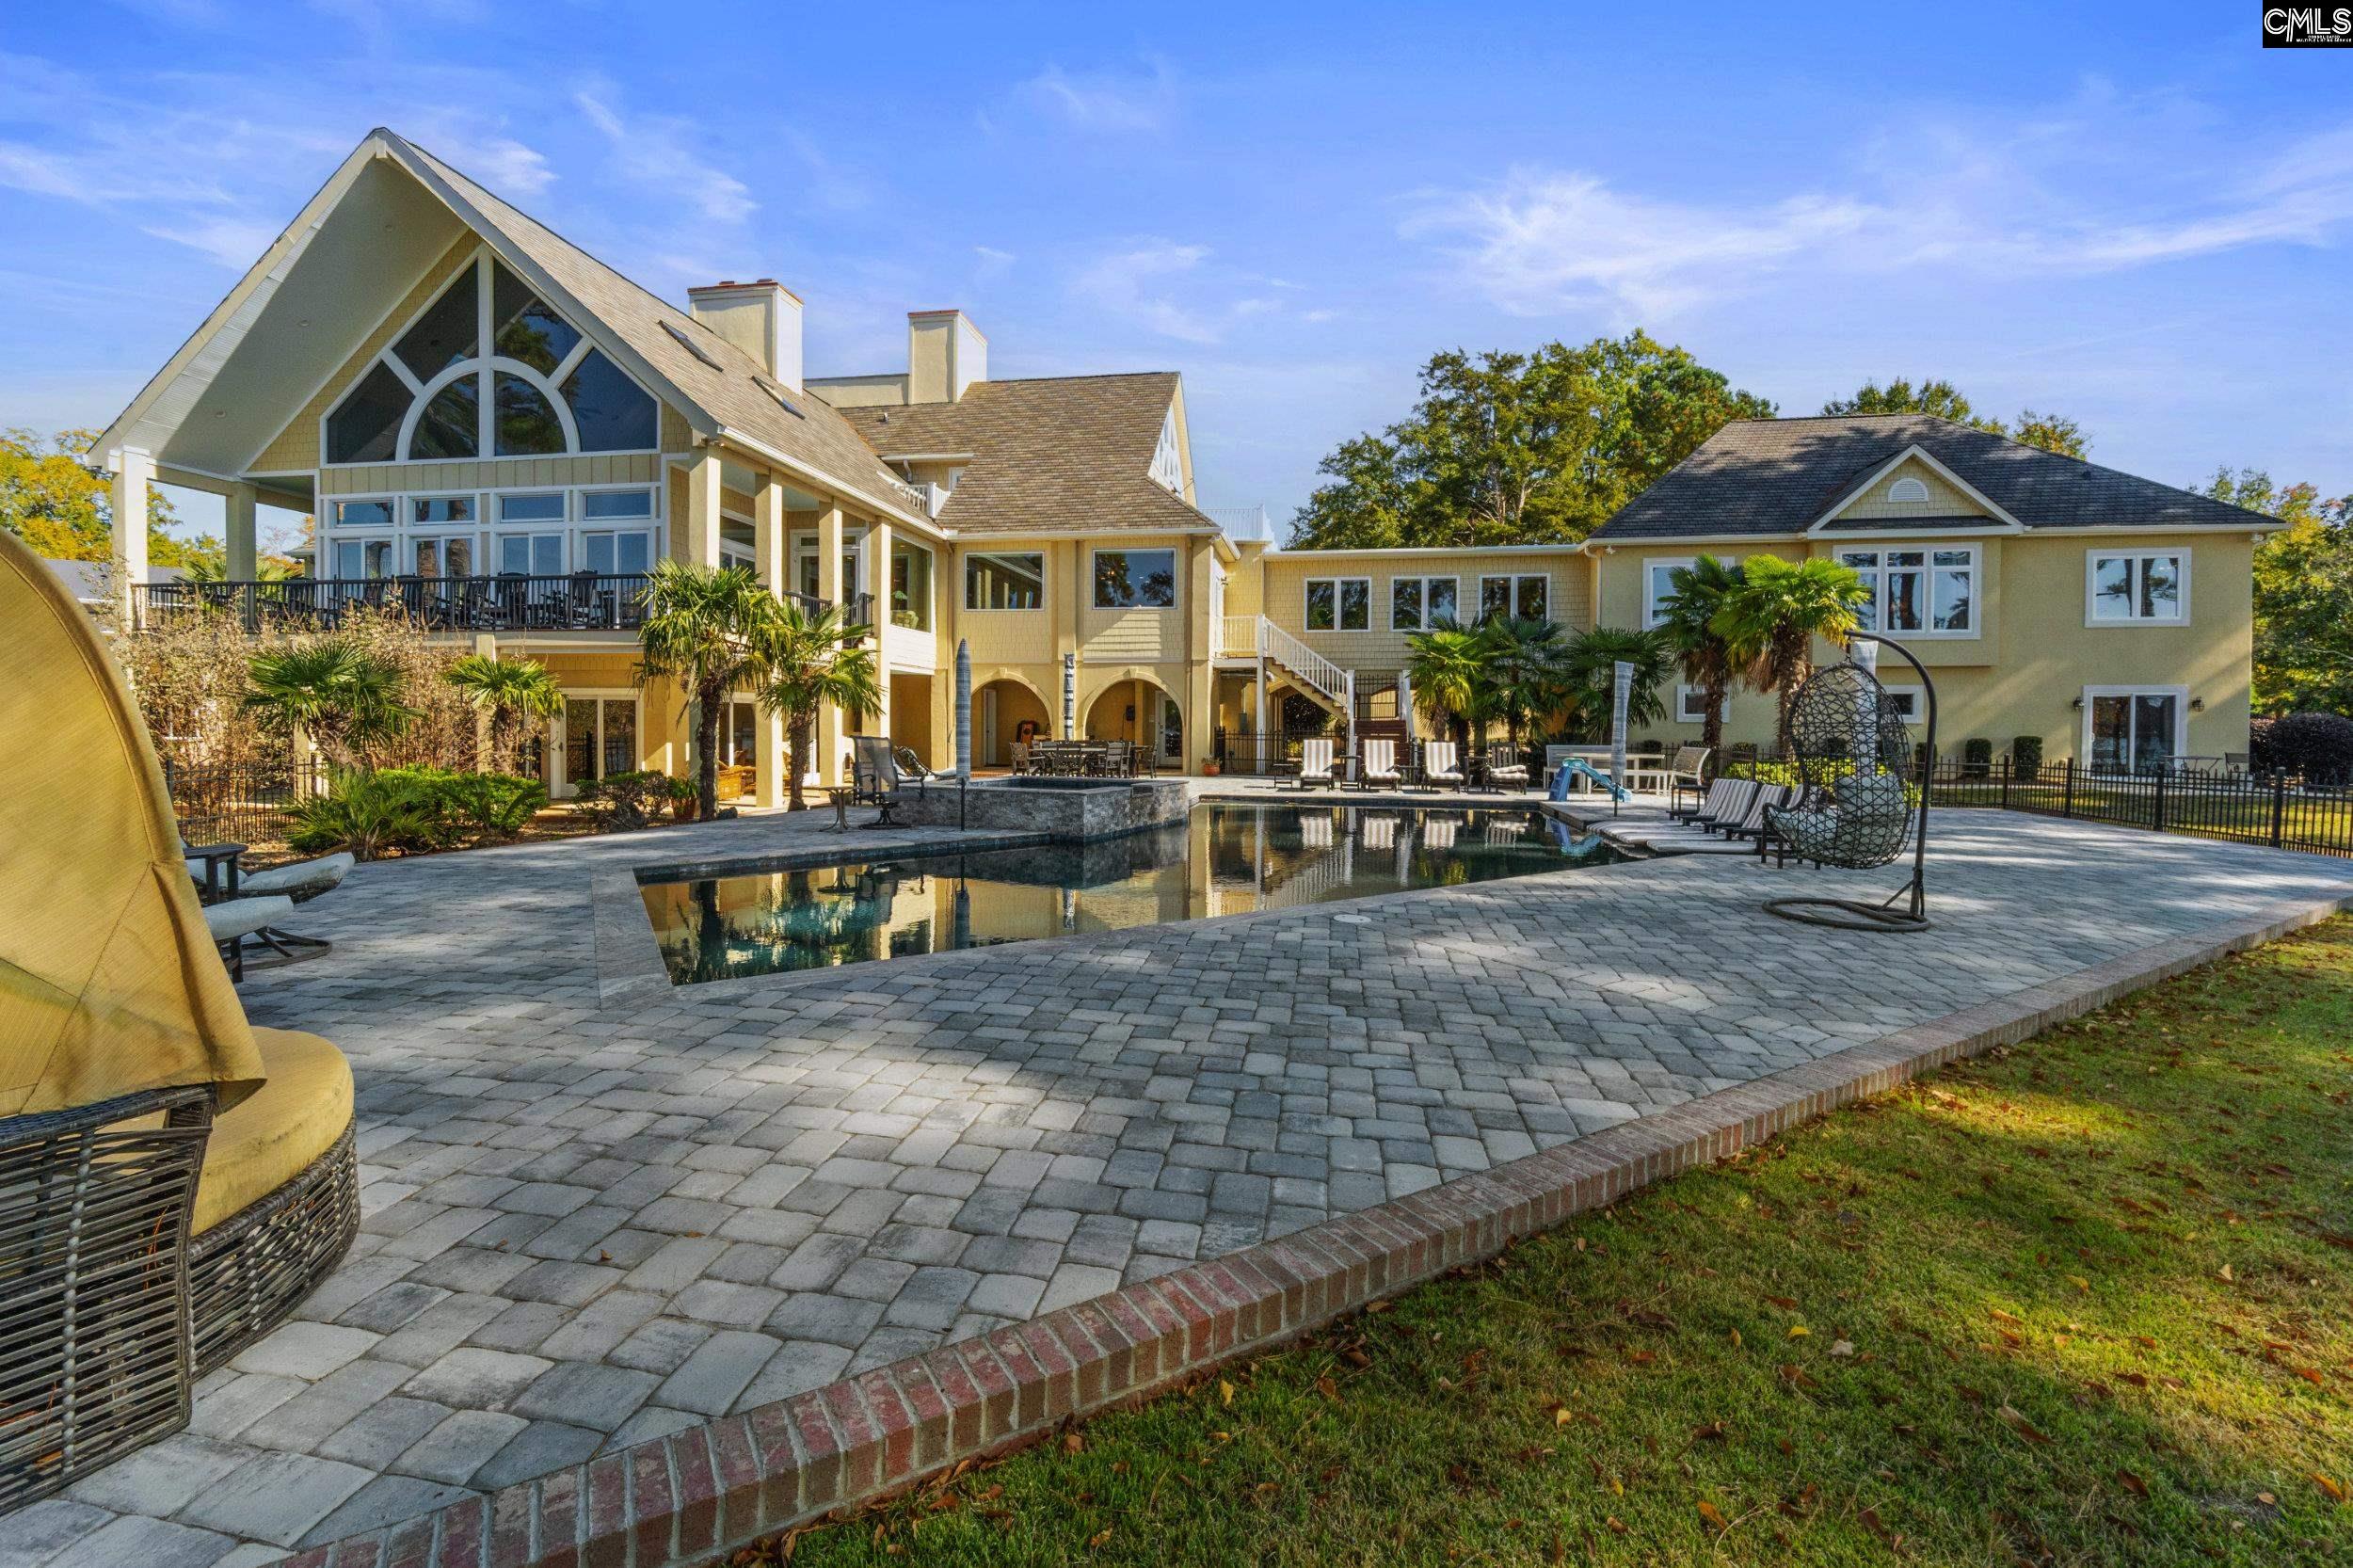
512 Stucks Point Drive, Chapin, SC 29036
NONE · Lexington County
Key Facts
Description
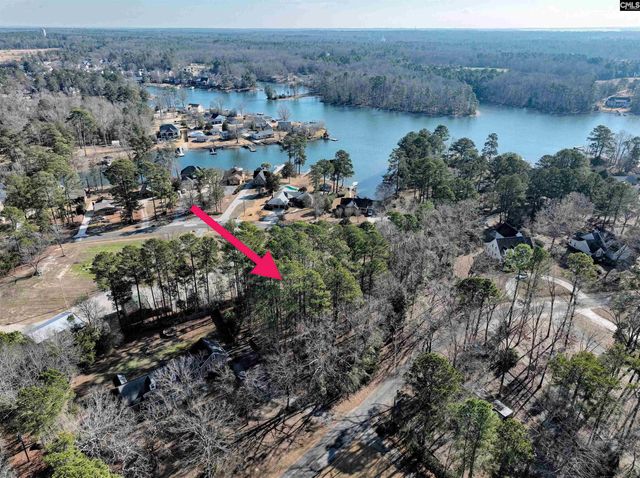
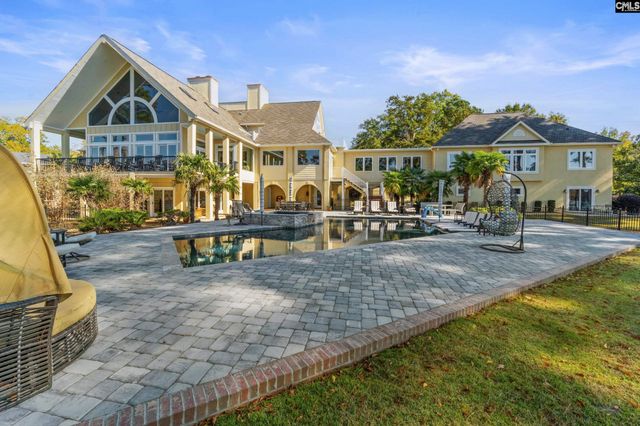
Experience unmatched lakefront luxury on 3.37 private acres with sweeping Lake Murray views. This remarkable 13,771 sq ft estate includes a grand main residence and a fully detached barndominium, with 9 bedrooms, 11 full baths, 2 half baths, and 3 full luxury kitchens—perfect for multigenerational living or hosting on a resort scale. The 9,931 sq ft main home delivers extraordinary comfort with four fireplaces, an elevator, sauna, exercise room, multiple laundry rooms, and expansive indoor–outdoor spaces. The third floor has three bedrooms, three full baths, a private den, and its own laundry room. The main level features two impressive primary suites, each designed as a fully private retreat with dual full bathrooms, dual walk-in closets, individual laundry rooms, and dedicated offices. This level also includes formal and informal dining, two living rooms, and the newly renovated chef’s kitchen showcasing 3 dishwashers, 4 sinks, a baking room, 2 refrigerators, 2 ice makers, and 3 beverage/wine coolers. The lower level provides two additional guest suites, a billiards room, sauna, elevator access, and a full summer kitchen with its own washer and dryer—ideal for effortless lakeside entertaining. The 3,840 sq ft detached barndominium adds two more bedrooms, two full baths, a half bath, and a full luxury kitchen, ensuring exceptional privacy and flexibility for guests or extended family. Resort-style amenities include a lakeside pool, hot tub, boathouse, workshop, and over 4,000 sq ft of covered porches oriented toward panoramic water views. Five garages and an EV charging station with abundant storage and modern convenience. This rare Lake Murray compound blends luxury, privacy, and versatility into an extraordinary waterfront retreat in the heart of South Carolina. Disclaimer: CMLS has not reviewed and, therefore, does not endorse vendors who may appear in listings.
Property Information
Property Type
Residential
Sub-Type
Single Family Residence
Style
Other
Year Built
1989
Stories
3
Living Area
13,771 sq ft
Lot Size
3.37 acres
Garage Spaces
5
Parking Spaces
20
Days on Market
171
MLS® Listing#
621816
Property Features
Interior
Exterior
Appliances
Cooling
Heating
Fireplace
Pool
Parking
Laundry
Patio
Lot Features
Construction
Foundation
Security
Other Structures
Sewer
Water Source
Rooms
- Lower
- Bedroom 1Main
- Bedroom 2Main
- Bedroom 3Second
- Bedroom 4Second
- Bedroom 5Lower
- Dining RoomMain
- KitchenLower
- Master BedroomMain
Schools
- Elementary:
- Chapin Elementary School
- Middle:
- Chapin
- High:
- Chapin
- District:
- Lexington/Richland Five
Financial Details
HOA
None
Directions
Take Exit 97 towards Peak, left onto Broad River, Right onto Rauch-Metz Road, Right onto Dutch Fork Road, Left onto Sid Bickley Road, Right onto Old Lexington, Left onto Eptings Camp Road, Right onto Stucks Point.
Affordability Calculator
$1,495,400
Estimated monthly payment
$39,796/mo
Principal $5,981,600 · Est. interest $8,344,864 over 30 yrs
Neighborhood Market Statistics
How this home compares to active listings in Chapin, SC
- $496,000
- Median Listing Price
- 53
- Median Days on Market
- 2,768
- Median Sq Ft
- $171
- Median Price / Sq Ft
- 202
- Active Listings
- This home’s price is 1407% above the area median.
- Its price per sq ft is 218% above the area median.
Market statistics compiled from active EXIT Realty® and MLS listings in Chapin, SC.
Location
- 512 Stucks Point Drive, Chapin, SC 29036
Points of Interest in Chapin, SC
Showing the Chapin area map.
Nearby Schools
Chapin Elementary School
Elementary · 1.3 mi away
Chapin Middle School
Secondary · 1.3 mi away
Chapin Intermediate School
Secondary · 1.3 mi away
Piney Woods Elementary School
Elementary · 2.0 mi away
Cheer Passion Alls
School · 2.3 mi away
Chapin Academy
School · 2.4 mi away
Abner Montessori School
Elementary · 2.8 mi away
District 5 Alternative Academy
School · 3.1 mi away
Chapin High School
Secondary · 3.2 mi away
Lake Murray Elementary
Elementary · 4.2 mi away
Spring Hill High School
Secondary · 5.3 mi away
Chapin Middle School
Secondary · 5.3 mi away
Center for Advanced Technical Studies
Secondary · 5.5 mi away
Little Mountain Elementary School
Elementary · 6.1 mi away
Ballentine Elementary School
Elementary · 6.6 mi away
District 5 of Lexington and Richland Counties
School · 7.7 mi away
Dutch Fork School Number 2
School · 7.7 mi away
H.E. Corley Pto
Elementary · 8.2 mi away
Beechwood Middle School
Secondary · 8.4 mi away
Victory Bible Christian School
School · 8.7 mi away
Commute Calculator
Nearby Homes


Similar Homes Nearby
Similar Home Values
Comparable nearby listings and their asking prices.
| Address | Price | Beds | Baths | Sq Ft |
|---|---|---|---|---|
| 512 Stucks Point Drive, Chapin, SC | $7,477,000 | 9 | 13 | 13,771 |
Moving Cost Estimate
EXIT Agents in Chapin


Listing Courtesy: BHHS Midlands Real Estate - 8034090830