

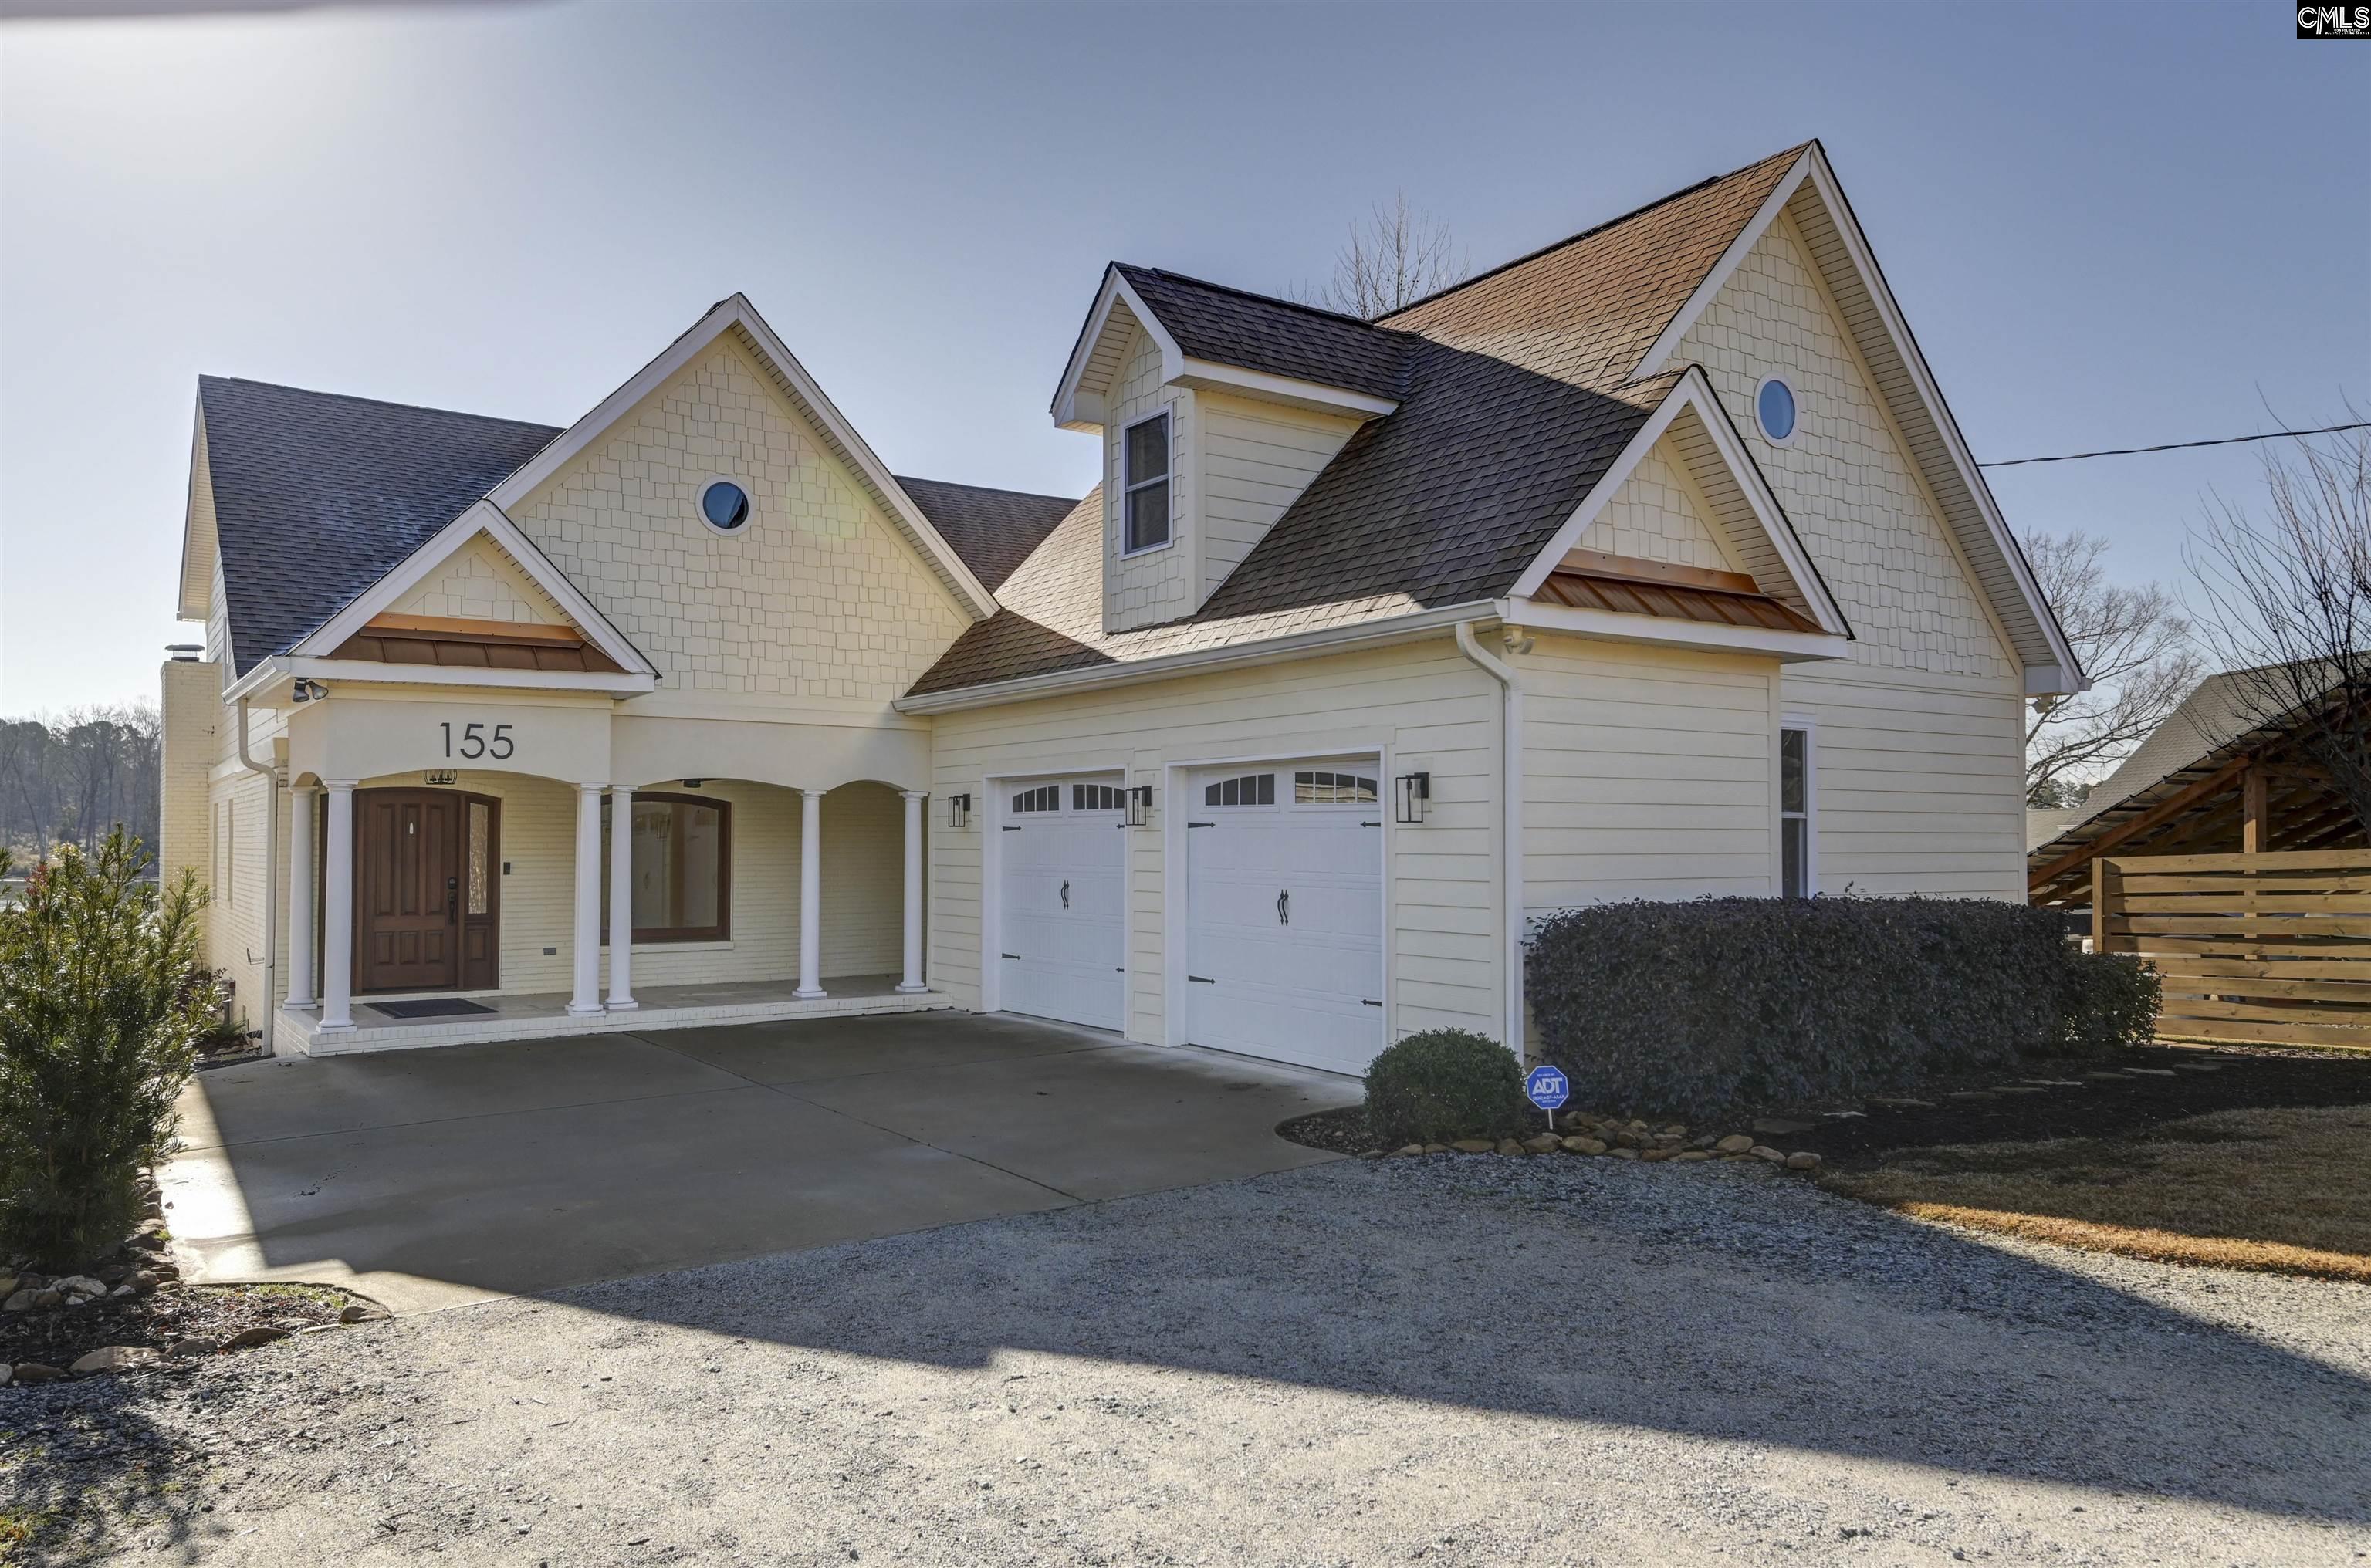
155 Sylvan Street, Chapin, SC 29036
DUTCHMAN SHORES · Lexington County
Key Facts
Description
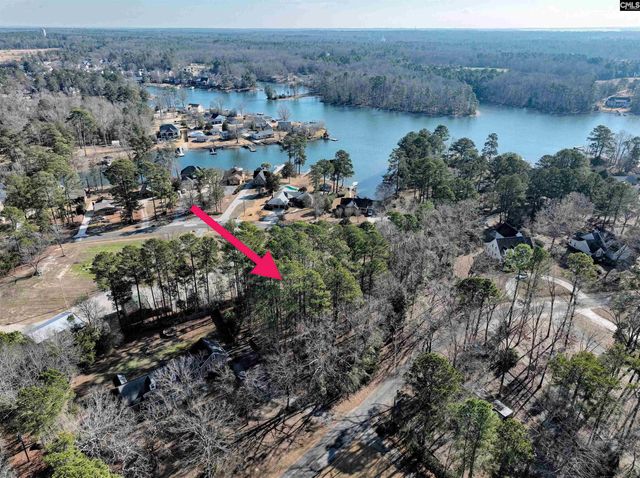
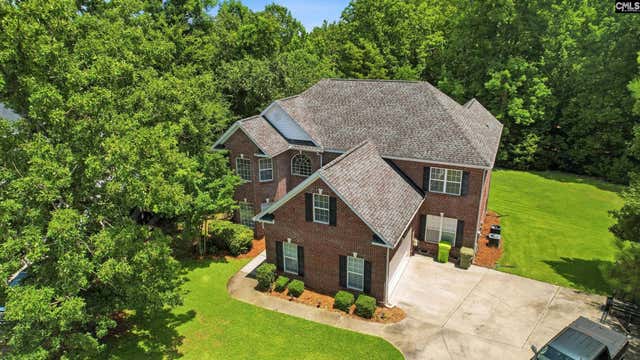
Welcome to your dream home on the serene shores of Lake Murray! Sitting on 75 feet of water frontage, this exquisite three-bedroom, three-bathroom home offers luxurious living with breathtaking lake views. Dock is located in deep water and is just inside the start of the no wake zone. Inside, beautiful hardwood floors are throughout most of the living space. Up the stairs to the master suite which boast a unique his and her bathroom setup with a walk-through shower, separate bath rooms, and spacious his and her closets. Off of the master bedroom, you will find a second story covered porch with a cozy fireplace and 180 degree views. The kitchen and great room feature two-story ceilings, abundant windows, and stunning lake views. The kitchen is equipped with stainless steel appliances and a large island. The large formal dining room has cathedral ceilings, perfect for entertaining. Back downstairs, you will find the second bedroom featuring a private bathroom and a walk-in closet. Pass through the oversized laundry and mudroom to the two car garage with cabinets and FROG. Step outside through the sunroom to the oversized deck with amazing lake views and the private, deep water dock. This home is a perfect blend of elegance and comfort, offering a peaceful retreat with all the modern conveniences. Less that three minutes from shopping and dining in downtown Chapin. Disclaimer: CMLS has not reviewed and, therefore, does not endorse vendors who may appear in listings.
Property Information
Property Type
Residential
Sub-Type
Single Family Residence
Style
Traditional
Year Built
1981
Stories
2
Living Area
2,650 sq ft
Lot Size
0.35 acres
Garage Spaces
2
Days on Market
44
MLS® Listing#
629832
Property Features
Interior
Appliances
Cooling
Heating
Fireplace
Basement
Parking
Laundry
Lot Features
Construction
Security
Sewer
Water Source
Rooms
- Main
- Main
- Bedroom 1Main
- Bedroom 2Main
- Dining RoomMain
- LaundryMain
- Master BedroomSecond
Schools
- Elementary:
- Chapin Elementary School
- Middle:
- Chapin
- High:
- Chapin
- District:
- Lexington/Richland Five
Financial Details
HOA
None
Directions
From I-26, exit 91. Head towards Chapin to a (L) on Lexington Ave. At traffic circle, turn (R) on Murray Lindler Rd. Continue straight onto Sylvan St and home will be on the left.
Affordability Calculator
$198,800
Estimated monthly payment
$5,290/mo
Principal $795,200 · Est. interest $1,109,375 over 30 yrs
Neighborhood Market Statistics
How this home compares to active listings in Chapin, SC
- $500,000
- Median Listing Price
- 52
- Median Days on Market
- 2,800
- Median Sq Ft
- $172
- Median Price / Sq Ft
- 193
- Active Listings
- This home’s price is 99% above the area median.
- Its price per sq ft is 119% above the area median.
Market statistics compiled from active EXIT Realty® and MLS listings in Chapin, SC.
Location

Points of Interest in Chapin, SC
Showing the Chapin area map.
Nearby Schools
Chapin Elementary School
Elementary · 0.8 mi away
Chapin Middle School
Secondary · 0.8 mi away
Chapin Intermediate School
Secondary · 0.9 mi away
Cheer Passion Alls
School · 1.8 mi away
Chapin Academy
School · 1.9 mi away
Piney Woods Elementary School
Elementary · 2.0 mi away
Abner Montessori School
Elementary · 2.3 mi away
District 5 Alternative Academy
School · 2.7 mi away
Chapin High School
Secondary · 2.7 mi away
Lake Murray Elementary
Elementary · 4.0 mi away
Spring Hill High School
Secondary · 4.9 mi away
Chapin Middle School
Secondary · 4.9 mi away
Center for Advanced Technical Studies
Secondary · 5.1 mi away
Little Mountain Elementary School
Elementary · 5.8 mi away
Ballentine Elementary School
Elementary · 6.4 mi away
District 5 of Lexington and Richland Counties
School · 7.6 mi away
Dutch Fork School Number 2
School · 7.6 mi away
H.E. Corley Pto
Elementary · 8.2 mi away
Dutch Fork Middle School
Secondary · 8.5 mi away
Victory Bible Christian School
School · 8.6 mi away
Commute Calculator
Nearby Homes


Similar Homes Nearby


Similar Home Values
Comparable nearby listings and their asking prices.
| Address | Price | Beds | Baths | Sq Ft |
|---|---|---|---|---|
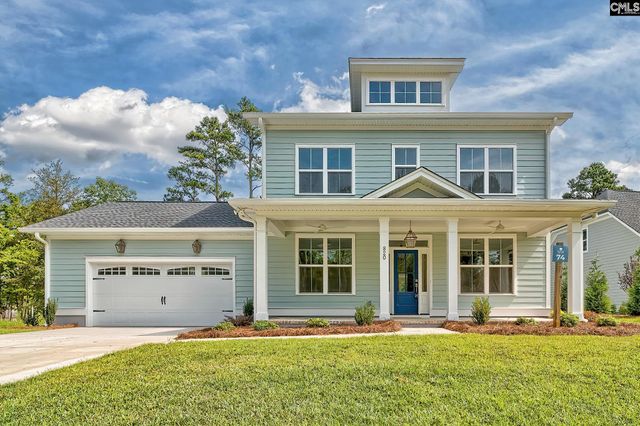
| 820 Elms Spinney Lane, Chapin, SC | $699,000 | 4 | 4 | 2,862 |
| 141 Forty Love Point, Chapin, SC | $705,000 | 4 | 4 | 3,320 |
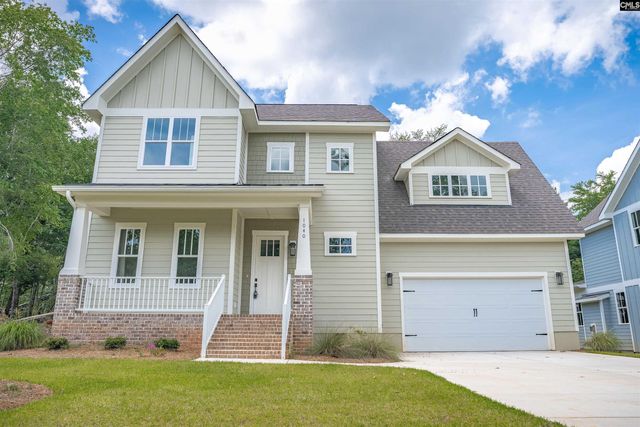
| 1040 Refuge Place, Chapin, SC | $723,000 | 4 | 4 | 3,287 |
| 112 Bay Pointe Drive, Chapin, SC | $745,000 | 5 | 5 | 3,816 |
| 615 Misty Banks Drive, Chapin, SC | $748,000 | 4 | 4 | 2,941 |
| 31 clay Court, Chapin, SC | $749,900 | 4 | 6 | 3,796 |
Moving Cost Estimate
EXIT Agents in Chapin


Listing Courtesy: Midlands Realty Inc - 8036034009