

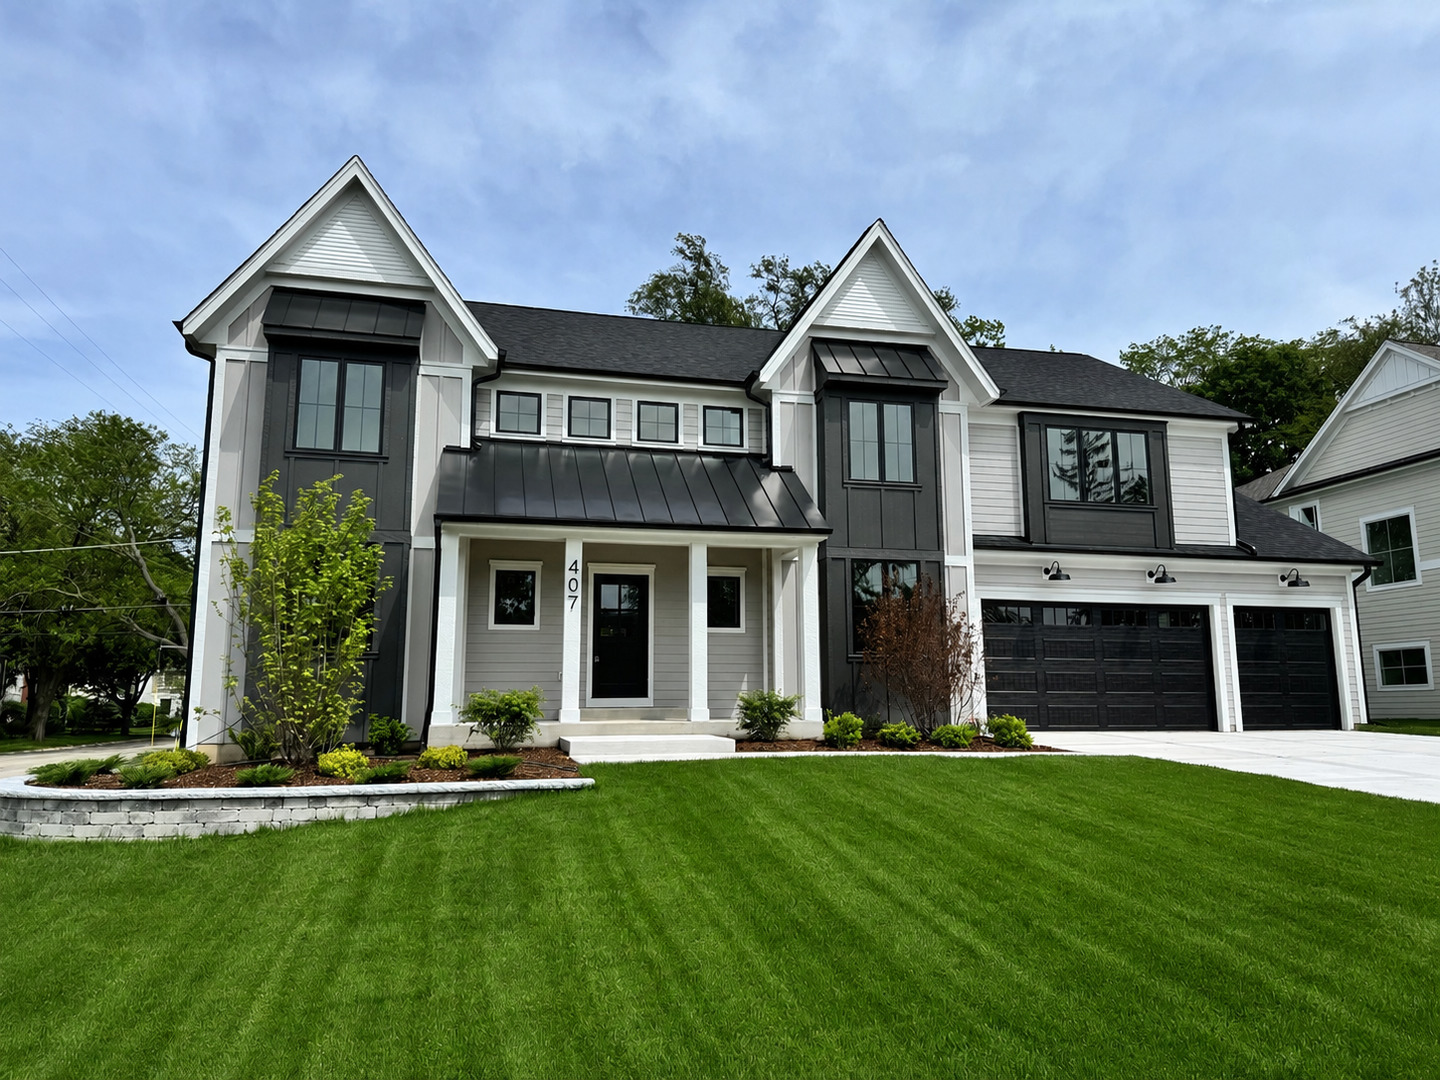
407 S Pine Avenue, Arlington Heights, IL 60005
Cook County
Key Facts
Description
A RARE FIND - NEW CONSTRUCTION READY NOW IN SOUGHT AFTER SCARSDALE SUBDIVISION WITH **3.5** CAR ATTACHED GARAGE AND HUGE BACKYARD!! READY TO MOVE IN! WALK TO DOWNTOWN/TRAIN!! 3,600 SQ FT, NATURAL WIDE PLANK HARDWOOD THROUGHOUT FIRST FLOOR, PRIVATE OFFICE, SEPARATE DINING ROOM, LARGE 2ND FLOOR LAUNDRY, CUSTOM KITCHEN WITH QUARTZ COUNTERS, LARGE FAMILY ROOM WITH FIREPLACE, WHITE OAK STAIRSCASE WITH IRON SPINDLES, HIGH END MILLWORK PACKAGE T/O, WAINSCOTING IN DINING ROOM & OFFICE, HUGE MUD ROOM, WALK IN PANTRY, ENERGY EFFICIENT HOME WITH 2X6 CONSTRUCTION & PELLA ALUMINUM CLAD WINDOWS. WITH ITS FRESH CONSTRUCTION AND PRIME LOCATION, THIS EXCEPTIONAL HOME PRESENTS A RARE OPPURTUNITY TO OWN A NEW HOME IN AN AWARD-WINNING SCHOOL DISTRICT.
Property Information
Property Type
Residential
Sub-Type
Single Family Residence
Year Built
2026
Living Area
3,600 sq ft
Lot Dimensions
90 X 131
Garage Spaces
3
Parking Spaces
3
Ownership
Fee Simple
Days on Market
7
MLS® Listing#
12651859
Property Features
Interior
Appliances
Cooling
Heating
Flooring
Fireplace
Basement
Parking
Laundry
Patio
Lot Features
Construction
Foundation
Roof
Sewer
Water Source
Rooms
- 7X7Main
- 11X7Main
- 13X11Main
- Bedroom 217X14Second
- Bedroom 315X13Second
- Bedroom 415X11Second
- Dining Room15X11Main
- Family Room18X17Main
- Kitchen23X17Main
- Laundry15X7Second
- Living Room
- Master Bedroom17X15Second
- Office15X11Main
Schools
- High:
- Prospect High School
- District:
- Prospect High School
Financial Details
Parcel Number
03321150110000
Directions
ARLINGTON HEIGHTS ROAD (N OF CENTRAL) TO PARK (E) TO PINE (N) TO HOME
Affordability Calculator
$319,980
Estimated monthly payment
$8,515/mo
Principal $1,279,920 · Est. interest $1,785,602 over 30 yrs
Neighborhood Market Statistics
How this home compares to active listings in Arlington Heights, IL
- $346,012
- Median Listing Price
- 34
- Median Days on Market
- 1,737
- Median Sq Ft
- $212
- Median Price / Sq Ft
- 371
- Active Listings
- This home’s price is 362% above the area median.
- Its price per sq ft is 110% above the area median.
Market statistics compiled from active EXIT Realty® and MLS listings in Arlington Heights, IL.
Location
- 407 S Pine Avenue, Arlington Heights, IL 60005
Points of Interest in Arlington Heights, IL
Showing the Arlington Heights area map.
Nearby Schools
Lambs of Faith Early Childhood Center
School · 0.1 mi away
South Middle School
Secondary · 0.4 mi away
Our Lady of the Wayside School
School · 0.5 mi away
Kensington School
School · 0.5 mi away
Dryden Elementary School
Elementary · 0.6 mi away
Miner School
Secondary · 0.7 mi away
Windsor Elementary School
Elementary · 0.8 mi away
Westgate Elementary School
Elementary · 1.0 mi away
Christian Liberty Press
School · 1.0 mi away
St James School
School · 1.1 mi away
Arlington Heights School District 25
Elementary · 1.1 mi away
Westbrook Elementary School
Elementary · 1.3 mi away
St Viator High School
Secondary · 1.3 mi away
Timber Ridge School
School · 1.4 mi away
The Reading Center Inc.
School · 1.5 mi away
Olive-Mary Stitt School
Elementary · 1.5 mi away
Prospect High School
Secondary · 1.5 mi away
Juliette Low Elementary School
Elementary · 1.5 mi away
Goddard School
School · 1.6 mi away
Mount Prospect School District 57
School · 1.7 mi away
Commute Calculator
Nearby Homes

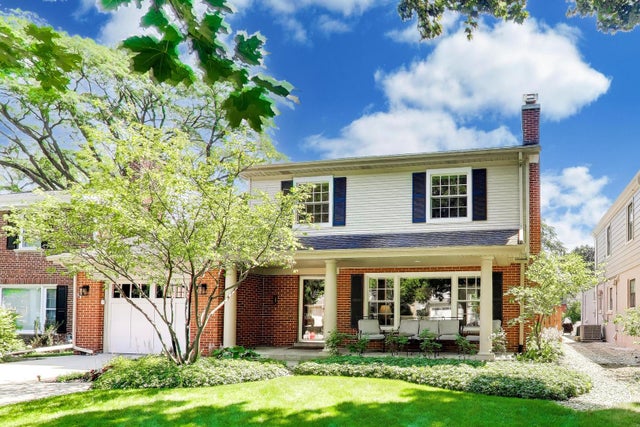

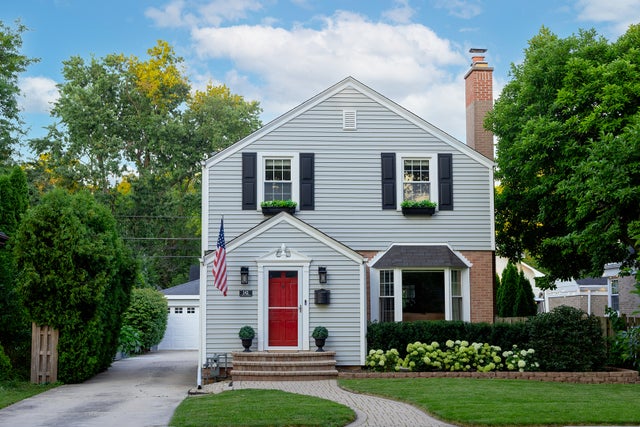
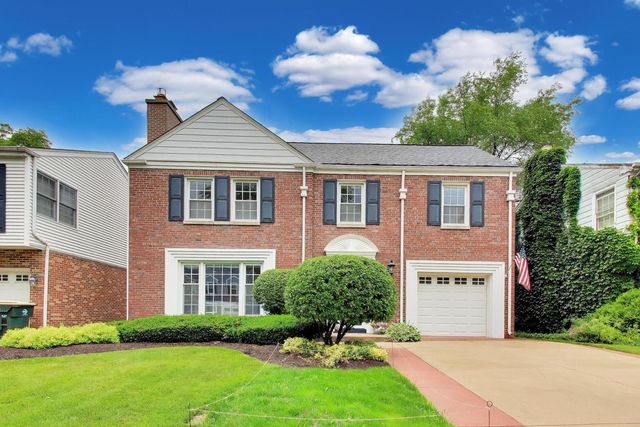
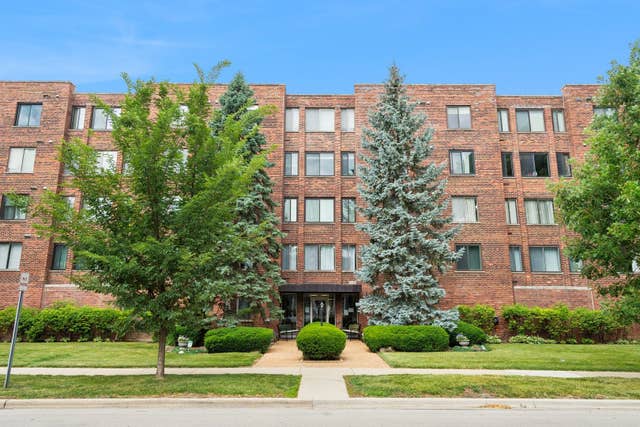
Similar Homes Nearby


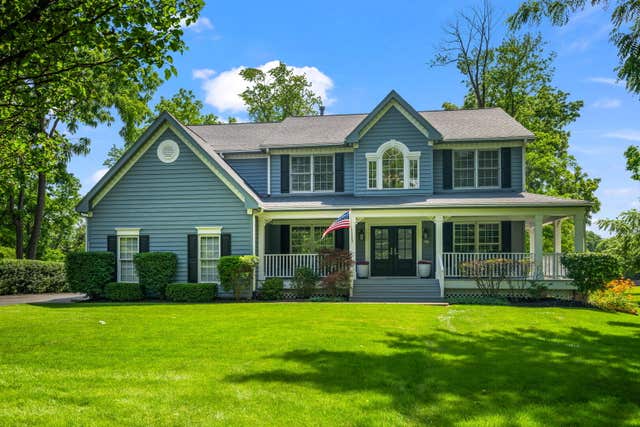

Similar Home Values
Comparable nearby listings and their asking prices.
| Address | Price | Beds | Baths | Sq Ft |
|---|---|---|---|---|
| 6672 W Montrose Avenue, Harwood Heights, IL | $1,150,000 | 4 | 4 | 3,100 |
| 404 W Olive Street, Arlington Heights, IL | $1,350,000 | 4 | 4 | 3,180 |
| 12132 S Harold Avenue, Palos Heights, IL | $1,395,000 | 6 | 5 | 6,200 |
| 2733 N ELM Lane, Arlington Heights, IL | $1,399,900 | 4 | 5 | 4,167 |
| 1415 W Hawthorne Street, Arlington Heights, IL | $1,400,000 | 5 | 5 | 3,900 |
| 1036 E Talbot Street, Arlington Heights, IL | $1,495,000 | 6 | 4 | 4,876 |
Moving Cost Estimate
EXIT Agents in Arlington Heights


Listing Courtesy: Norwood Realty, Inc. - 6303076500
Last Updated: 2026-06-03