55 Ontario Street 2108, Toronto, ON M5A 0T8
Toronto County
Key Facts
Description
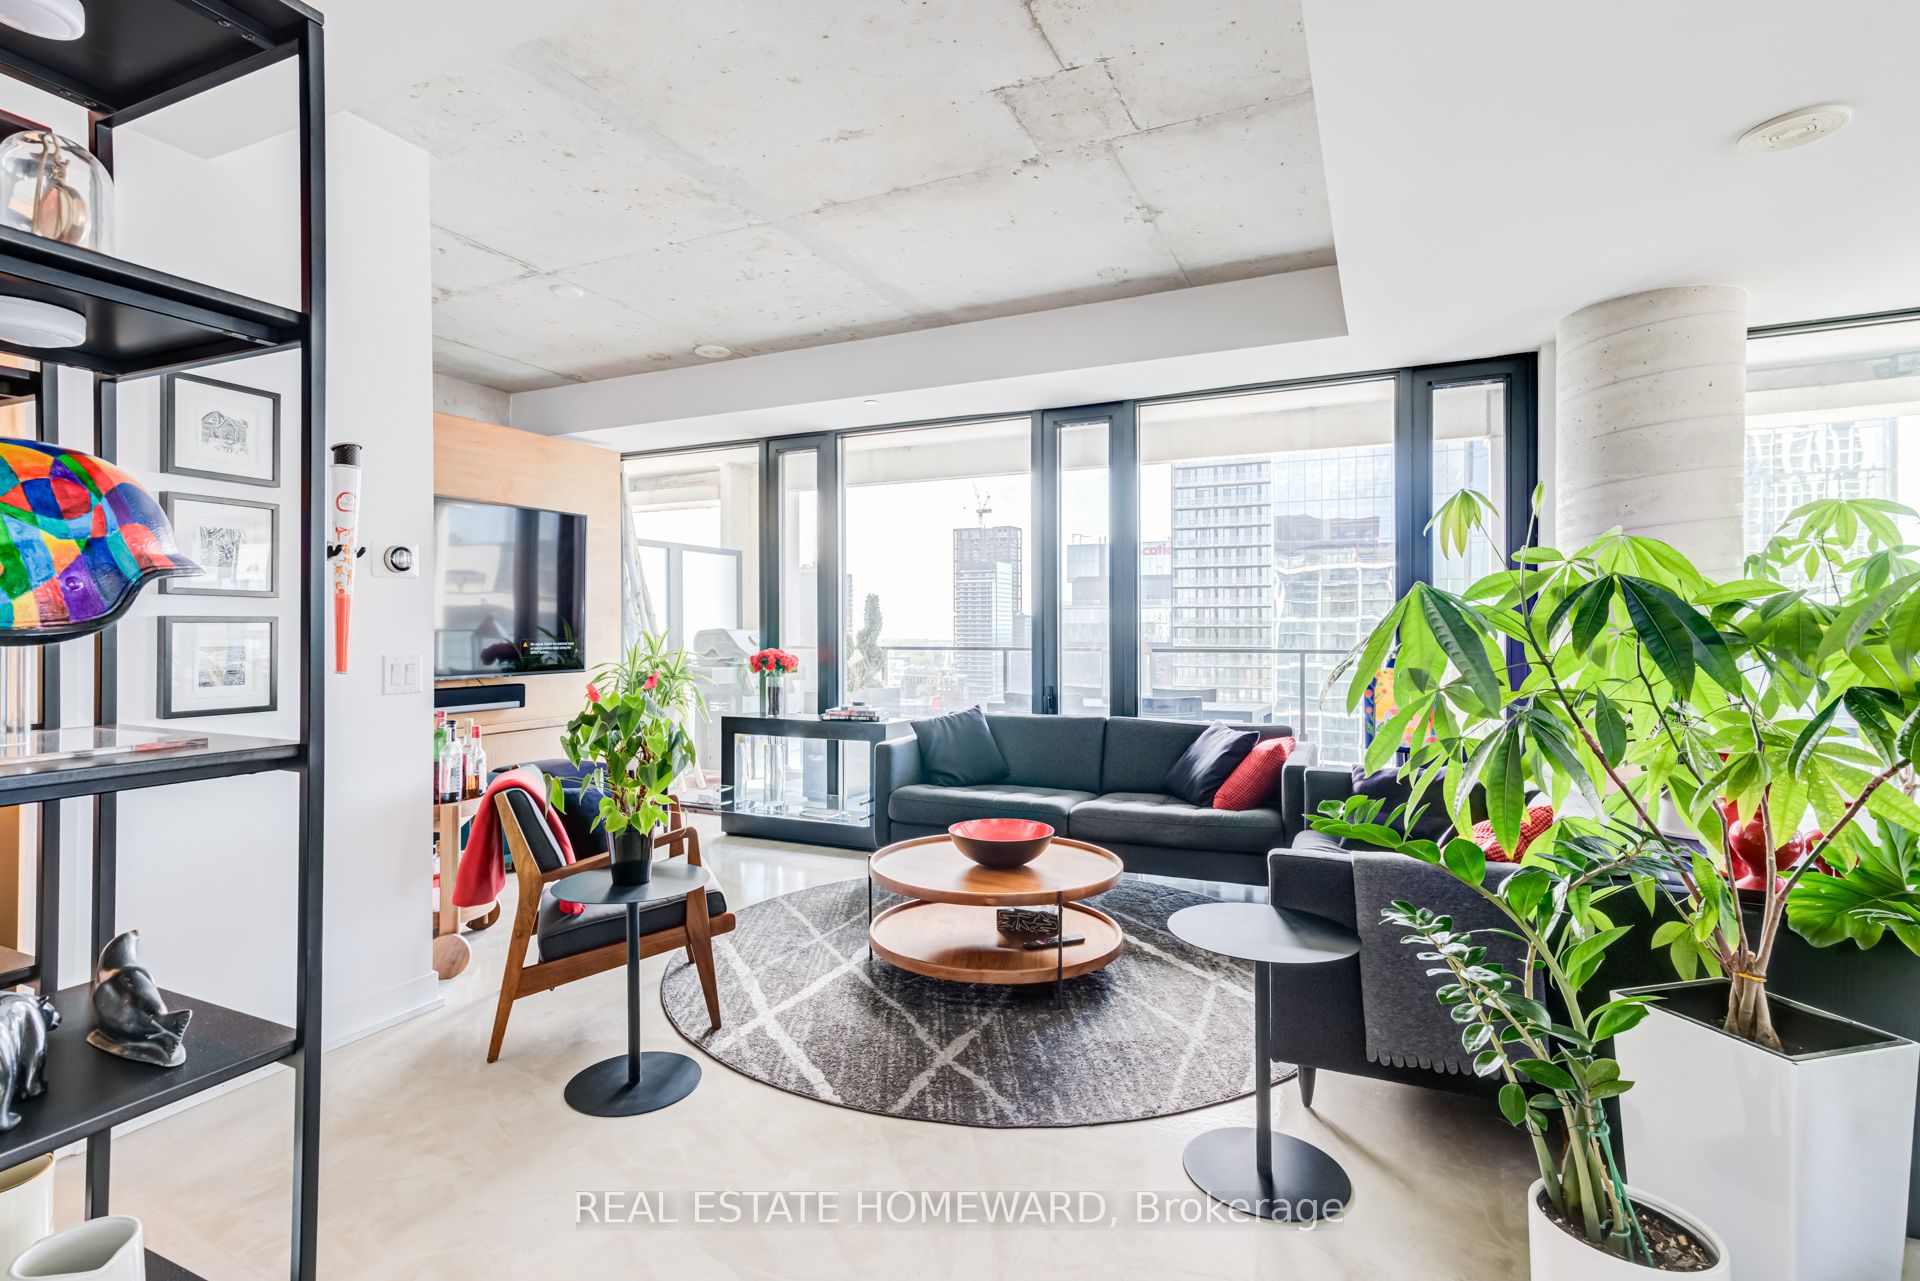
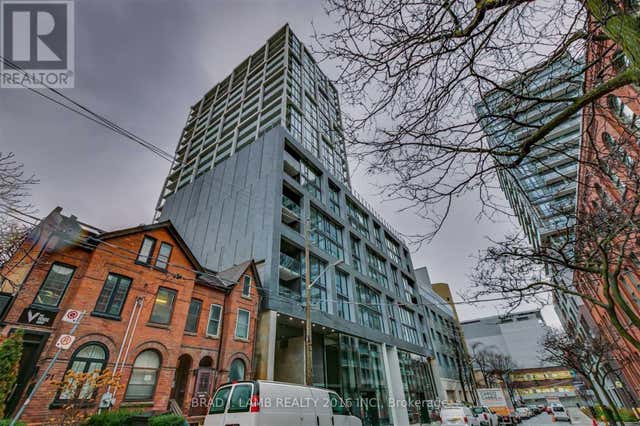
Perched high above the city, this fully furnished and decorated corner suite offers the rare combination of space, convenience, and uninterrupted skyline views. Floor-to-ceiling south and east-facing windows bring natural light into the 1,000 sq. ft. layout, while an expansive open-concept living, dining, and kitchen area provides plenty of room to work, relax, or entertain. The spacious one-bedroom, two-bathroom layout includes a large private balcony complete with a gas BBQ, creating an ideal spot to enjoy the city skyline from sunrise to sunset. Whether you're relocating to Toronto, between homes, or simply looking for a turnkey living arrangement for the next several months, this suite offers the flexibility to settle in immediately. Rent includes heat, hydro, water, high-speed Wi-Fi, Amazon Fire for both TVs, and professional cleaning every three weeks. No utility accounts to set up, no furniture to move, and no extra monthly bills to manage. Located in Old Town Toronto, you're moments from the Distillery District, St. Lawrence Market, the waterfront, Union Station, the Financial District, and countless restaurants, cafés, and shops, making it easy to get around and enjoy everything the city has to offer. Residents enjoy 24-hour concierge service, secure fob-controlled elevator access, a fitness centre, seasonal outdoor pool, and party room. With generous living space, incredible views, and every detail already taken care of, this suite offers a comfortable and convenient way to experience the city.
Property Information
Property Type
Residential Lease
Sub-Type
Condominium
Style
Apartment
Stories
21
MLS® Listing#
C13468266
Property Features
- Exterior:
- Balcony
- Cooling:
- Central Air
- Heating:
- Natural Gas, Forced Air
- Basement:
- None
- Construction:
- Brick
- Security:
- Security System, Smoke Detector(s), Carbon Monoxide Detector(s)
HOA & Tax
- HOA:
- TSCC
Directions
Adelaide St E/Ontario
Affordability Calculator
$800
Estimated monthly payment
$21/mo
Principal $3,200 · Est. interest $4,464 over 30 yrs
Neighborhood Market Statistics
How this home compares to active listings in Toronto, ON
- CA$786,362
- Median Listing Price
- 48
- Median Days on Market
- 950
- Median Sq Ft
- CA$821
- Median Price / Sq Ft
- 19,842
- Active Listings
- This home’s price is 99% below the area median.
Market statistics compiled from active EXIT Realty® and MLS listings in Toronto, ON.
Location
- 55 Ontario Street 2108, Toronto, ON M5A 0T8
Walk Score
Nearby Schools
Liberty Prep School
School · 0.2 km away
Harris Institute for T
Secondary · 0.3 km away
St. Paul Catholic School
Elementary · 0.4 km away
Regent Park-Duke of York School
Secondary · 0.5 km away
Distillery District Early Learning
School · 0.6 km away
Inglenook Community School
Secondary · 0.6 km away
Ecole Elementaire Gabrielle-Roy
Elementary · 0.6 km away
Taie International Institute
School · 0.6 km away
Voice Integrative School
Secondary · 0.6 km away
Nelson Mandela Park PS
Elementary · 0.7 km away
Downtown Alternative School
Elementary · 0.7 km away
Avola College of Hairstyling & Esthetics
Secondary School · 0.7 km away
Fashion Exchange Toronto
School · 0.8 km away
Lord Dufferin Jr & Sr Elem School
Elementary · 0.8 km away
Trailcon Leasing
School · 0.9 km away
Bond Street Nursery School
Elementary · 0.9 km away
St Michael's Choir School
Secondary · 0.9 km away
Toronto District Secondary School
Secondary · 1.0 km away
Dixon Hall School House Shelter
School · 1.0 km away
Casi Ryerson
School · 1.0 km away
Commute Calculator
Nearby Homes


Similar Homes Nearby



Moving Cost Estimate
EXIT Agents in Toronto


Listing Courtesy: REAL ESTATE HOMEWARD - 4166982090
Presented by: TAKARA JONES