

2707 - 36 ZORRA STREET Unit 2707, Toronto (Islington-City Centre West), ON M8Z0G5
Islington-City Centre West
Key Facts
Description
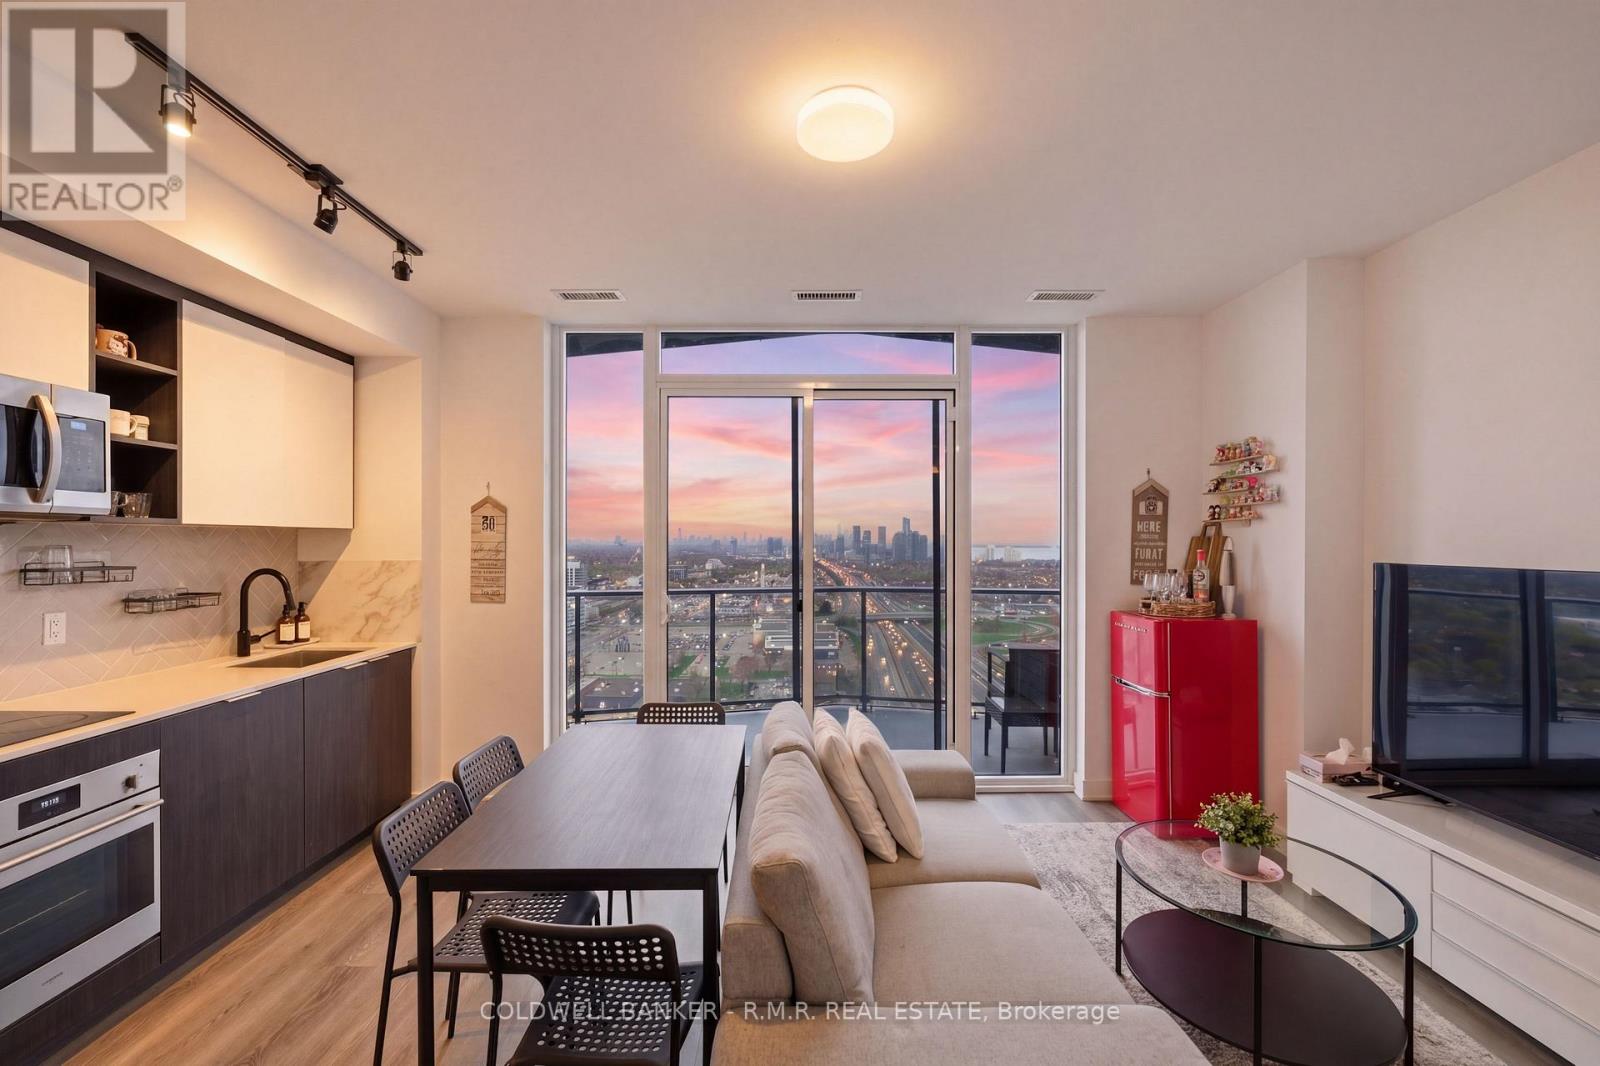
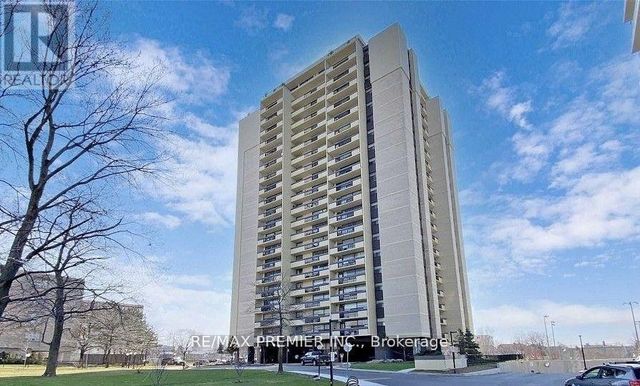
Some condos check boxes. This one changes how you live. Unit 2707 at 36 Zorra Street sits on a high floor where the city noise fades and the views open up, facing southeast over the Toronto skyline and Lake Ontario. Floor to ceiling windows flood the space with natural light from morning through afternoon. The 110 sqft balcony is not an afterthought. It is a true outdoor space where you will actually spend time. Inside, the space has been thoughtfully designed to live larger than it sounds. Nine foot ceilings elevate the feel, and the layout is genuinely functional, not contorted, making room for a full dining setup, a comfortable living room, and a dedicated work from home area without compromise. This is how a two bedroom should feel The kitchen is built for people who cook. It features quartz countertops, a tile backsplash, an induction cooktop with built in oven, a panelled dishwasher, and a full size washer and dryer tucked away cleanly. High quality laminate flooring runs throughout, and the finishes hold up under scrutiny because this unit has been owner occupied since completion in 2023 and cared for with real pride of ownership. The primary bedroom offers a private three piece ensuite, and the split bedroom layout gives both rooms the space and separation they deserve. Underground parking is included.The building delivers where it counts, with concierge, a fitness studio, visitor parking, dog wash station, a dog park right outside, and a daily shuttle to Kipling Station for easy commuting. Longo's is a short walk away, and the Gardiner, the QEW, and the rest of the city are just minutes from your door.This is Etobicoke living done right, connected, comfortable, and quietly above the rest. (id:31684)
Property Information
Property Type
Residential
Sub-Type
Condominium
Parking Spaces
1
Ownership
Condominium/Strata
Listing #
W13097508
Property Features
- Cooling:
- Central Air
- Heating:
- Forced Air, Natural Gas
- Flooring:
- Laminate
- Parking:
- Detached
- Lot Features:
- Landscaped
Rooms
- 1.77 m X 5.41 mMain
- Bedroom 23.35 m X 3.73 mMain
- Dining Room3.37 m X 3.47 mMain
- Kitchen1.83 m X 3.46 mMain
- Living Room3.37 m X 3.47 mMain
- Master Bedroom2.75 m X 4 mMain
HOA & Tax
- HOA:
- CA$573/Monthly
Affordability Calculator
$117,760
Estimated monthly payment
$3,134/mo
Principal $471,040 · Est. interest $657,143 over 30 yrs
Neighborhood Market Statistics
How this home compares to active listings in Toronto, ON
- CA$786,362
- Median Listing Price
- 48
- Median Days on Market
- 950
- Median Sq Ft
- CA$821
- Median Price / Sq Ft
- 19,842
- Active Listings
- This home’s price is 25% below the area median.
Market statistics compiled from active EXIT Realty® and MLS listings in Toronto, ON.
Location
- 2707 - 36 ZORRA STREET Unit 2707, Toronto (Islington-City Centre West), ON M8Z0G5
Walk Score
Nearby Schools
Holy Angels Catholic School
School · 0.9 km away
Mildenhall School, the
School · 1.2 km away
Castlebar Junior School
Elementary · 1.4 km away
Norseman JMS
School · 1.7 km away
Teddy Bear Educare Advance
School · 1.7 km away
Oak Learners
Elementary · 1.8 km away
St Louis Elementary School
Elementary · 1.8 km away
George R. Gauld Junior School
Elementary · 1.9 km away
Etobicoke School of the Arts
Secondary · 1.9 km away
Lakeshore Collegiate Institute
Secondary · 2.0 km away
St Leo Catholic School
School · 2.1 km away
Bishop Allen Academy
School · 2.1 km away
Lanor Junior Middle School
Elementary · 2.2 km away
Ecole Ste-Marguerite-D'Youville
School · 2.2 km away
Vincent Massey Academy
School · 2.2 km away
Norseman YMCA Child Care
School · 2.2 km away
Toronto Lamp YMCA Child Care Centre
School · 2.3 km away
John English Junior Middle School
Elementary · 2.4 km away
Phoenix Montessori School
Elementary · 2.4 km away
Grand Avenue Montessori School
Elementary · 2.4 km away
Commute Calculator
Nearby Homes



Similar Homes Nearby




Moving Cost Estimate
EXIT Agents in Toronto (Islington-City Centre West)



Listing Courtesy: COLDWELL BANKER - R.M.R. REAL ESTATE
Data Terms of Use
This website is operated by COLDWELL BANKER - R.M.R. REAL ESTATE, a brokerage who is a member of The Canadian Real Estate Association (CREA). The content on this website is owned or controlled by CREA. By accessing this website, the user agrees to be bound by these terms of use as amended from time to time, and agrees that these terms of use constitute a binding contract between the user, COLDWELL BANKER - R.M.R. REAL ESTATE, and CREA.
Copyright
The content on this website is protected by copyright and other laws, and is intended solely for the private, non-commercial use by individuals. Any other reproduction, distribution or use of the content, in whole or in part, is specifically prohibited. Prohibited uses include commercial use, “screen scraping”, “database scraping”, and any other activity intended to collect, store, reorganize or manipulate the content of this website.
Trademarks
REALTOR®, REALTORS®, and the REALTOR® logo are certification marks that are owned by REALTOR® Canada Inc. and licensed exclusively to The Canadian Real Estate Association (CREA). These certification marks identify real estate professionals who are members of CREA and who must abide by CREA’s By-Laws, Rules, and the REALTOR® Code. The MLS® trademark and the MLS® logo are owned by CREA and identify the professional real estate services provided by members of CREA.
Liability and Warranty Disclaimer
The information contained on this website is based in whole or in part on information that is provided by members of CREA, who are responsible for its accuracy. CREA reproduces and distributes this information as a service for its members, and assumes no responsibility for its completeness or accuracy.
Amendments
COLDWELL BANKER - R.M.R. REAL ESTATE may at any time amend these Terms of Use by updating this posting. All users of this site are bound by these amendments should they wish to continue accessing the website, and should therefore periodically visit this page to review any and all such amendments.