

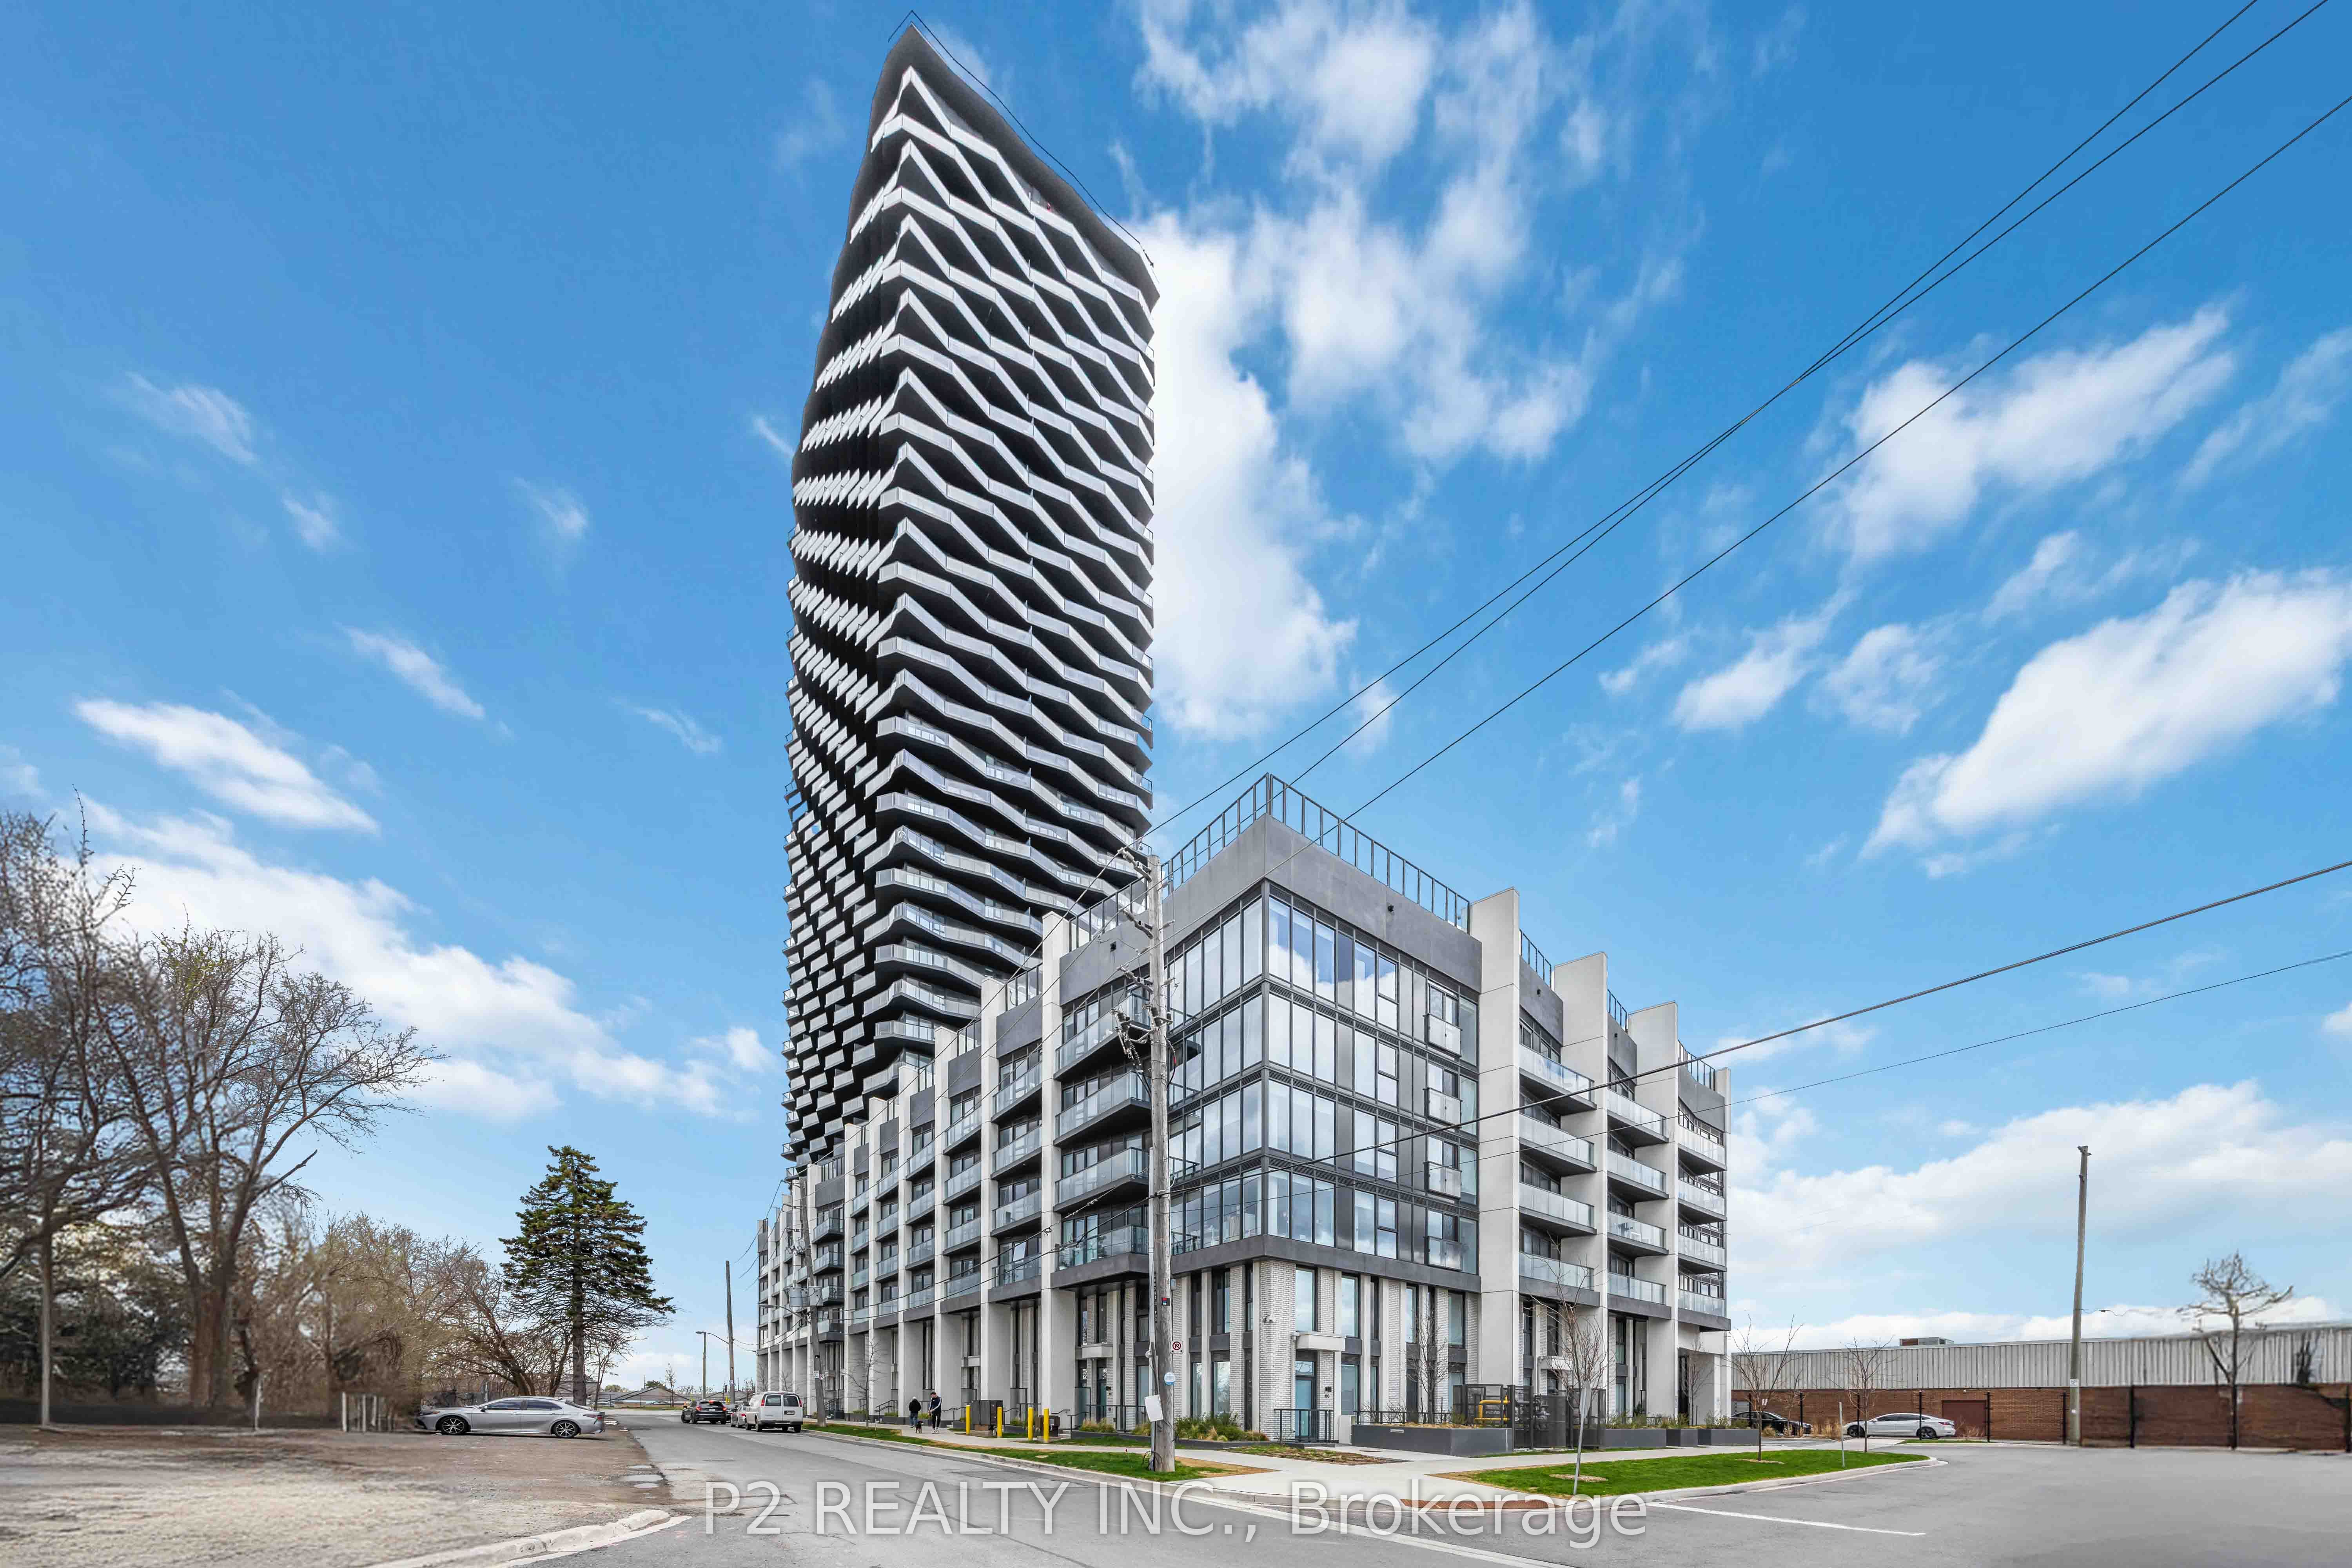
36 Zorra Street 3505, Toronto, ON M8Z 0G5
Toronto County
Key Facts
Description
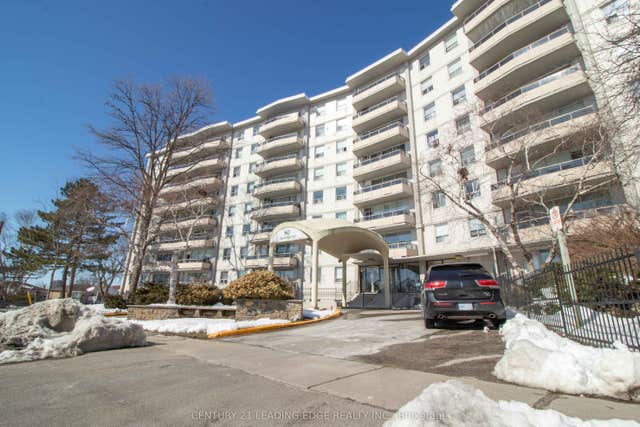
Welcome to 36 Zorra, The Ultimate In Urban Living. Amazing Opportunity To Live In The Heart Of The Vibrant South Etobicoke Community. Oversize Floor To Ceiling Windows, 9 Foot Smooth Ceilings, Ensuite Laundry, Spacious Bedrooms, & Beautiful Views. Incredible Building Amenities Include Rooftop Pool Deck, Sauna, Fitness Center, BBQ Area, Games Room, 24/7 Concierge & Guest Rooms.
Property Information
Property Type
Residential
Sub-Type
Condominium
Style
Apartment
Stories
35
Parking Spaces
1
MLS® Listing#
W13509252
Property Features
Interior
Exterior
Cooling
Heating
Basement
Parking
Construction
Financial Details
HOA
CA$407
0
Directions
THE QUEENSWAY & ISLINGTON AVE
Affordability Calculator
$108,000
Estimated monthly payment
$2,874/mo
Principal $432,000 · Est. interest $602,678 over 30 yrs
Neighborhood Market Statistics
How this home compares to active listings in Toronto, ON
- CA$784,870
- Median Listing Price
- 41
- Median Days on Market
- 950
- Median Sq Ft
- CA$818
- Median Price / Sq Ft
- 20,012
- Active Listings
- This home’s price is 31% below the area median.
Market statistics compiled from active EXIT Realty® and MLS listings in Toronto, ON.
Location
- 36 Zorra Street 3505, Toronto, ON M8Z 0G5
Getting Around
Points of Interest in Toronto, ON
Showing the Toronto area map.
Nearby Schools
Holy Angels Catholic School
School · 0.9 km away
Mildenhall School, the
School · 1.2 km away
Castlebar Junior School
Elementary · 1.4 km away
Norseman JMS
School · 1.7 km away
Teddy Bear Educare Advance
School · 1.7 km away
Oak Learners
Elementary · 1.8 km away
St Louis Elementary School
Elementary · 1.8 km away
George R. Gauld Junior School
Elementary · 1.9 km away
Etobicoke School of the Arts
Secondary · 1.9 km away
Lakeshore Collegiate Institute
Secondary · 2.0 km away
St Leo Catholic School
School · 2.1 km away
Bishop Allen Academy
School · 2.1 km away
Lanor Junior Middle School
Elementary · 2.2 km away
Ecole Ste-Marguerite-D'Youville
School · 2.2 km away
Vincent Massey Academy
School · 2.2 km away
Norseman YMCA Child Care
School · 2.2 km away
Toronto Lamp YMCA Child Care Centre
School · 2.3 km away
John English Junior Middle School
Elementary · 2.4 km away
Phoenix Montessori School
Elementary · 2.4 km away
Grand Avenue Montessori School
Elementary · 2.4 km away
Commute Calculator
Nearby Homes

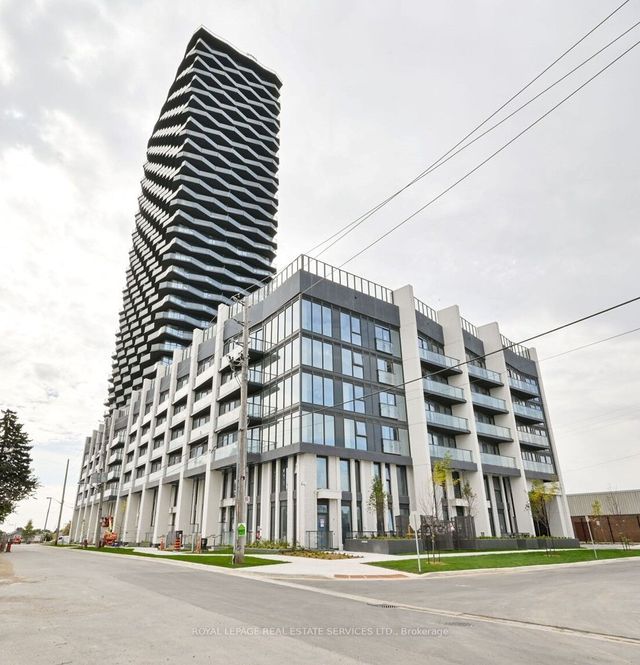

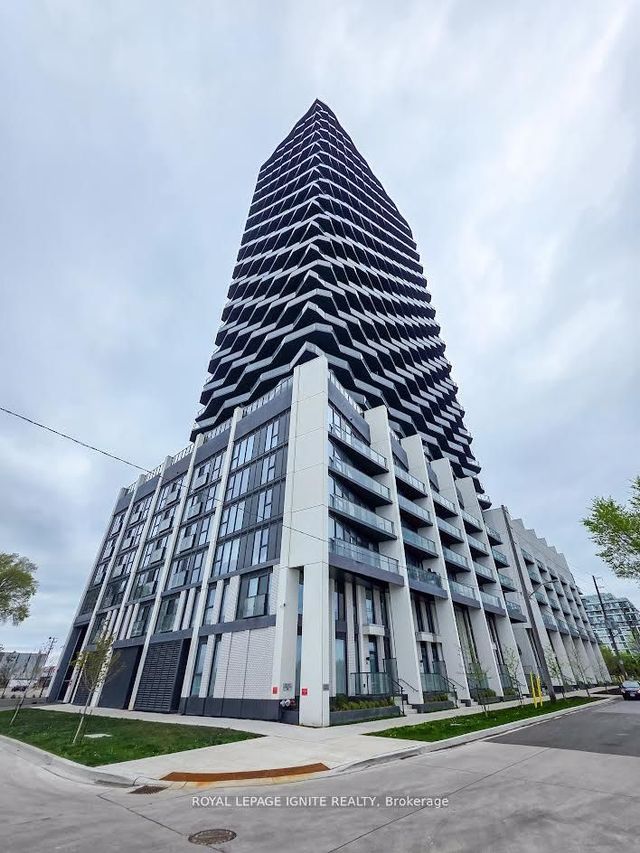
Similar Homes Nearby


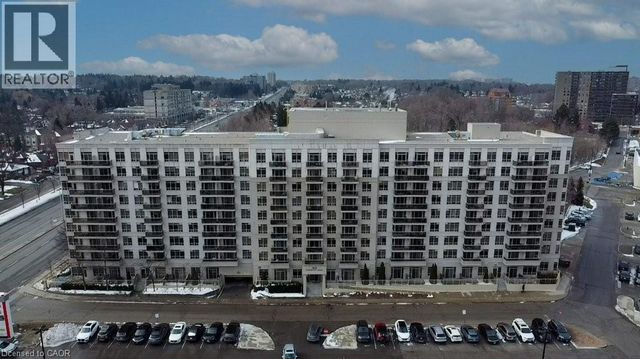


Similar Home Values
Comparable nearby listings and their asking prices.
| Address | Price | Beds | Baths | Sq Ft |
|---|---|---|---|---|
| 708 - 100 LEEWARD GLENWAY, Toronto (Flemingdon Park), ON | CA$379,000 | 2 | 1 | — |
| 100 Leeward Glenway 708, Toronto, ON | CA$379,000 | 2 | 1 | — |
| 3650 KINGSTON Road Unit# 802, Toronto, ON | CA$379,000 | 2 | 1 | 693 |
| 80 Grandravine Drive 703, Toronto, ON | CA$379,000 | 2 | 1 | — |
| 504 - 3100 KEELE STREET, Toronto (Downsview-Roding-CFB), ON | CA$379,000 | 2 | 1 | — |
| 5949 Yonge Street 1608, Toronto, ON | CA$379,000 | 3 | 1 | — |


