

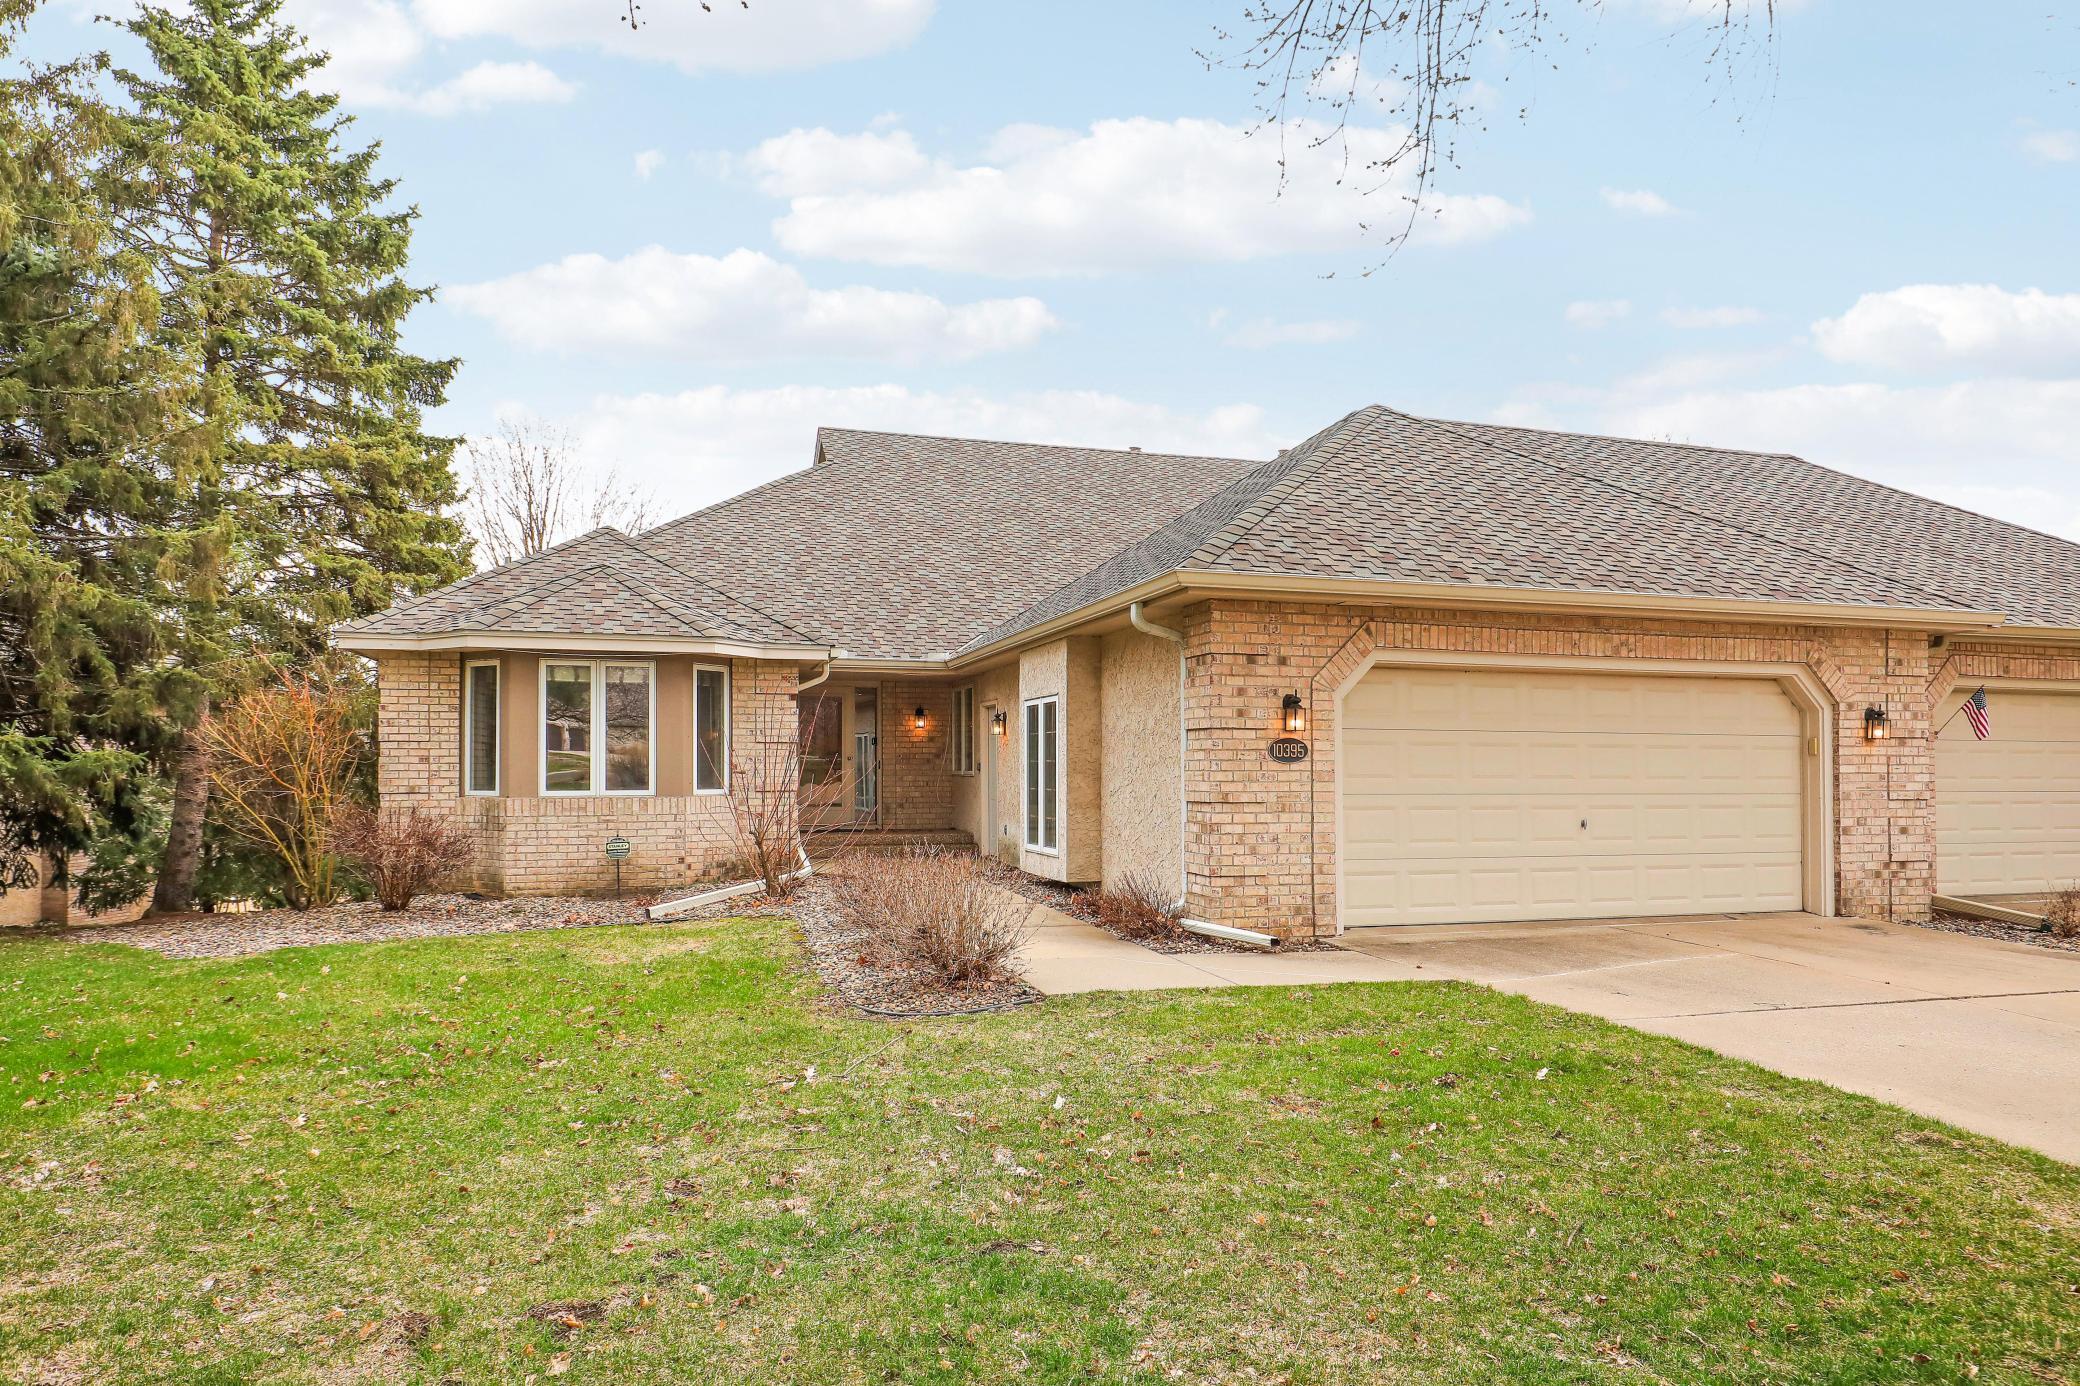
10395 Fawns Way, Eden Prairie, MN 55347
Bluffs East 6th Add · Hennepin County
Key Facts
Description
Located in a desirable association-maintained community, this spacious and well-appointed home blends comfort, convenience, and exceptional living throughout. Enjoy a main level that features a gas fireplace, primary suite, bedroom/office, newer hardwood floors, and a bright sunroom perfect for relaxing and enjoying natural light in every season. The fully remodeled lower level is a true standout, designed with entertaining in mind. A luxury setup complete with a projector, screen, surround sound wiring and a stylish bar area makes hosting effortless and could double as a mother-in-law suite. Relax in the cozy warmth and ambiance of a gas fireplace, or use the dedicated workout room. A private bedroom provides flexibility for guests and family. With recent updates, including a brand-new roof and a newer gas stove, this beautiful home is perfectly suited for everyday living and entertaining. The ideal location - just minutes from the Eden Prairie Center - allows easy access to shopping, dining, and everyday conveniences, as well as nearby parks and soccer fields for outdoor activities.
Property Information
Property Type
Residential
Sub-Type
Townhouse
Style
(TH) Side x Side
Year Built
1989
Stories
1
Living Area
4,572 sq ft
Lot Size
0.23 acres
Lot Dimensions
51 x 142 x 24 x 28 x 40 x 20 x 143
Garage Spaces
2
Zoning
Residential-Single Family
Days on Market
12
MLS® Listing#
7041388
Property Features
Interior
Appliances
Cooling
Heating
Fireplace
Basement
Pool
Parking
Laundry
Patio
Fencing
Sewer
Water Source
Rooms
- 11 x 13Main
- 13 x 12Lower
- 32 x 25Main
- 12 x 15Lower
- 13 x 16Lower
- 11 x 15Main
- 31 x 15Lower
- 11 x 9Lower
- Bathroom9 x 8Lower
- Bathroom6 x 9Main
- Dining Room21 x 11Main
- Family Room25 x 16Lower
- Kitchen26 x 20Main
- Laundry8 x 10Main
- Living Room19 x 20Main
Financial Details
HOA
$575 / Monthly
Annual Taxes
$7,970
Parcel Number
3611622110033
Directions
169 S, Pioneer Trail, S onto Hennepin Town Rd, turn onto Franlo Rd, S onto Fawns Way.
Affordability Calculator
$130,000
Estimated monthly payment
$3,460/mo
Principal $520,000 · Est. interest $725,446 over 30 yrs
Neighborhood Market Statistics
How this home compares to active listings in Eden Prairie, MN
- $480,488
- Median Listing Price
- 78
- Median Days on Market
- 2,468
- Median Sq Ft
- $207
- Median Price / Sq Ft
- 380
- Active Listings
- This home’s price is 35% above the area median.
- Its price per sq ft is 31% below the area median.
Market statistics compiled from active EXIT Realty® and MLS listings in Eden Prairie, MN.
Location
- 10395 Fawns Way, Eden Prairie, MN 55347
Points of Interest in Eden Prairie, MN
Showing the Eden Prairie area map.
Nearby Schools
Kinderberry Hill
School · 0.4 mi away
Bloomington Lutheran School
Elementary · 0.9 mi away
Eden Lake Elementary School
Elementary · 2.3 mi away
Ridgeview Elementary School
Elementary · 2.4 mi away
Alc - Gateway - Ey
Secondary · 2.4 mi away
Especially for Children
School · 2.7 mi away
Normandale Hills Elementary School
Elementary · 2.9 mi away
Eagle Heights Spanish Immersion
Elementary · 3.0 mi away
Eden Prairie Schools
Elementary · 3.0 mi away
Elmi Center
School · 3.1 mi away
Red Oak Elementary School
Elementary · 3.1 mi away
Bloomington Public Schools
School · 3.1 mi away
Olson Elementary School
Elementary · 3.2 mi away
Olson Middle School
Secondary · 3.2 mi away
United Christian Academy
School · 3.4 mi away
Jefferson High School
Secondary · 3.5 mi away
Normandale Continuing Education
School · 3.6 mi away
Westwood Elementary School
Elementary · 3.7 mi away
Swmetro Online Learning
Secondary · 3.7 mi away
Southwest Metro Intermediate District 288
School · 3.7 mi away
Commute Calculator
Nearby Homes
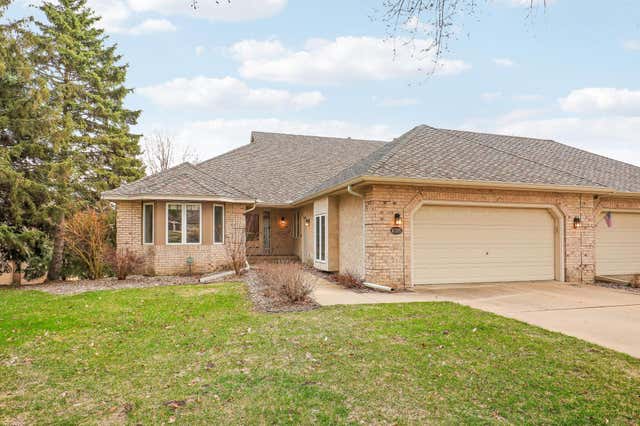

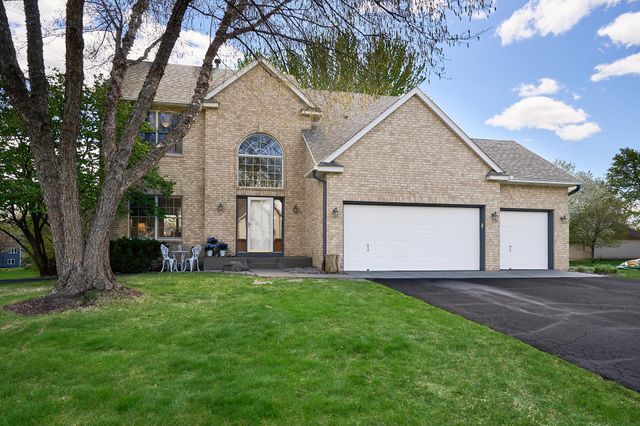

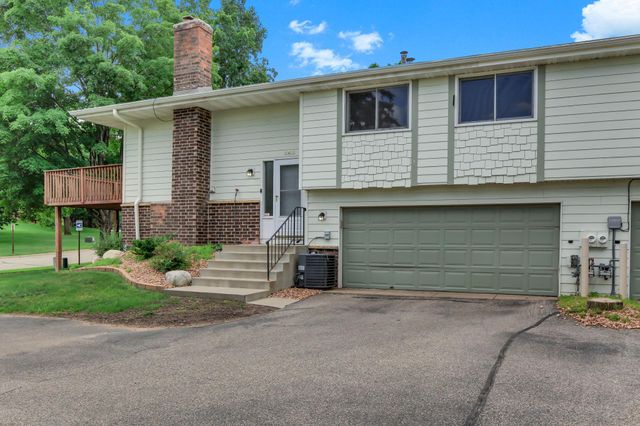
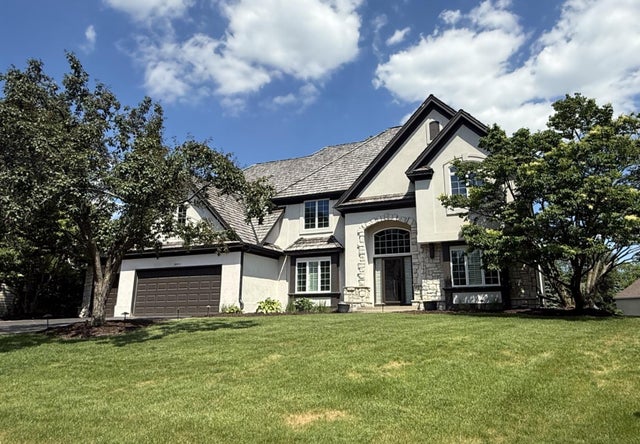
Similar Homes Nearby


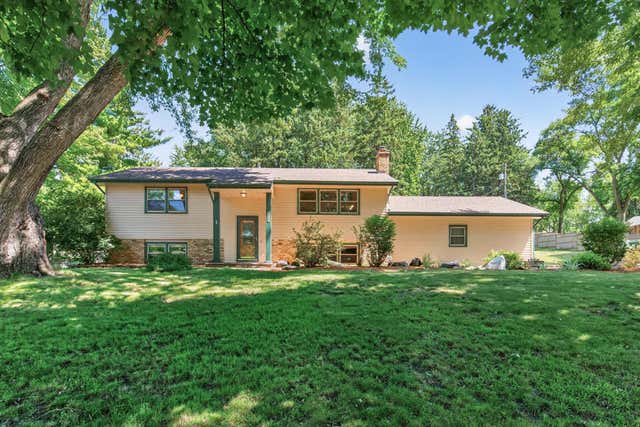
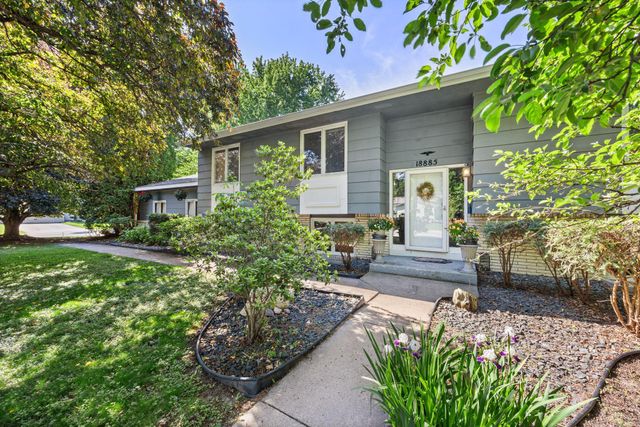
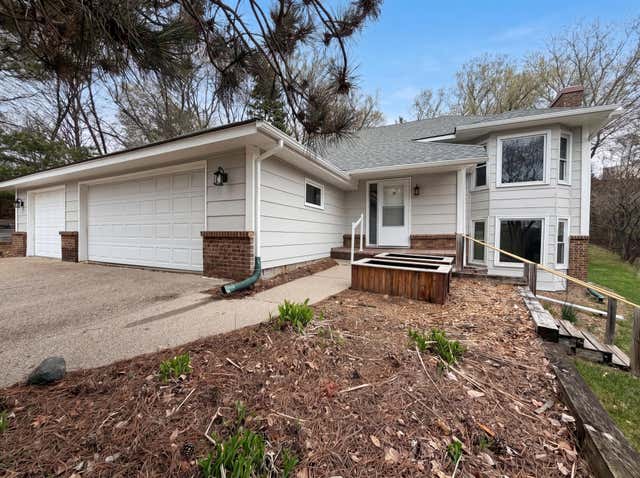

Similar Home Values
Comparable nearby listings and their asking prices.
| Address | Price | Beds | Baths | Sq Ft |
|---|---|---|---|---|
| 15734 Porchlight Lane, Eden Prairie, MN | $455,000 | 5 | 4 | 2,647 |
| 9771 Gable Drive, Eden Prairie, MN | $455,000 | 4 | 4 | 2,610 |
| 6911 Ticonderoga Trail, Eden Prairie, MN | $457,000 | 3 | 2 | 1,853 |
| 18885 Valley View Road, Eden Prairie, MN | $459,900 | 5 | 3 | 3,244 |
| 6475 Grandview Drive, Eden Prairie, MN | $462,000 | 3 | 2 | 1,825 |
| 8522 Darnel Road, Eden Prairie, MN | $464,900 | 4 | 2 | 2,552 |
Moving Cost Estimate
EXIT Agents in Eden Prairie


Listing Courtesy: Keller Williams Premier Realty Lake Minnetonka - 9524750111
Presented by: William Ross Pauling