

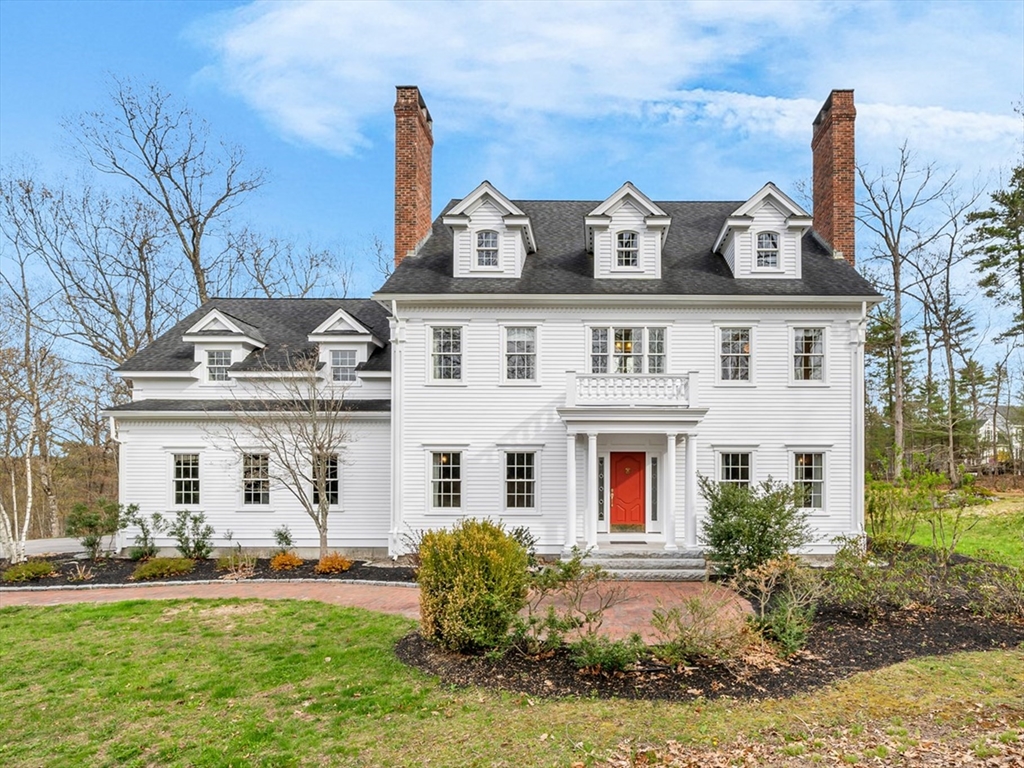
57 Shattuck St, Pepperell, MA 01463
Middlesex County
Key Facts
Description
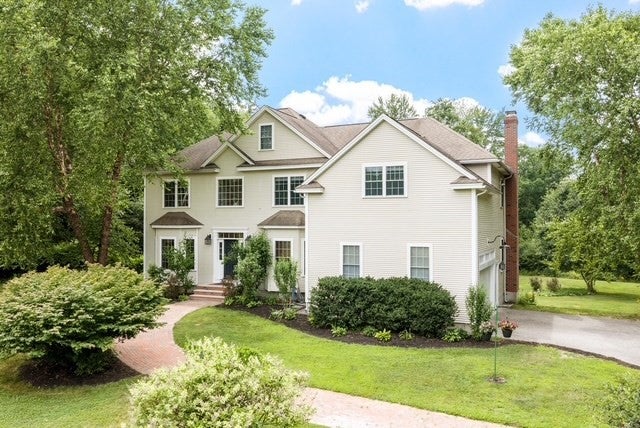
TIMELESS ELEGANCE & EXCEPTIONAL CRAFTSMANSHIP DEFINE THIS STUNNING CUSTOM COLONIAL! Privately set on 3.85 wooded acres with tranquil views of Coon Tree Pond, this luxurious 4 Bed, 4.5 Bath home offers over 5,600 SF of beautifully designed living space with tall ceilings, expansive sun-filled rooms, and every amenity for comfortable living and entertaining. The gourmet kitchen features wine storage and a fireplace, while the elegant living, dining, and family rooms showcase hardwood flooring, crown molding, and wainscoting. The oversized primary suite features a spa-like bath, while a second mini-primary suite offers ideal flexibility for guests or multi-generational living. The home also boasts multiple fireplaces, private office space, elevator access, bonus rooms, abundant storage, and quiet serenity inside and out. Enjoy the peaceful setting just moments from conservation trails, shopping, and major routes. DON’T MISS THIS RARE OPPORTUNITY TO OWN AN EXTRAORDINARY LUXURY HOME!
Property Information
Property Type
Residential
Sub-Type
Single Family Residence
Style
Colonial
Year Built
2007
Living Area
5,654 sq ft
Lot Size
3.85 acres
Garage Spaces
2
Parking Spaces
10
Zoning
RUR
Days on Market
38
MLS® Listing#
73514435
Property Features
Interior
Appliances
Cooling
Heating
Flooring
Fireplace
Basement
Parking
Laundry
Patio
Lot Features
Construction
Foundation
Roof
Windows
Sewer
Water Source
Rooms
- Bathroom 117x15Second
- Bathroom 28x5Second
- Bathroom 311x5Second
- Bedroom 217x15Second
- Bedroom 315x12Second
- Bedroom 423x17Second
- Dining Room15x13First
- Family Room20x17First
- Kitchen18x16First
- Living Room15x13First
- Master Bedroom25x15Second
- Office9x8First
Schools
- Elementary:
- Varnum Brook Elementary School
- Middle:
- Nissitissit Middle School
- High:
- North Middlesex Regional High
Financial Details
HOA
None
Annual Taxes
$15,833
Tax year 2025
Assessed Value
$1,082,200
Parcel Number
M:0033 B:0001 L:00003,4598734
Directions
South Rd to Shattuck St or Jewett St to Shattuck St
Affordability Calculator
$239,000
Estimated monthly payment
$6,360/mo
Principal $956,000 · Est. interest $1,333,705 over 30 yrs
Neighborhood Market Statistics
How this home compares to active listings in Pepperell, MA
- $662,500
- Median Listing Price
- 30
- Median Days on Market
- 2,318
- Median Sq Ft
- $307
- Median Price / Sq Ft
- 21
- Active Listings
- This home’s price is 80% above the area median.
- Its price per sq ft is 31% below the area median.
Market statistics compiled from active EXIT Realty® and MLS listings in Pepperell, MA.
Location
- 57 Shattuck St, Pepperell, MA 01463
Points of Interest in Pepperell, MA
Showing the Pepperell area map.
Nearby Schools
North Middlesex Reg'l High School
Secondary · 1.4 mi away
North Middlesex Regional School District Middle School
School · 2.3 mi away
Varnum Brook Elementary School
Elementary · 2.4 mi away
Nissitissit Middle School
Secondary · 2.5 mi away
Maple Dene Elementary School
Elementary · 3.1 mi away
Hawthorne Brook Middle School
Secondary · 3.7 mi away
Captain Samuel Douglass Academy
School · 3.7 mi away
Squannacook Early Childhood Center
School · 3.8 mi away
North Middlesex Regional School District
Secondary · 3.8 mi away
Groton-Dunstable Regional School District
Secondary · 4.0 mi away
Florence Roche Elementary School
Elementary · 4.1 mi away
Spaulding Memorial School
Elementary · 4.1 mi away
Groton-Dunstable Regional School District
School · 4.4 mi away
Boutwell Early Childhood Center
School · 4.4 mi away
Prescott Community Center
School · 4.8 mi away
Groton-Dunstable Regional High School
Secondary · 5.1 mi away
Groton School
Secondary · 5.2 mi away
Lawrence Academy
School · 5.2 mi away
Lunenburg Primary School
Elementary · 5.2 mi away
Creative Imaginations Childcare
School · 5.3 mi away
Commute Calculator
Nearby Homes
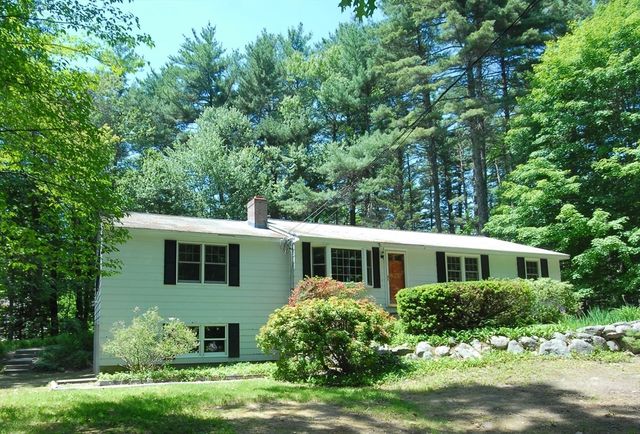
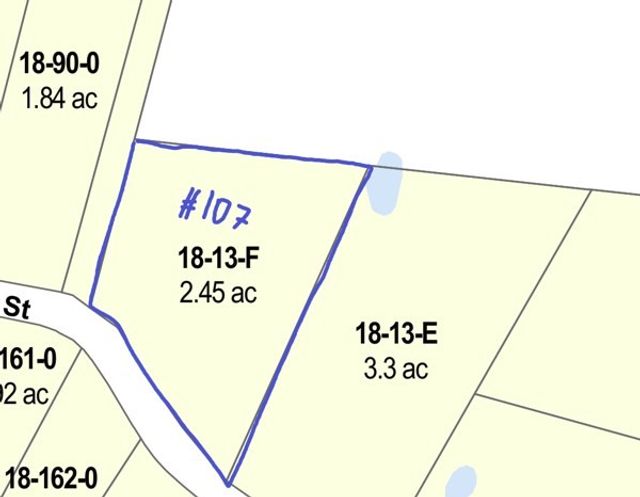
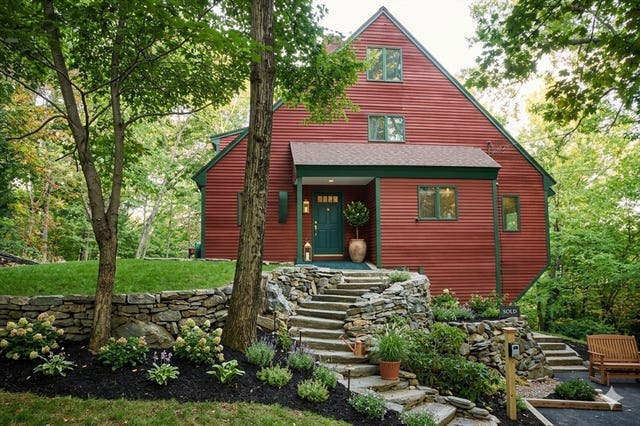

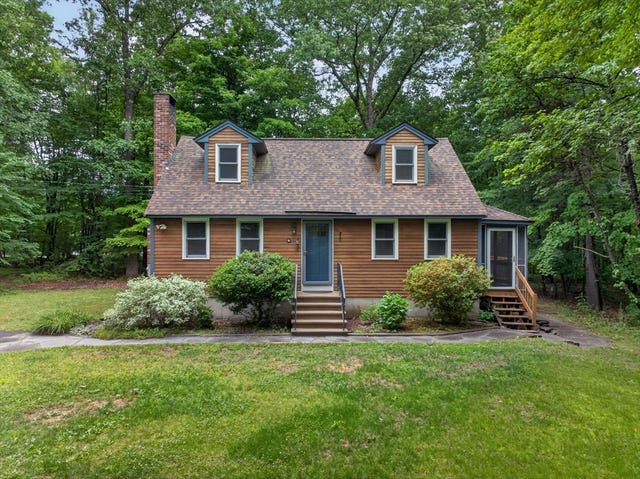
Similar Homes Nearby

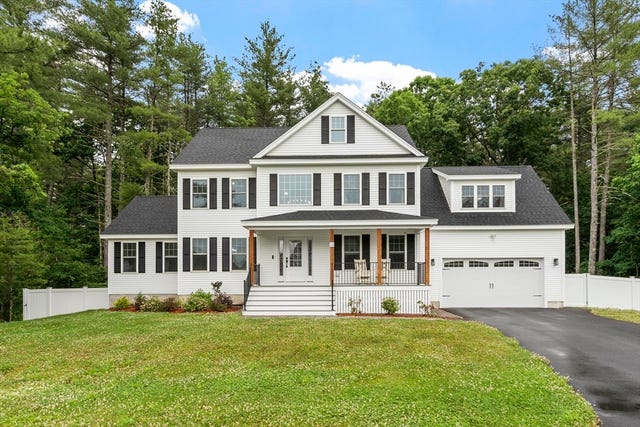
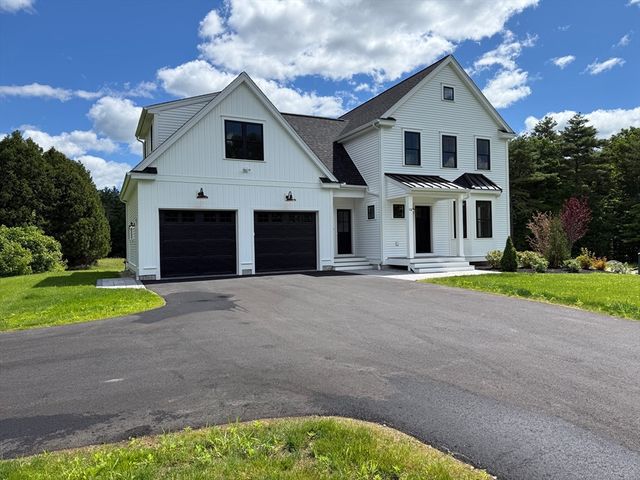
Similar Home Values
Comparable nearby listings and their asking prices.
| Address | Price | Beds | Baths | Sq Ft |
|---|---|---|---|---|
| 82 Lawrence Street, Pepperell, MA | $839,900 | 4 | 4 | 3,295 |
| 23 Bacon St, Pepperell, MA | $994,900 | 4 | 3 | 3,110 |
| 102 Mt. Lebanon Street, Pepperell, MA | $1,069,000 | 4 | 3 | 2,503 |
| 18 Lawrence St, Pepperell, MA | $1,099,000 | 5 | 4 | 4,460 |
Moving Cost Estimate
EXIT Agents in Pepperell


Listing Courtesy: Lillian Montalto Signature Properties - 9784751400
Presented by: Team Lillian Montalto