

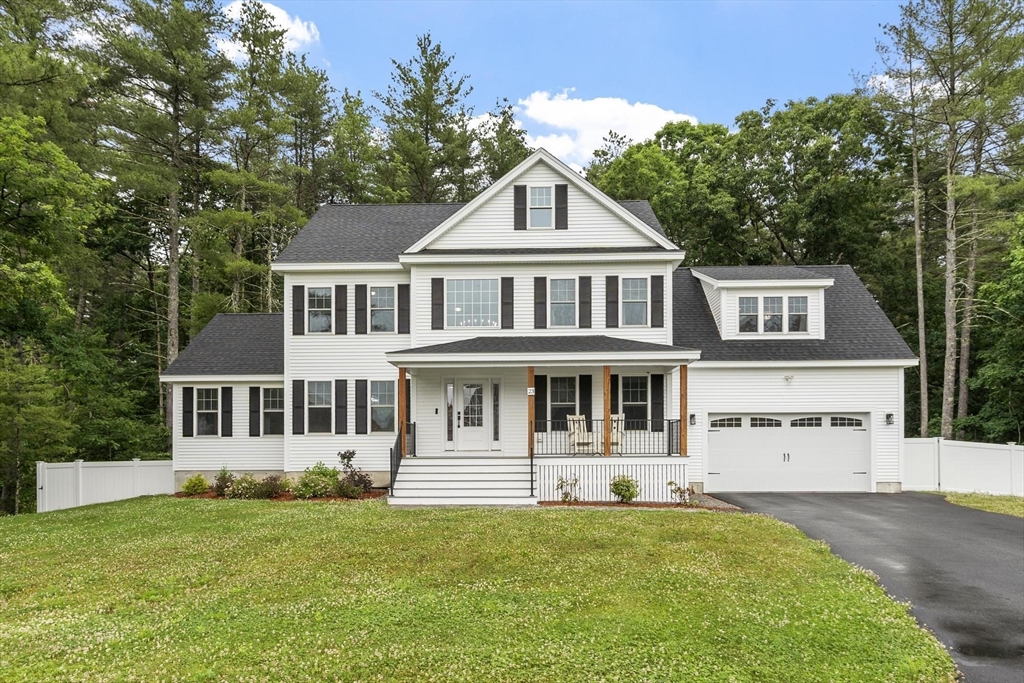
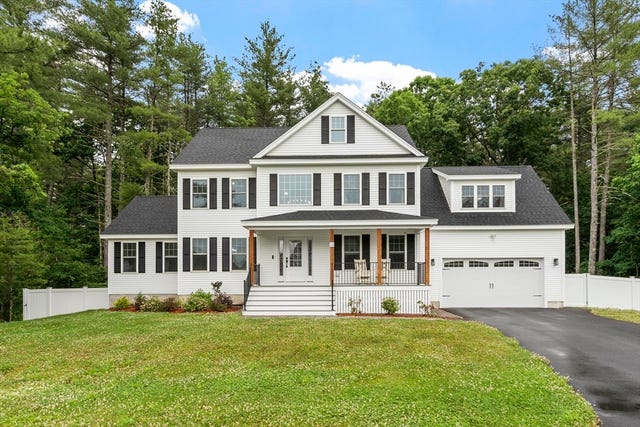
23 Bacon St, Pepperell, MA 01463
Middlesex County
Key Facts
Description
This pristine, newly constructed single-family residence, built in 2024, offers an expansive 3,110 square feet of living space, designed for both comfort and entertaining. The stainless steel applianced kitchen, with granite countertops, opens up to a large family room complete with an extra-large, Samsung Frame wall-mounted TV and gas fireplace. The sliders off the dining area of the kitchen open up to a deck overlooking the fenced-in yard. A dining room, office/living room, and mudroom complete the first floor. Upstairs you will find four bedrooms with a spacious primary bedroom ensuite complete with double vanity, tiled shower and two walk-in closets, along with separate laundry room. Gleaming hardwood floors are throughout the whole house, except for the tiled baths. This exceptional property is conveniently located on the east side of Pepperell - very close to commuter routes and Nashua NH shopping. Inquire today to schedule your private showing.
Property Information
Property Type
Residential
Sub-Type
Single Family Residence
Style
Colonial
Year Built
2024
Living Area
3,110 sq ft
Lot Size
0.92 acres
Garage Spaces
2
Parking Spaces
6
Zoning
SUR
Days on Market
4
MLS® Listing#
73539598
Property Features
Interior
Exterior
Appliances
Cooling
Heating
Flooring
Basement
Parking
Laundry
Patio
Fencing
Construction
Foundation
Roof
Windows
Community
Sewer
Water Source
Rooms
- Bathroom 1First
- Bathroom 2Second
- Bathroom 3Second
- Bedroom 212x12Second
- Bedroom 311.5x13.5Second
- Bedroom 412x13Second
- Dining Room12x13First
- Family Room13.5x21Main
- Kitchen13x28First
- Living Room12x12First
- Master Bedroom15x19Second
Schools
- Elementary:
- Varnum Brook
- Middle:
- Nissitissit
- High:
- Nmrsd
Financial Details
HOA
None
Annual Taxes
$10,880
Tax year 2025
Assessed Value
$743,700
Parcel Number
M:0031 B:0003 L:00011,4504417
Directions
Rte. 113 to Bacon
Affordability Calculator
$198,980
Estimated monthly payment
$5,295/mo
Principal $795,920 · Est. interest $1,110,379 over 30 yrs
Neighborhood Market Statistics
How this home compares to active listings in Pepperell, MA
- $662,500
- Median Listing Price
- 30
- Median Days on Market
- 2,318
- Median Sq Ft
- $307
- Median Price / Sq Ft
- 21
- Active Listings
- This home’s price is 50% above the area median.
- Its price per sq ft is 4% above the area median.
Market statistics compiled from active EXIT Realty® and MLS listings in Pepperell, MA.
Location
- 23 Bacon St, Pepperell, MA 01463
Points of Interest in Pepperell, MA
Showing the Pepperell area map.
Nearby Schools
Groton-Dunstable Regional High School
Secondary · 1.7 mi away
Maple Dene Elementary School
Elementary · 2.0 mi away
Varnum Brook Elementary School
Elementary · 2.3 mi away
North Middlesex Regional School District Middle School
School · 2.3 mi away
Nissitissit Middle School
Secondary · 2.4 mi away
2nd Nature Academy
Elementary · 2.6 mi away
Maple Village Preschool
School · 3.1 mi away
Swallow Union Elementary School
Elementary · 3.1 mi away
Main Dunstable Elementary School
Elementary · 3.8 mi away
Groton-Dunstable Regional School District
Secondary · 4.1 mi away
Florence Roche Elementary School
Elementary · 4.1 mi away
Groton-Dunstable Regional School District
School · 4.2 mi away
Boutwell Early Childhood Center
School · 4.2 mi away
Prescott Community Center
School · 4.6 mi away
Bicentennial Elementary School
Elementary · 4.7 mi away
Lawrence Academy
School · 4.8 mi away
New Searles Elementary
Elementary · 5.0 mi away
Hollis Brookline High School
Secondary · 5.1 mi away
Tyngsborough Elementary School
Elementary · 5.2 mi away
Groton Community School
Elementary · 5.2 mi away
Commute Calculator
Nearby Homes

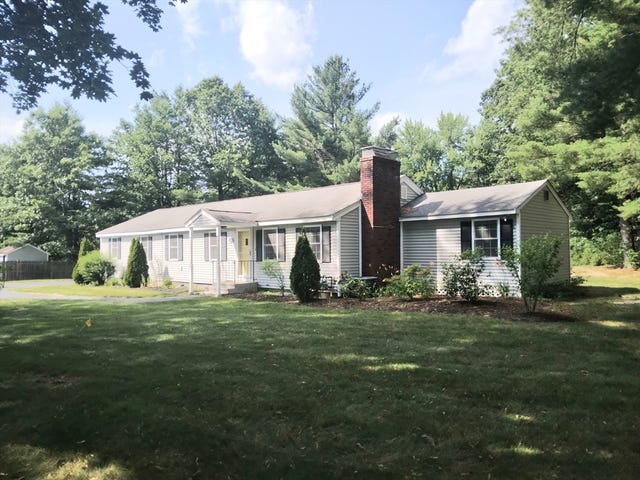

Similar Homes Nearby
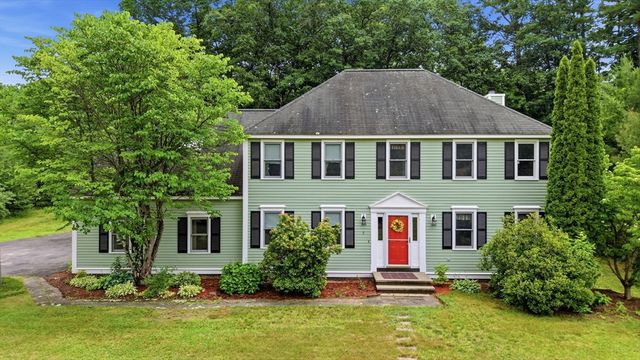
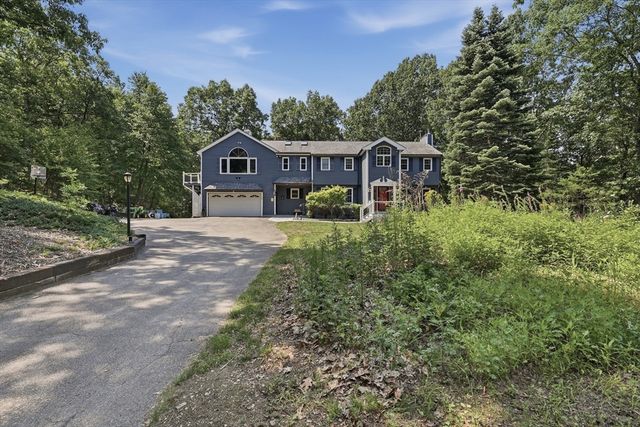

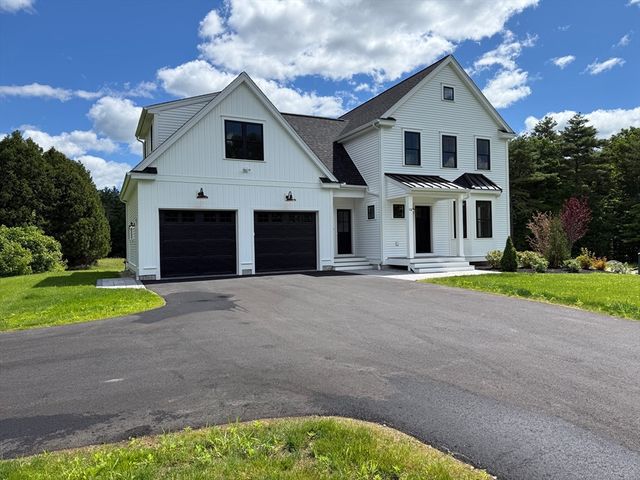
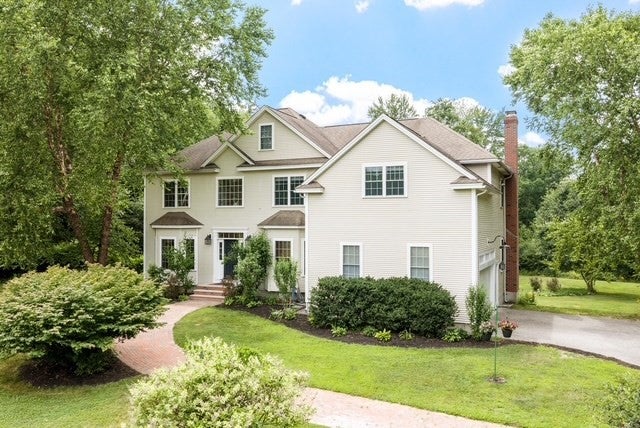
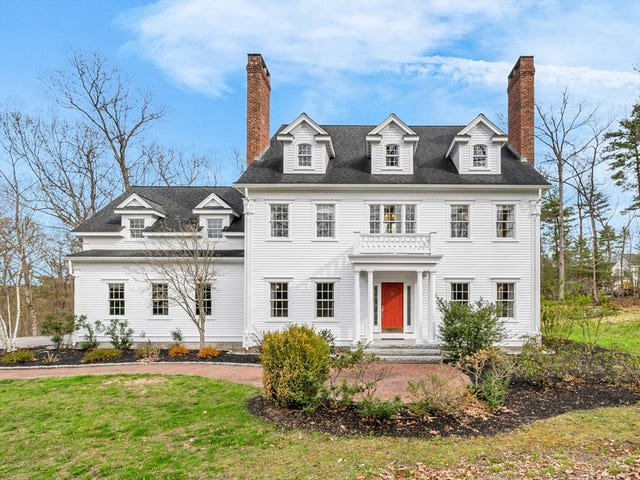
Similar Home Values
Comparable nearby listings and their asking prices.
| Address | Price | Beds | Baths | Sq Ft |
|---|---|---|---|---|
| 5 Nursery Rd, Pepperell, MA | $785,000 | 4 | 3 | 3,317 |
| 73 West Street, Pepperell, MA | $799,900 | 4 | 4 | 3,827 |
| 82 Lawrence Street, Pepperell, MA | $839,900 | 4 | 4 | 3,295 |
| 102 Mt. Lebanon Street, Pepperell, MA | $1,069,000 | 4 | 3 | 2,503 |
| 18 Lawrence St, Pepperell, MA | $1,099,000 | 5 | 4 | 4,460 |
| 57 Shattuck St, Pepperell, MA | $1,195,000 | 4 | 5 | 5,654 |
Moving Cost Estimate
EXIT Agents in Pepperell


Listing Courtesy: Century 21 North East - 8008447653
Presented by: Joanne Smith