

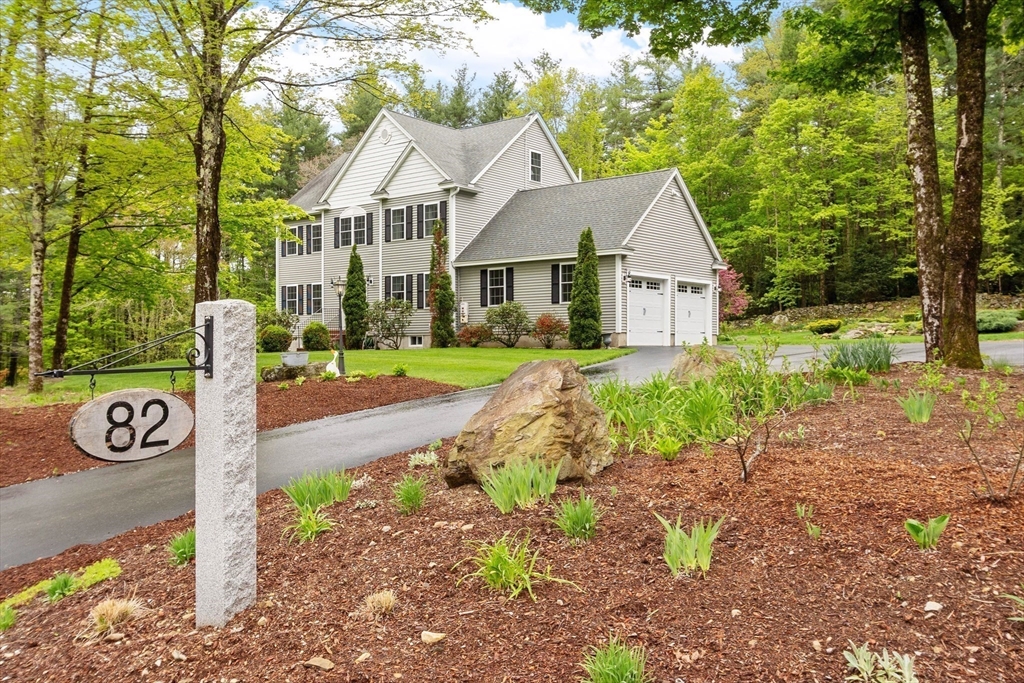
82 Lawrence Street, Pepperell, MA 01463
Middlesex County
Key Facts
Description
Room for all in a like new Colonial built by Nashoba Homes. Located on a scenic area of new homes, this private 2 acre lot has direct access to over 1500 acres of conservation land abutting three sides of the property. Quality finishes throughout with maple kitchen, granite and stainless, red oak floors throughout. Open floor plan includes a first floor den and family room, More upgrades with French doors, tile shower, wainscoting and crown moldings, basement expansion with a large bonus room with full bath. Also a third floor walk up finished! Outside enjoy hardscape area to relax and enjoy the surrounds. The perennial gardens are planted such that color comes up every year with easy maintenance. A workshop with 60 amps of power is waiting for hobbies too!
Property Information
Property Type
Residential
Sub-Type
Single Family Residence
Style
Colonial
Year Built
2014
Living Area
3,295 sq ft
Lot Size
2.00 acres
Garage Spaces
2
Parking Spaces
7
Zoning
RUR
Days on Market
59
MLS® Listing#
73522152
Property Features
Interior
Exterior
Appliances
Cooling
Heating
Flooring
Fireplace
Basement
Parking
Laundry
Patio
Fencing
Lot Features
Construction
Foundation
Roof
Windows
Other Structures
Community
Sewer
Water Source
Rooms
- Bathroom 19x8Second
- Bathroom 29x7Second
- Bathroom 37x4First
- Bedroom 216x13Second
- Bedroom 314x13Second
- Bedroom 413x11Second
- Dining Room14x12First
- Family Room18x17First
- Kitchen22x16First
- Living Room14x13First
- Master Bedroom20x13Second
Schools
- Elementary:
- Varnum Brook
- Middle:
- Nissitissit
- High:
- North Middlesex High School
Financial Details
HOA
None
Annual Taxes
$10,372
Tax year 2026
Assessed Value
$786,900
Parcel Number
724122
Directions
119 into Pepperell Center. At the intersection of 111 and Main St turn left then take Lawrence to 82
Affordability Calculator
$167,980
Estimated monthly payment
$4,470/mo
Principal $671,920 · Est. interest $937,388 over 30 yrs
Neighborhood Market Statistics
How this home compares to active listings in Pepperell, MA
- $662,500
- Median Listing Price
- 30
- Median Days on Market
- 2,318
- Median Sq Ft
- $307
- Median Price / Sq Ft
- 21
- Active Listings
- This home’s price is 27% above the area median.
- Its price per sq ft is 17% below the area median.
Market statistics compiled from active EXIT Realty® and MLS listings in Pepperell, MA.
Location
- 82 Lawrence Street, Pepperell, MA 01463
Points of Interest in Pepperell, MA
Showing the Pepperell area map.
Nearby Schools
Captain Samuel Douglass Academy
School · 1.4 mi away
Creative Imaginations Childcare
School · 2.7 mi away
Nissitissit Middle School
Secondary · 3.0 mi away
Maple Dene Elementary School
Elementary · 3.1 mi away
Richard Maghakian Memorial School
Elementary · 3.2 mi away
Varnum Brook Elementary School
Elementary · 3.2 mi away
Hollis Brookline High School
Secondary · 3.3 mi away
North Middlesex Regional School District Middle School
School · 3.4 mi away
North Middlesex Reg'l High School
Secondary · 3.4 mi away
Hawthorne Brook Middle School
Secondary · 3.6 mi away
Hollis Brookline Middle School
Secondary · 3.7 mi away
Squannacook Early Childhood Center
School · 3.7 mi away
North Middlesex Regional School District
Secondary · 3.7 mi away
Hollis Upper Elementary School
Secondary · 3.9 mi away
Hollis Primary School
Elementary · 4.1 mi away
Hollis School District
School · 4.1 mi away
Hollis Brookline Middle School
School · 4.1 mi away
Spaulding Memorial School
Elementary · 4.2 mi away
Hollis Montessori School
Elementary · 5.5 mi away
2nd Nature Academy
Elementary · 6.2 mi away
Commute Calculator
Nearby Homes


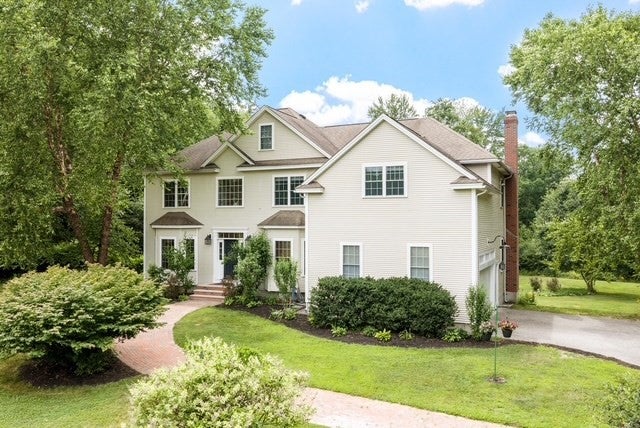

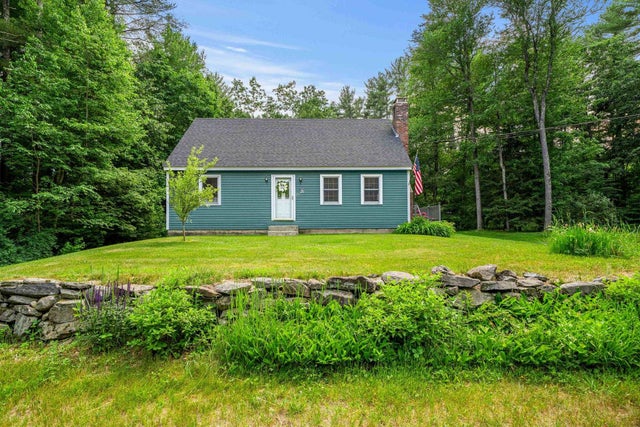
Similar Homes Nearby

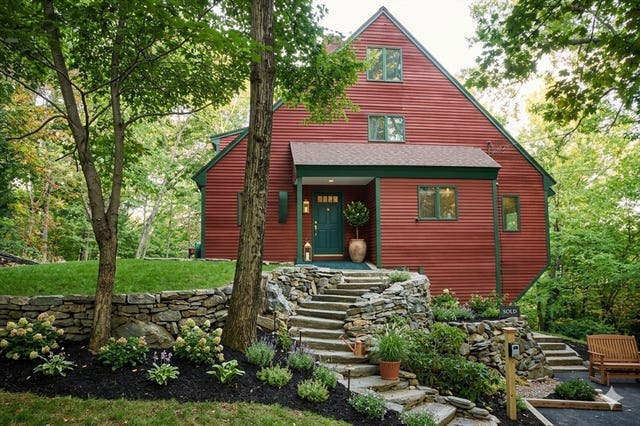
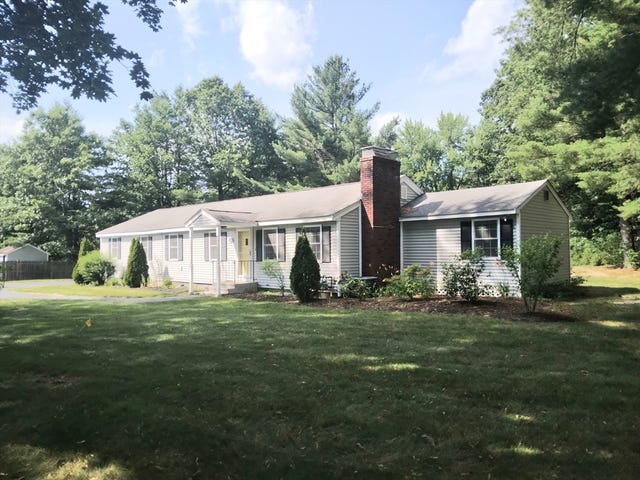
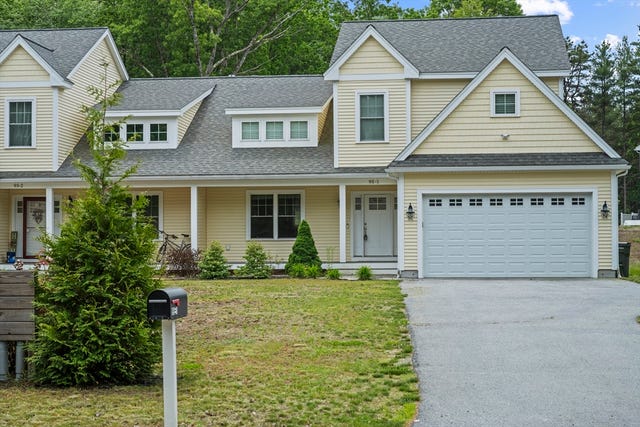


Similar Home Values
Comparable nearby listings and their asking prices.
| Address | Price | Beds | Baths | Sq Ft |
|---|---|---|---|---|
| 143 Heald Street, Pepperell, MA | $625,000 | 3 | 2 | 1,678 |
| 131 Jewett St, Pepperell, MA | $649,999 | 4 | 3 | 1,614 |
| 42 Lowell Rd, Pepperell, MA | $659,900 | 4 | 2 | 1,761 |
| 95 Lowell Rd 1, Pepperell, MA | $659,900 | 3 | 3 | 1,829 |
| 95 Lowell Rd 1, Pepperell, MA | $659,900 | 3 | 3 | 1,829 |
| 75-B South Rd, Pepperell, MA | $695,000 | 3 | 2 | 3,278 |
Moving Cost Estimate
EXIT Agents in Pepperell


Listing Courtesy: RE/MAX Partners - 9784752100
Presented by: Joan Denaro