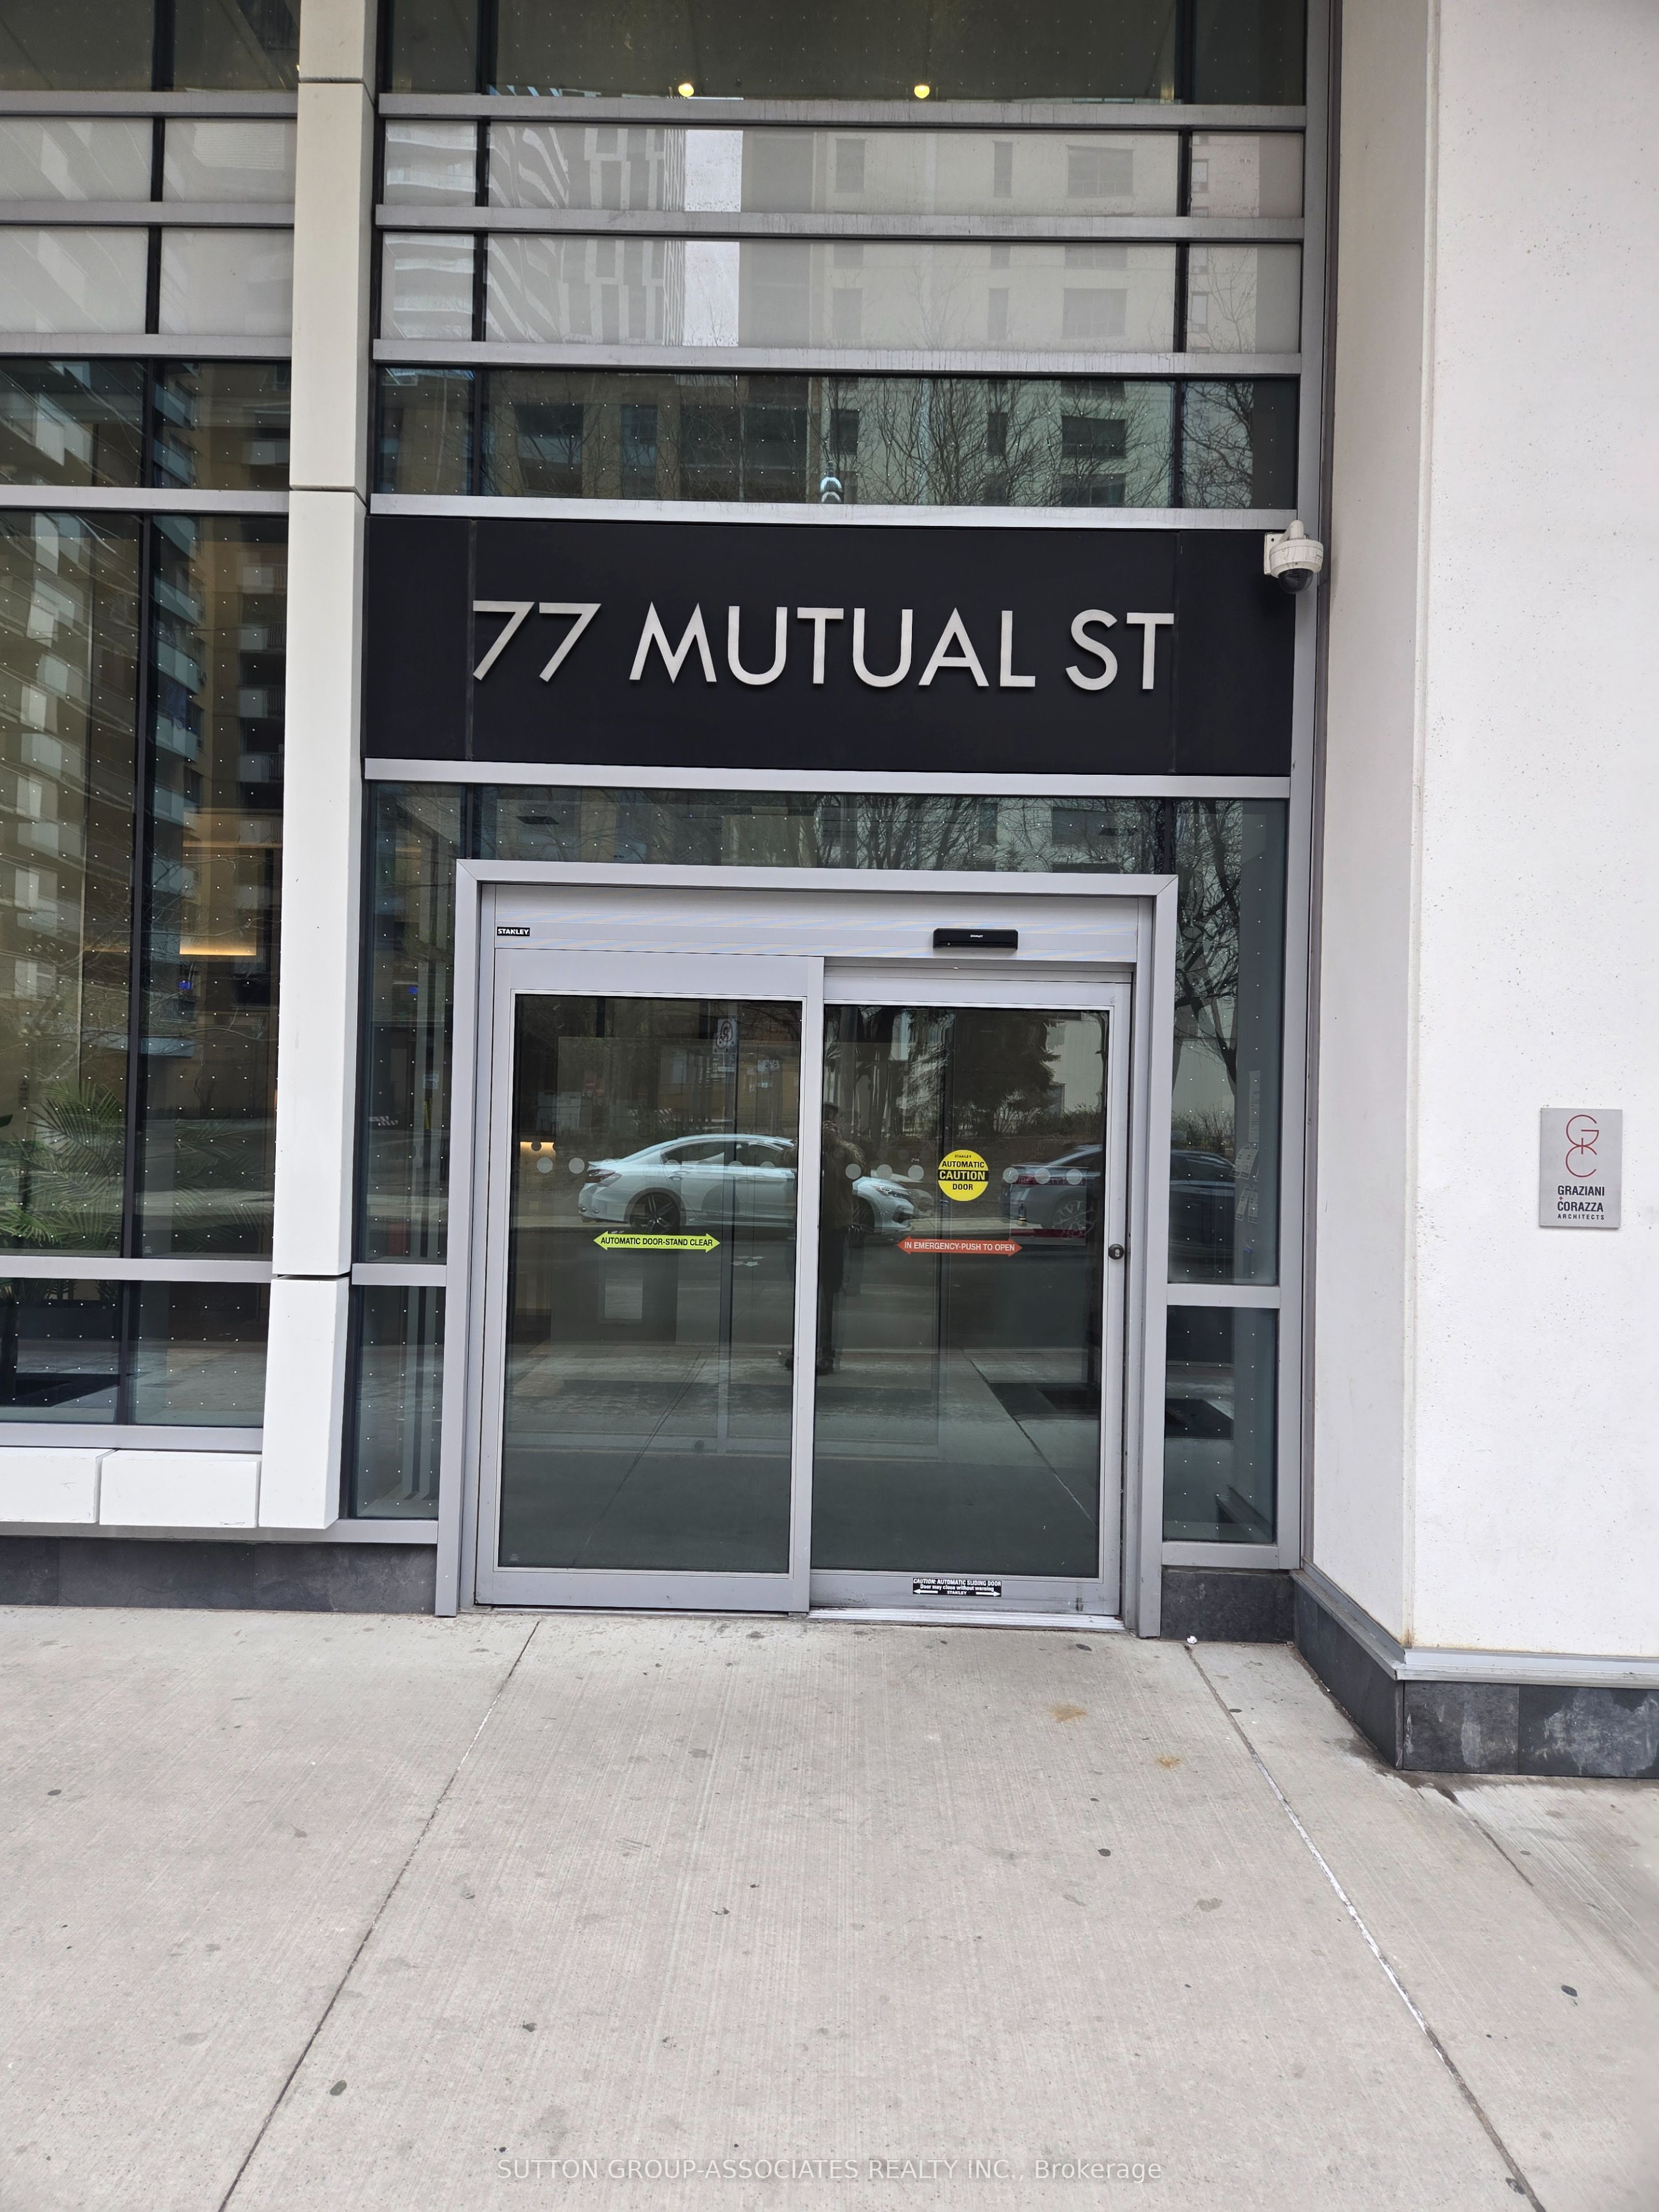
77 Mutual Street 3001, Toronto, ON M5B 2A9
Toronto County
Key Facts
2Beds
1Baths
29Stories
Description
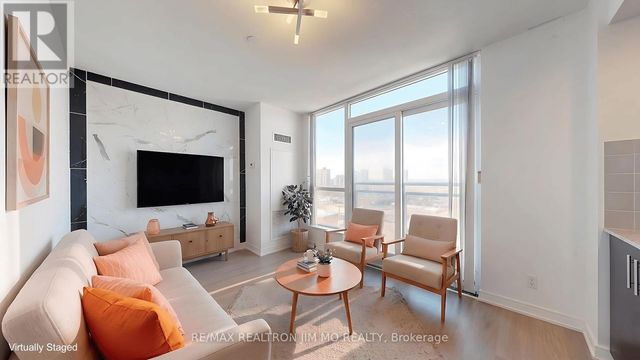
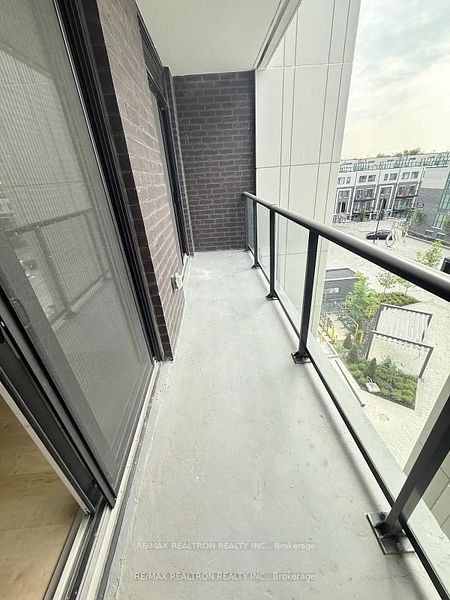
Bright and Spacious, Max Condos, 1 Bedroom + Den, east-facing balcony, Floor-to-ceiling windows Open views, 9 foot ceilings, laminate flooring , open-concept kitchen with built-in appliances, located in the heart of downtown Toronto, steps to TMU, TTC subway, Building amenities; 24-hour concierge service, fitness facilities, party room, and Guest Suite.
Property Information
Property Type
Residential
Sub-Type
Condominium
Style
Apartment
Stories
29
MLS® Listing#
C13081318
Property Features
- Interior:
- Elevator
- Exterior:
- Balcony
- Cooling:
- Central Air
- Heating:
- Natural Gas, Forced Air
- Basement:
- None
- Parking:
- None
- Construction:
- Brick
HOA & Tax
- HOA:
- TSCC — CA$432
- Annual Tax:
- CA$2,759 (2025)
- Parcel #:
- 768400335
Directions
Mutual/Dundas
Affordability Calculator
$99,800
Estimated monthly payment
$2,656/mo
Principal $399,200 · Est. interest $556,920 over 30 yrs
Neighborhood Market Statistics
How this home compares to active listings in Toronto, ON
- CA$786,362
- Median Listing Price
- 48
- Median Days on Market
- 950
- Median Sq Ft
- CA$821
- Median Price / Sq Ft
- 19,842
- Active Listings
- This home’s price is 37% below the area median.
Market statistics compiled from active EXIT Realty® and MLS listings in Toronto, ON.
Similar Homes Nearby



Moving Cost Estimate
Information located on this site is from sources believed to be reliable but should not be relied upon without verification. The Ottawa Real Estate Board assumes no responsibility for its accuracy. The trademarks MLS®, Multiple Listing Service® and the associated logos are owned by The Canadian Real Estate Association (CREA) and identify the quality of services provided by real estate professionals who are members of CREA. The trademarks REALTOR®, REALTORS®, and the REALTOR® logo are controlled by CREA and identify real estate professionals who are members of CREA.F119