

25 Rockstream Drive, Henderson, NV 89012
Ascaya Fka Crystal Ridge Phase 2 · Clark County
Key Facts
Description
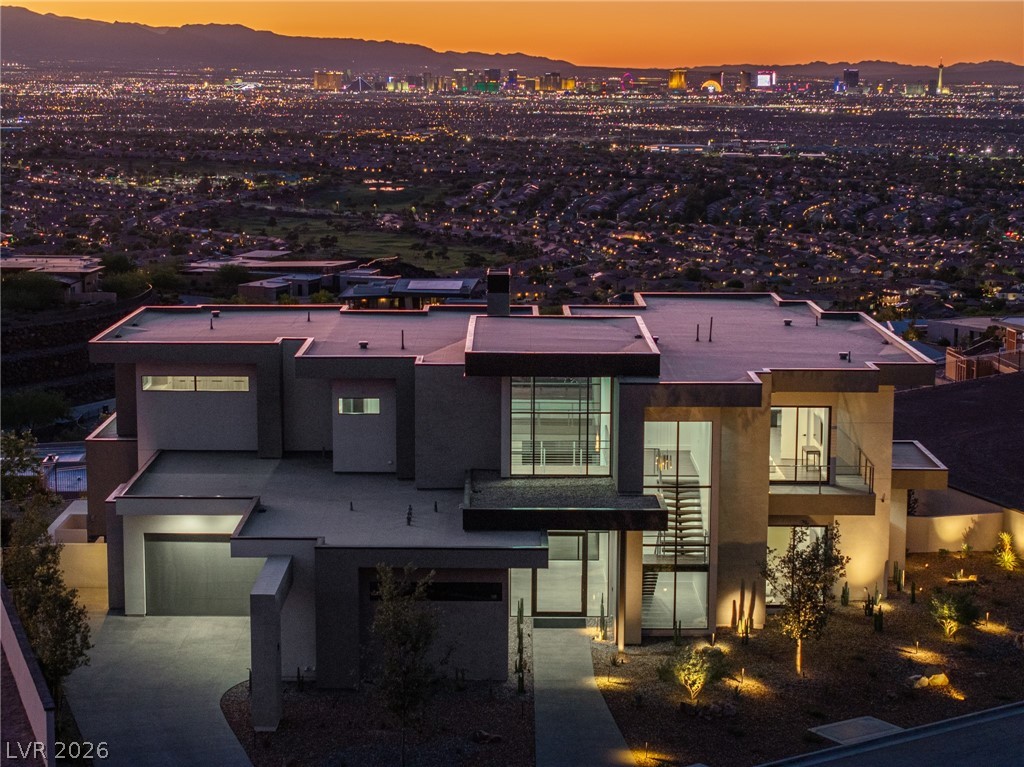
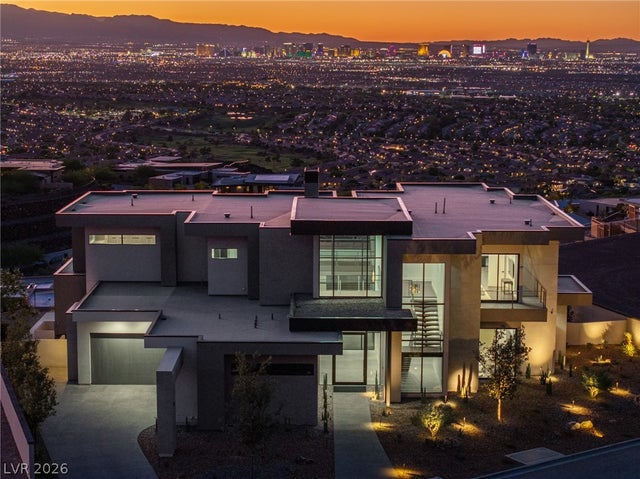
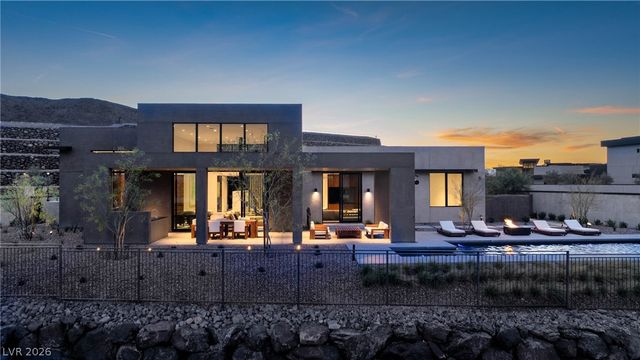
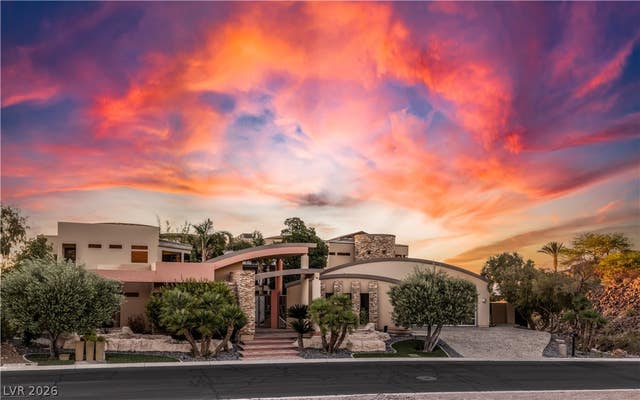
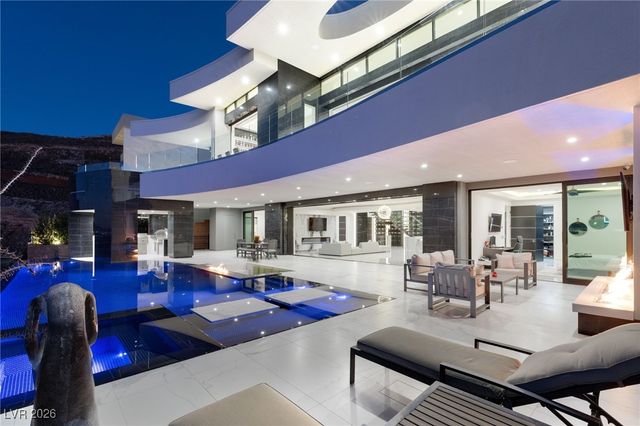
25 Rockstream, a well-crafted designer home in Ascaya, a nearly 7,400 sq.ft., two-story, premier Strip view custom estate! Situated on an expansive half-acre homesite, this residence features 5 bedrooms, 7 bathrooms, a dedicated office, gym/game room, 4-car garage, loft, and two spacious entertaining spaces, including a 16-person media. Highlights include Glass Walls and Doors, a Wet bar with a glass Wine Cellar, and an oversized 1,100+ft. Pool/Spa with waterfall, Elevator, Sleek two-tone Wolf/SubZero Kitchen, Private Primary Suite with large Closets, Steam Shower, Dry Sauna, Wrap-around Balcony and VIEWS from all Rooms! Great Room and Game Room Seamlessly flow to the expansive outdoor covered living areas offering fire and water features, full BBQ/Summer Kitchen, beautiful landscaping, putting green and unobstructed views of the entire Valley and the vibrant Vegas Strip! Enjoy the benefits of living in Tax-Free Nevada and the Comforts of Henderson, the #2 Safest Large City in America.
Property Information
Property Type
Residential
Sub-Type
Single Family Residence
Style
TwoStory
Year Built
2024
Stories
2
Living Area
7,375 sq ft
Lot Size
0.44 acres
Garage Spaces
4
Days on Market
15
MLS® Listing#
2775040
Property Features
Interior
Exterior
Appliances
Cooling
Heating
Flooring
Fireplace
Pool
Parking
Laundry
Fencing
Lot Features
Roof
Windows
Security
Community
Utilities
Sewer
Water Source
Rooms
- 29x30
- Bedroom 214x15
- Bedroom 316x23
- Bedroom 416x29
- Bedroom 514x15
- Dining Room25x28
- Family Room20x25
- Kitchen25x28
- Media Room16x31
Schools
- Elementary:
- Brown, Hannah Marie,Brown, Hannah Marie
- Middle:
- Miller Bob
- High:
- Foothill
Financial Details
HOA
$900 / Monthly
Terra West
Annual Taxes
$12,598
Parcel Number
178-33-213-012
Directions
from 215 take exit on Valle Verde, turn right on Horizon Ridge, left on Roma Hills, and all the way up to the Ascaya Guard gate.
Affordability Calculator
$2,059,980
Estimated monthly payment
$54,820/mo
Principal $8,239,920 · Est. interest $11,495,422 over 30 yrs
Neighborhood Market Statistics
How this home compares to active listings in Henderson, NV
- $549,200
- Median Listing Price
- 52
- Median Days on Market
- 2,030
- Median Sq Ft
- $279
- Median Price / Sq Ft
- 2,113
- Active Listings
- This home’s price is 1775% above the area median.
- Its price per sq ft is 401% above the area median.
Market statistics compiled from active EXIT Realty® and MLS listings in Henderson, NV.
Location
- 25 Rockstream Drive, Henderson, NV 89012
Points of Interest in Henderson, NV
Showing the Henderson area map.
Nearby Schools
Foothills Montessori School
Elementary · 1.6 mi away
Del Webb Middle School
Secondary · 1.7 mi away
Henderson International School
Secondary · 1.8 mi away
Coral Academy of Science Las Vegas
School · 1.9 mi away
Primrose Schools
Elementary · 2.0 mi away
Frank Lamping Elementary School
Elementary · 2.1 mi away
William McCool Science Center
School · 2.1 mi away
John Vanderburg Elementary School
Elementary · 2.3 mi away
Bob Miller Middle School
Secondary · 2.3 mi away
Neil C Twitchell Elementary School
Elementary · 2.3 mi away
Selma F. Bartlett Elementary School
Elementary · 2.4 mi away
Kantor Early Childhood Education Center
School · 2.5 mi away
Yeshiva Day School of Las Vegas
School · 2.5 mi away
Goddard School
School · 2.5 mi away
Hannah Marie Brown Pta
Elementary · 2.6 mi away
Glen C. Taylor Elementary School
Elementary · 2.8 mi away
Black Mountain Christian School
School · 2.8 mi away
Coronado High School
Secondary · 2.9 mi away
Greenspun Junior High School
Secondary · 3.0 mi away
Las Vegas Medical Assistant School
School · 3.2 mi away
Commute Calculator
Nearby Homes



Similar Homes Nearby


Similar Home Values
Comparable nearby listings and their asking prices.
| Address | Price | Beds | Baths | Sq Ft |
|---|---|---|---|---|
| 13 Wanderlust Court, Henderson, NV | $7,800,000 | 6 | 7 | 5,800 |
| 605 Saint Croix Street, Henderson, NV | $7,950,000 | 7 | 9 | 14,485 |
| 654 Dragon Peak, Henderson, NV | $8,000,000 | 4 | 6 | 8,000 |
| 1 Climbing Canyon Drive, Henderson, NV | $8,250,000 | 4 | 4 | 5,620 |
| 8 Chisel Crest Court, Henderson, NV | $8,500,000 | 5 | 7 | 7,050 |
| 667 Solitude Rock Court, Henderson, NV | $8,775,000 | 5 | 7 | 7,983 |
Moving Cost Estimate
EXIT Agents in Henderson


Listing Courtesy: The Agency Las Vegas - (702) 400-0645
Presented by: Zar A. Zanganeh