

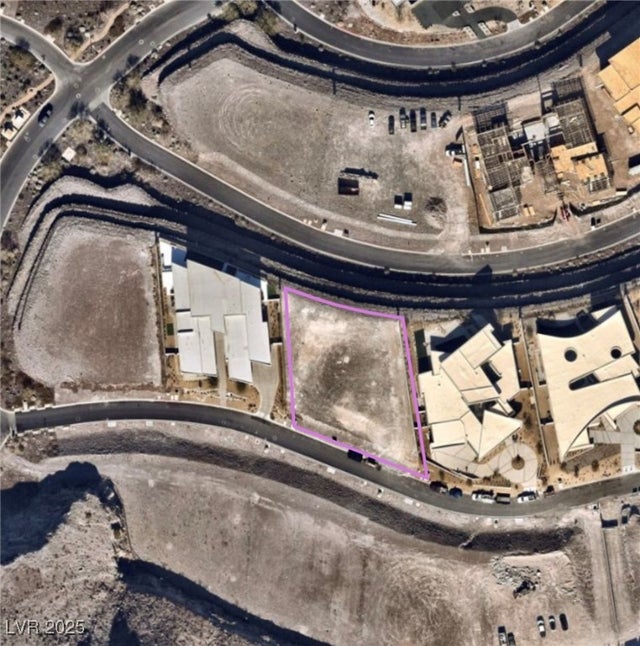
8 Chisel Crest Court, Henderson, NV 89012
Crystal Ridge-Amd · Clark County
Key Facts
Description
Set within the prestigious, guard-gated community of Ascaya in Henderson, Egress delivers exceptional privacy, security, and architectural distinction. Positioned on a secluded cul-de-sac, this Blue Heron Luminary custom residence captures unobstructed Las Vegas Strip and mountain views while blending seamlessly into the desert landscape. Expansive glass walls create effortless indoor-outdoor living anchored by a dramatic great room, refined dining space, and social kitchen. A private media lounge and wet bar enhance entertaining, while the primary suite offers a tranquil retreat. Outdoors, layered lounge areas, a resort-style pool and spa, fire features, and an outdoor kitchen create a sophisticated oasis. Generous motor court space and collector-level garage accommodations enhance both functionality and discretion. Offered with a $150k home automation credit, allowing the new owner to personalize advanced smart home technology for enhanced comfort, convenience, and security.
Property Information
Property Type
Residential
Sub-Type
Single Family Residence
Style
TwoStory
Year Built
2024
Living Area
7,050 sq ft
Lot Size
0.59 acres
Garage Spaces
6
Ownership
Single Family Residential
Days on Market
57
MLS® Listing#
2784019
Property Features
Interior
Exterior
Appliances
Cooling
Heating
Flooring
Fireplace
Pool
Parking
Laundry
Patio
Fencing
Lot Features
Construction
Roof
Windows
Security
Community
Utilities
Sewer
Water Source
Rooms
- Great Room25x19
Schools
- Elementary:
- Brown, Hannah Marie,Brown, Hannah Marie
- Middle:
- Miller Bob
- High:
- Foothill
Financial Details
HOA
$900 / Monthly
Terra West
Annual Taxes
$16,962
Parcel Number
178-33-610-010
Directions
From I-215 exit onto S. Valle Verde Dr l Right on Horizon Rige Pkwy l Left on Roma Hills Dr. l Go to Ascaya Guard Gate l Left on Cloud Chaser Blvd l Left on Chisel Crest Court
Affordability Calculator
$1,700,000
Estimated monthly payment
$45,241/mo
Principal $6,800,000 · Est. interest $9,486,605 over 30 yrs
Neighborhood Market Statistics
How this home compares to active listings in Henderson, NV
- $549,200
- Median Listing Price
- 52
- Median Days on Market
- 2,030
- Median Sq Ft
- $279
- Median Price / Sq Ft
- 2,113
- Active Listings
- This home’s price is 1448% above the area median.
- Its price per sq ft is 333% above the area median.
Market statistics compiled from active EXIT Realty® and MLS listings in Henderson, NV.
Location
- 8 Chisel Crest Court, Henderson, NV 89012
Points of Interest in Henderson, NV
Showing the Henderson area map.
Nearby Schools
Foothills Montessori School
Elementary · 1.4 mi away
Primrose Schools
Elementary · 1.9 mi away
Del Webb Middle School
Secondary · 2.1 mi away
Henderson International School
Secondary · 2.3 mi away
Coral Academy of Science Las Vegas
School · 2.3 mi away
Hannah Marie Brown Pta
Elementary · 2.5 mi away
John Vanderburg Elementary School
Elementary · 2.5 mi away
Neil C Twitchell Elementary School
Elementary · 2.5 mi away
Kantor Early Childhood Education Center
School · 2.5 mi away
Yeshiva Day School of Las Vegas
School · 2.5 mi away
Black Mountain Christian School
School · 2.6 mi away
Selma F. Bartlett Elementary School
Elementary · 2.6 mi away
Frank Lamping Elementary School
Elementary · 2.6 mi away
William McCool Science Center
School · 2.6 mi away
Bob Miller Middle School
Secondary · 2.7 mi away
Goddard School
School · 2.9 mi away
Greenspun Junior High School
Secondary · 3.0 mi away
Glen C. Taylor Elementary School
Elementary · 3.2 mi away
Coronado High School
Secondary · 3.4 mi away
Las Vegas Medical Assistant School
School · 3.4 mi away
Commute Calculator
Nearby Homes


Similar Homes Nearby


Similar Home Values
Comparable nearby listings and their asking prices.
| Address | Price | Beds | Baths | Sq Ft |
|---|---|---|---|---|
| 47 Club Vista Drive, Henderson, NV | $5,950,000 | 5 | 7 | 10,063 |
| 1786 Diamond Rim Court, Henderson, NV | $5,999,000 | 5 | 6 | 6,562 |
| 1456 Solitude Ridge Drive, Henderson, NV | $5,999,999 | 6 | 6 | 7,695 |
| 323 Wanda Road, Henderson, NV | $6,000,000 | 6 | 7 | 6,108 |
| 8 Via Verona Court, Henderson, NV | $6,200,000 | 5 | 7 | 12,566 |
| 30 Via Tiberius Way, Henderson, NV | $6,250,000 | 4 | 6 | 5,510 |
Moving Cost Estimate
EXIT Agents in Henderson


Listing Courtesy: Las Vegas Sotheby's Int'l - (702) 577-7659
Presented by: Kaori Nagao-Chiti