

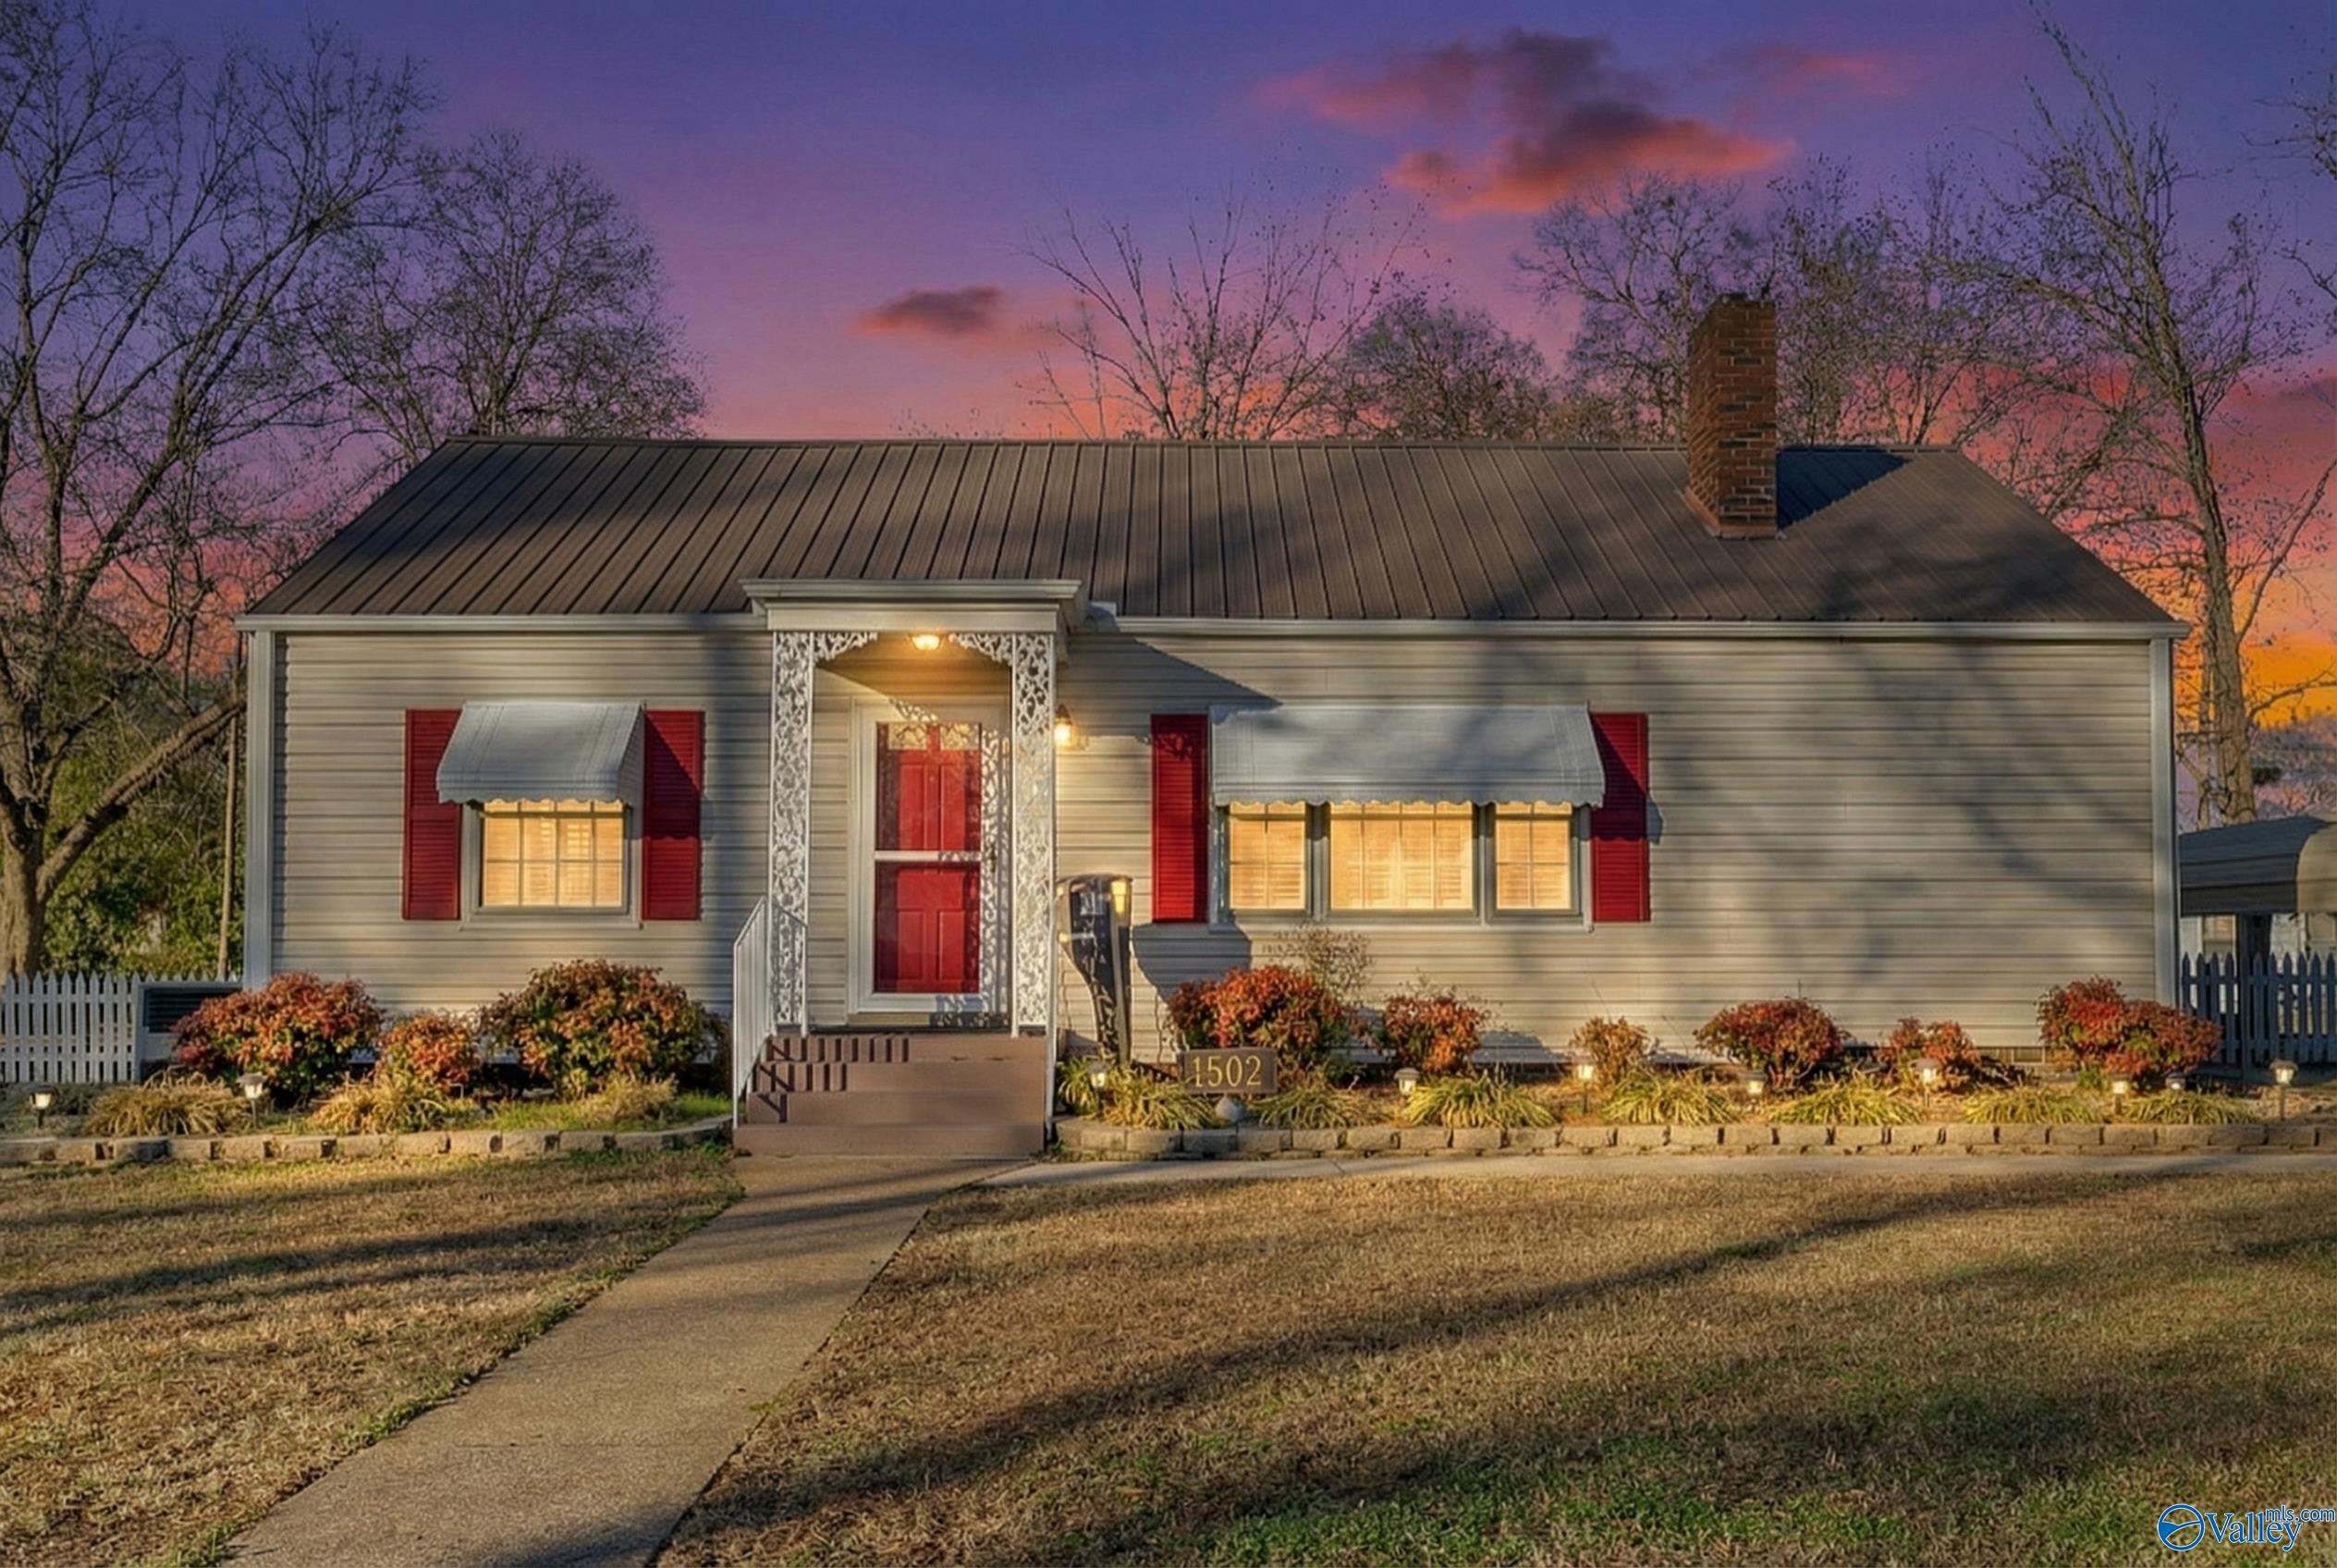
1502 Tower Street SE, Decatur, AL 35601
Subpark Circle · MORGAN County
Key Facts
Description
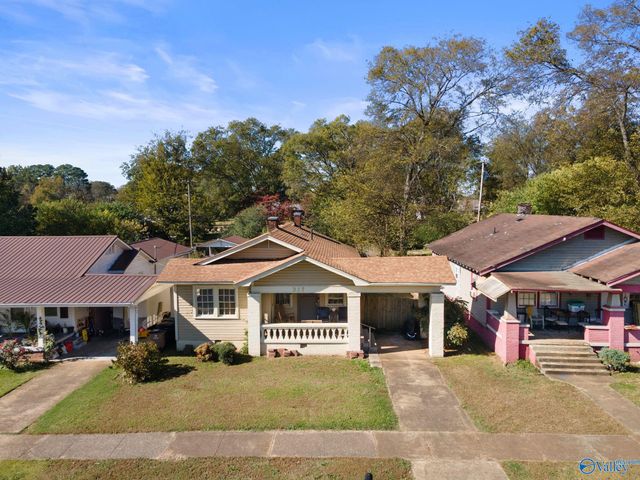
THIS SOUTHEAST DECATUR DOLLHOUSE HAS BIG PERSONALITY ON AN EXTRA-LARGE LOT WITH IN-GROUND POOL, PRIVACY FENCE, AND DETACHED STORAGE! ORIGINAL WOOD FLOORS, VINTAGE BUILT-INS, AND SUNLIT SPACES GIVE THIS HOME SERIOUS CHARACTER. THE BRICK FIREPLACE, BAY WINDOWS, AND CLASSIC SHUTTERS TURN UP THE COZY VIBES, WHILE THE BACKYARD IS READY FOR SUMMER FUN, DIVE INTO THE POOL, HOST A COOKOUT ON THE PATIO, OR JUST UNWIND UNDER THE TREES. ROOMY KITCHEN WITH TONS OF CABINET SPACE, FORMAL DINING, AND A SPACIOUS LAUNDRY AREA FOR EASY LIVING. METAL ROOF, MATURE LANDSCAPING, AND CURB APPEAL GALORE. HOMES WITH THIS MUCH CHARM DON’T STICK AROUND—SCHEDULE YOUR SHOWING BEFORE SOMEONE ELSE SCOOPS IT UP!
Property Information
Property Type
Residential
Sub-Type
Single Family Residence
Style
Ranch/1 Story
Stories
1
Living Area
1,097 sq ft
Lot Dimensions
135 x 131
Days on Market
204
MLS® Listing#
21906098
Property Features
Cooling
Heating
Basement
Pool
Parking
Laundry
Patio
Fencing
Lot Features
Construction
Community
Sewer
Water Source
Rooms
- 4x4First
- Bathroom 19x7First
- Bedroom 211x13First
- Bedroom 312x13First
- Dining Room9x11First
- Kitchen9x11First
- Laundry9x12First
- Living Room16x12First
- Master Bedroom12x12First
Schools
- Elementary:
- Oak Park Elementary
- Middle:
- Decatur Middle School
- High:
- Decatur High
Financial Details
HOA
None
Parcel Number
03 04 20 1 018 031.000
Directions
From Hwy 67 S. Turn Right Onto Country Club Road Se, Right On Stratford Road Se, Left Onto 16th Ave. Se, Left Onto Tower, House On Right
Affordability Calculator
$32,000
Estimated monthly payment
$852/mo
Principal $128,000 · Est. interest $178,571 over 30 yrs
Neighborhood Market Statistics
How this home compares to active listings in Decatur, AL
- $316,129
- Median Listing Price
- 51
- Median Days on Market
- 2,104
- Median Sq Ft
- $148
- Median Price / Sq Ft
- 310
- Active Listings
- This home’s price is 49% below the area median.
- Its price per sq ft is 1% below the area median.
Market statistics compiled from active EXIT Realty® and MLS listings in Decatur, AL.
Location

Points of Interest in Decatur, AL
Showing the Decatur area map.
Nearby Schools
Banks Caddell Elementary School
Elementary · 0.2 mi away
Decatur High School
Secondary · 0.3 mi away
Decatur City Schools
Elementary · 0.4 mi away
Decatur Middle School
Secondary · 0.6 mi away
Oak Park Elementary School-Decatur, Alabama
Elementary · 0.6 mi away
Horizon High School
Secondary · 0.8 mi away
Banks-Caddell Elementary
Elementary · 0.9 mi away
Decatur City Schools
School · 1.0 mi away
Decatur City Sch Transportation Department
School · 1.0 mi away
First Baptist Church
Elementary · 1.3 mi away
Walter Jackson Elementary School
Elementary · 1.4 mi away
West Decatur Elementary School
Elementary · 1.7 mi away
Eastwood Elementary School
Elementary · 1.9 mi away
Decatur City Head Start
School · 1.9 mi away
Leon Sheffield Magnet Elementary
Elementary · 2.3 mi away
Pleasant Haven Daycare
School · 2.4 mi away
Benjamin Davis Elementary School
Elementary · 2.4 mi away
Austin High School
Secondary · 2.5 mi away
Morgan County School District
School · 2.5 mi away
Excel Center-Decatur, Alabama
School · 2.5 mi away
Commute Calculator
Nearby Homes
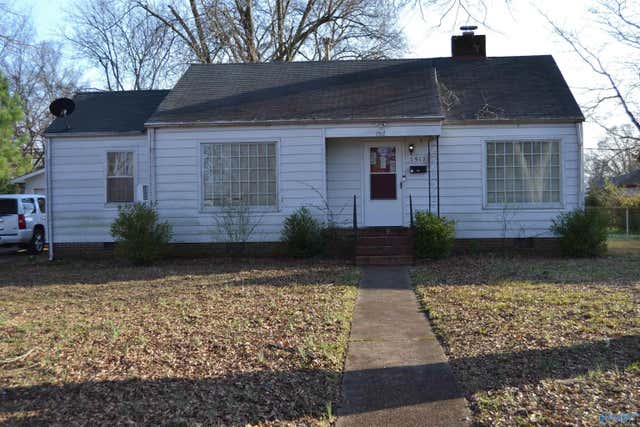
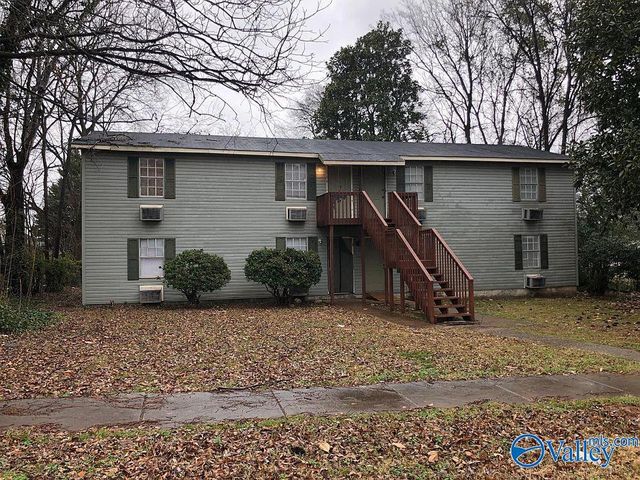
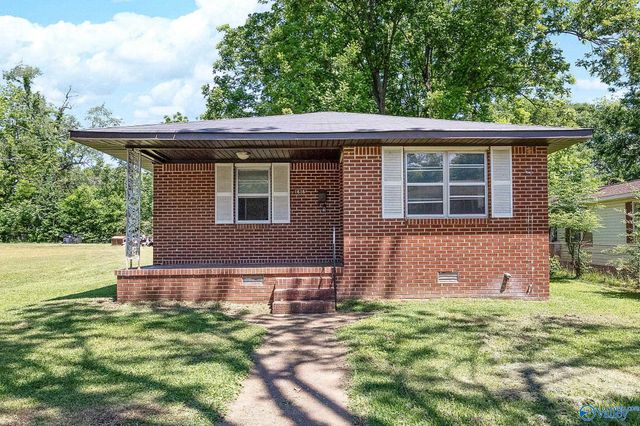
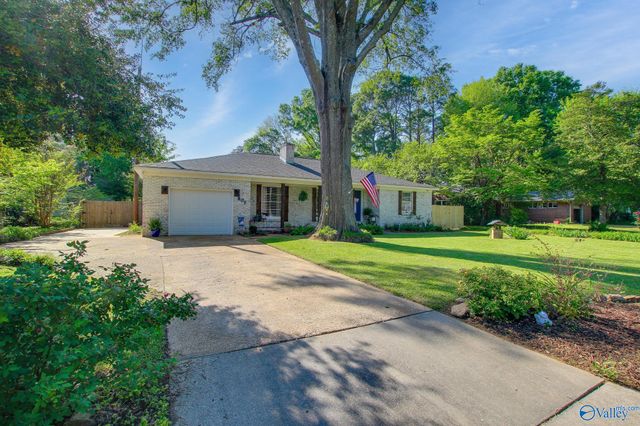
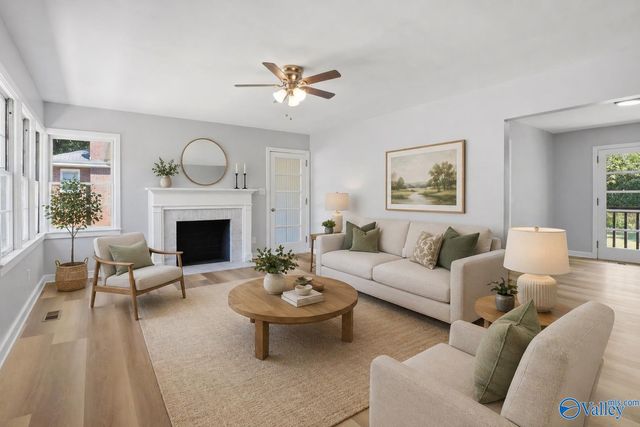
Similar Homes Nearby
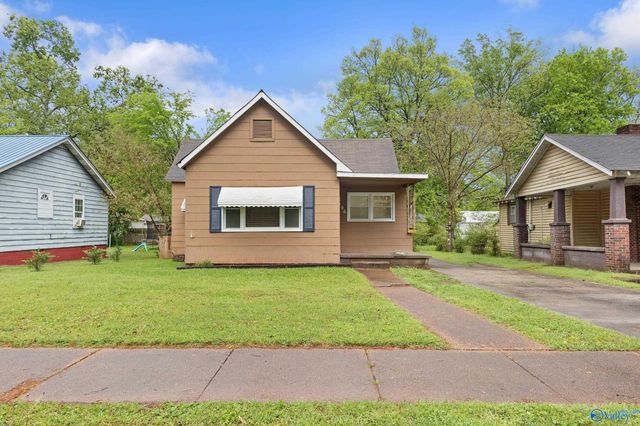
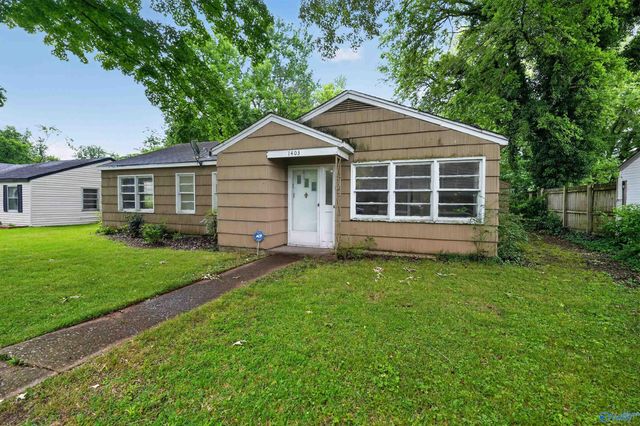
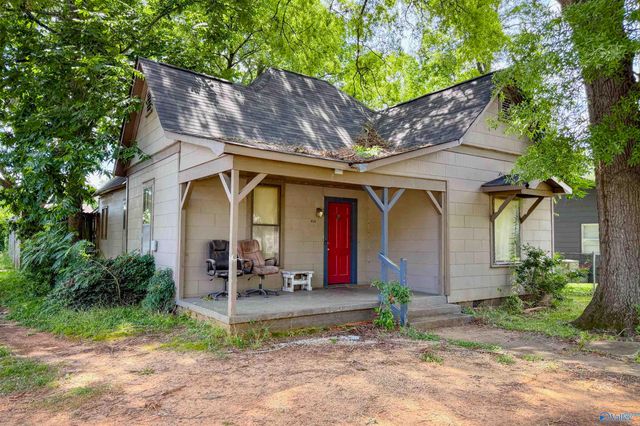
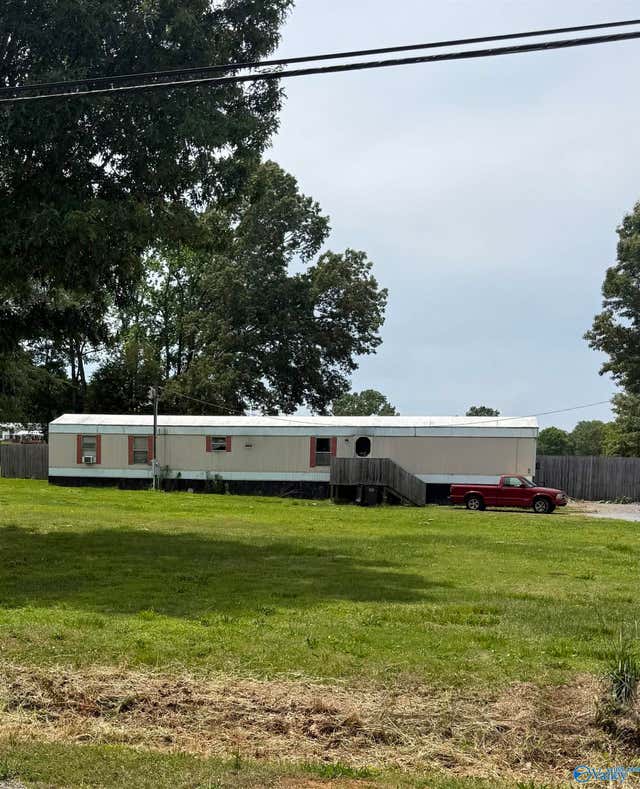
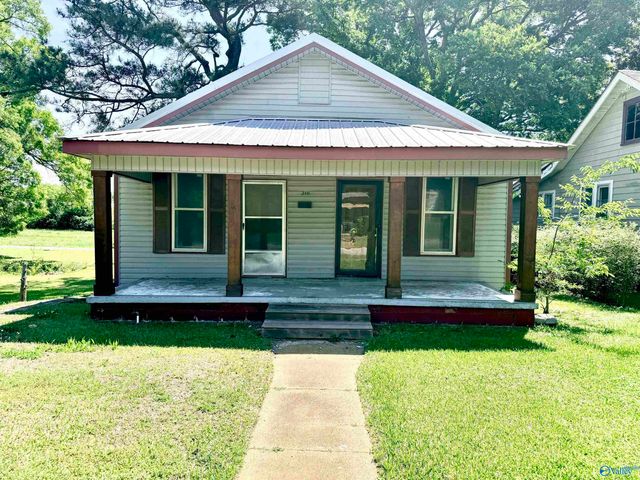
Similar Home Values
Comparable nearby listings and their asking prices.
| Address | Price | Beds | Baths | Sq Ft |
|---|---|---|---|---|
| 206 Memorial Drive NW, Decatur, AL | $115,000 | 3 | 1 | 952 |
| 1403 Cypress Street SE, Decatur, AL | $119,900 | 3 | 2 | 1,306 |
| 402 5th Avenue SW, Decatur, AL | $125,000 | 3 | 1 | 1,356 |
| 203 Harold Drive, Decatur, AL | $129,000 | 3 | 2 | 1,120 |
| 210 4th Avenue NW, Decatur, AL | $130,000 | 2 | 1 | 1,296 |
| 317 7th Avenue NW, Decatur, AL | $130,000 | 3 | 1 | 1,317 |
Moving Cost Estimate
EXIT Agents in Decatur


Listing Courtesy: Real Broker LLC
Last Updated: 2025-12-20