

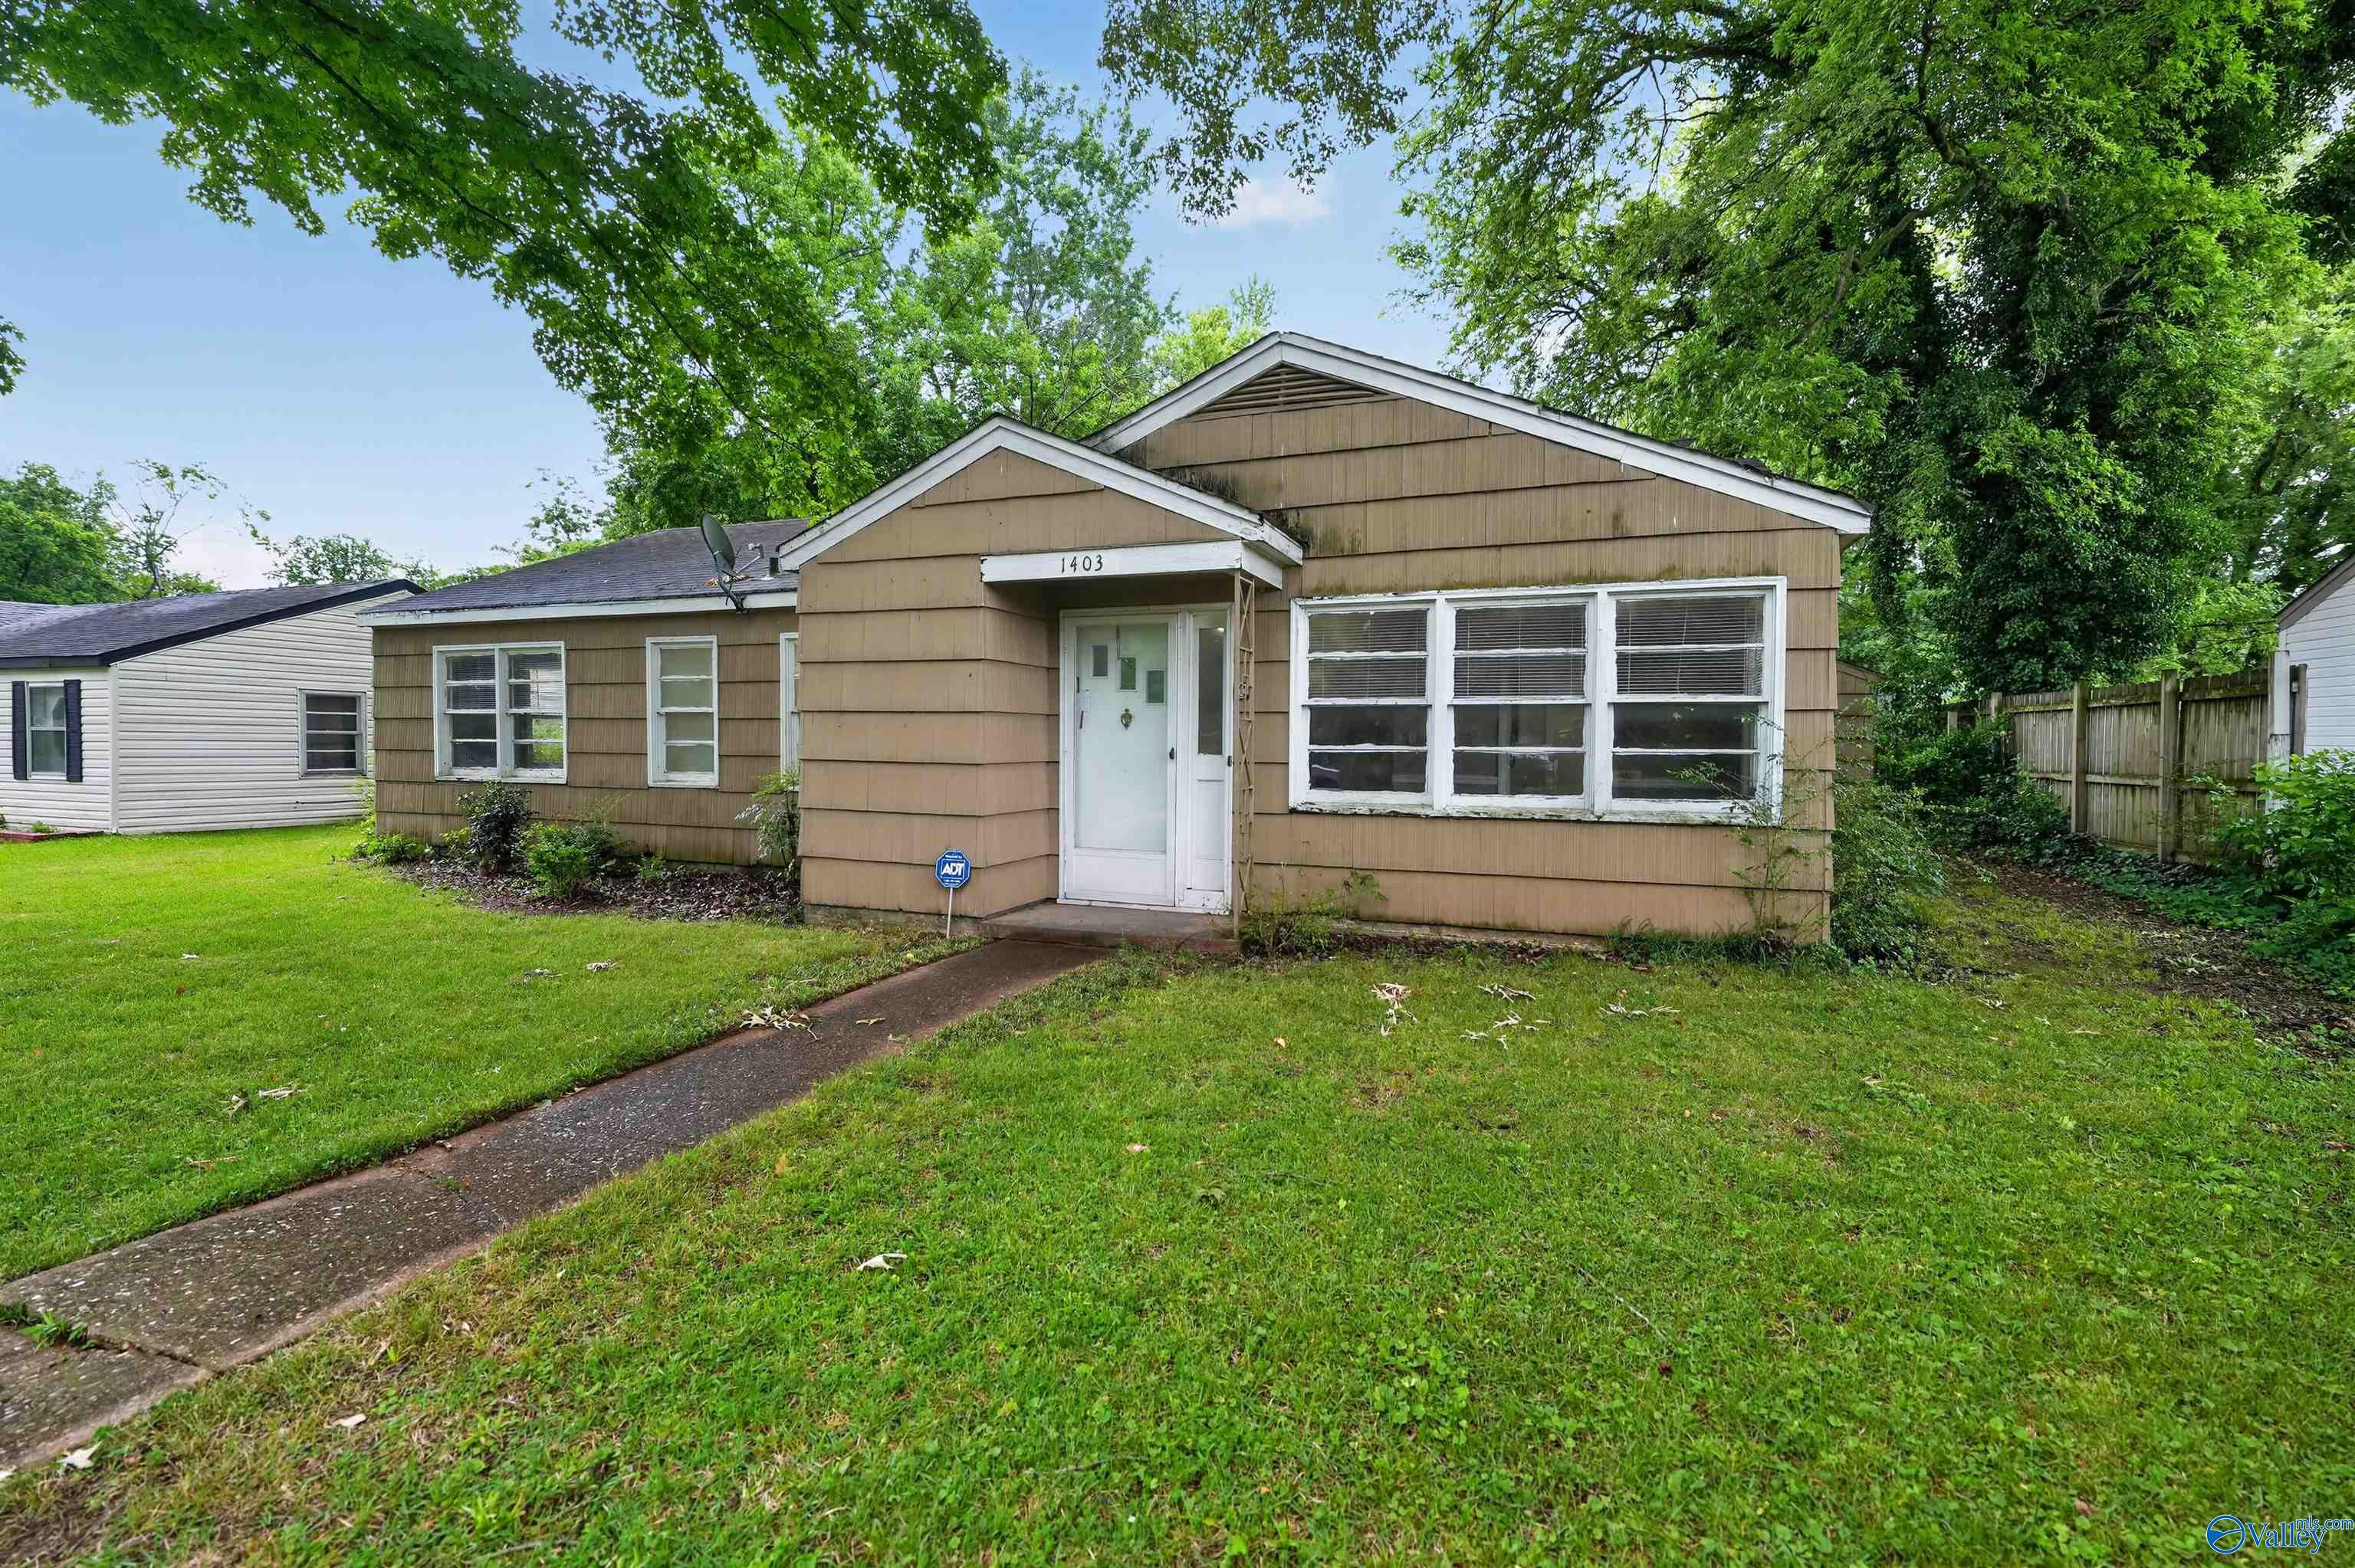
1403 Cypress Street SE, Decatur, AL 35601
D L I & F C · MORGAN County
Key Facts
Description
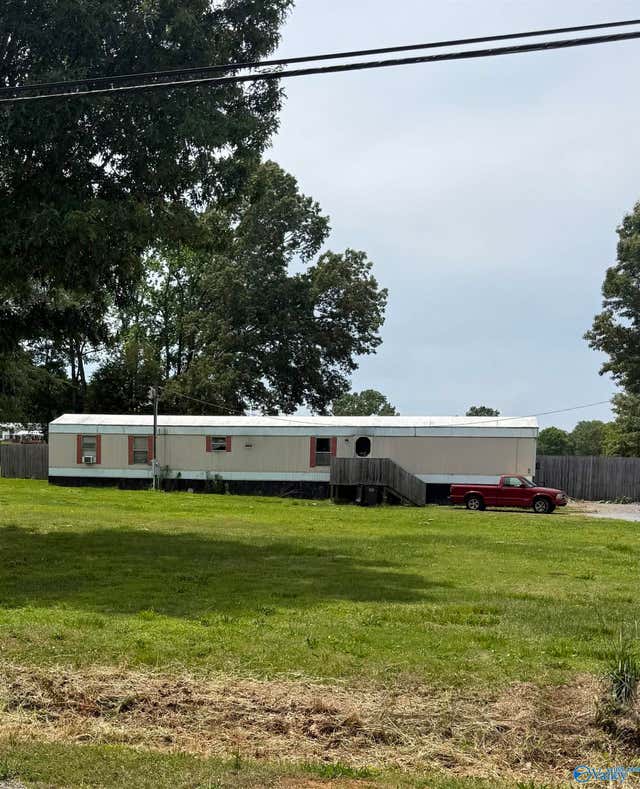
3-bedroom, 1.5-bathroom ranch in SE Decatur with 1,306 sq. ft. of potential! Built in 1954, the home features a functional layout with separate living and dining areas. Situated on a 0.23-acre level lot, you'll enjoy a spacious backyard with mature shade trees. Located just blocks from Decatur High School and Delano Park, you're minutes from shopping and local amenities. Highlights include a durable concrete block foundation and central heating. Bring your vision to revitalize this mid-century gem!
Property Information
Property Type
Residential
Sub-Type
Single Family Residence
Style
Ranch/1 Story
Year Built
1954
Stories
1
Living Area
1,306 sq ft
Lot Size
0.25 acres
Lot Dimensions
70 x 140
Days on Market
64
MLS® Listing#
21917418
Property Features
Cooling
Heating
Fireplace
Parking
Construction
Foundation
Sewer
Water Source
Rooms
- First
- Bedroom 210x9First
- Bedroom 310x9First
- KitchenFirst
- Living Room9x10First
Schools
- Elementary:
- Oak Park Elementary
- Middle:
- Decatur Middle School
- High:
- Decatur High
Financial Details
HOA
None
Annual Taxes
$620
Tax year 2025
Parcel Number
0304204011009.000
Directions
From 6th Ave Se (Us-31), Turn East Onto 14th St Se. Turn Left Onto Cypress St Se. The Home Is On Your Right Just Past The Intersection Of 14th St And Cypress St.
Affordability Calculator
$23,980
Estimated monthly payment
$638/mo
Principal $95,920 · Est. interest $133,817 over 30 yrs
Neighborhood Market Statistics
How this home compares to active listings in Decatur, AL
- $316,129
- Median Listing Price
- 51
- Median Days on Market
- 2,104
- Median Sq Ft
- $148
- Median Price / Sq Ft
- 310
- Active Listings
- This home’s price is 62% below the area median.
- Its price per sq ft is 38% below the area median.
Market statistics compiled from active EXIT Realty® and MLS listings in Decatur, AL.
Location

Points of Interest in Decatur, AL
Showing the Decatur area map.
Nearby Schools
Decatur High School
Secondary · 0.3 mi away
Banks Caddell Elementary School
Elementary · 0.4 mi away
Decatur Middle School
Secondary · 0.4 mi away
Oak Park Elementary School-Decatur, Alabama
Elementary · 0.4 mi away
Decatur City Schools
Elementary · 0.4 mi away
Banks-Caddell Elementary
Elementary · 1.0 mi away
Horizon High School
Secondary · 1.0 mi away
Decatur City Sch Transportation Department
School · 1.0 mi away
Decatur City Schools
School · 1.1 mi away
Walter Jackson Elementary School
Elementary · 1.2 mi away
First Baptist Church
Elementary · 1.5 mi away
Decatur City Head Start
School · 1.7 mi away
West Decatur Elementary School
Elementary · 1.7 mi away
Eastwood Elementary School
Elementary · 1.7 mi away
Morgan County School District
School · 2.2 mi away
Austin High School
Secondary · 2.3 mi away
Excel Center-Decatur, Alabama
School · 2.3 mi away
Austinville Elementary School
Elementary · 2.3 mi away
Pleasant Haven Daycare
School · 2.4 mi away
Leon Sheffield Magnet Elementary
Elementary · 2.4 mi away
Commute Calculator
Nearby Homes
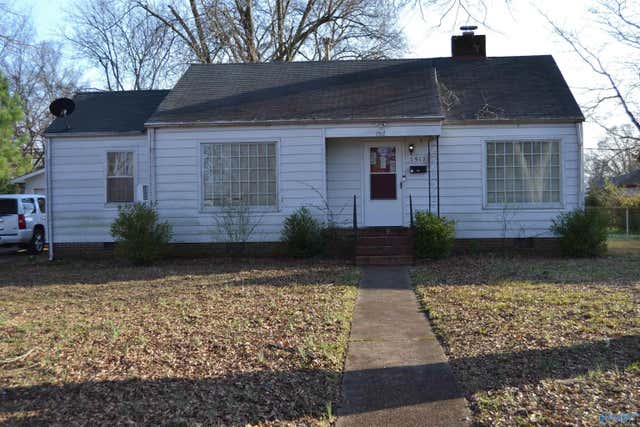
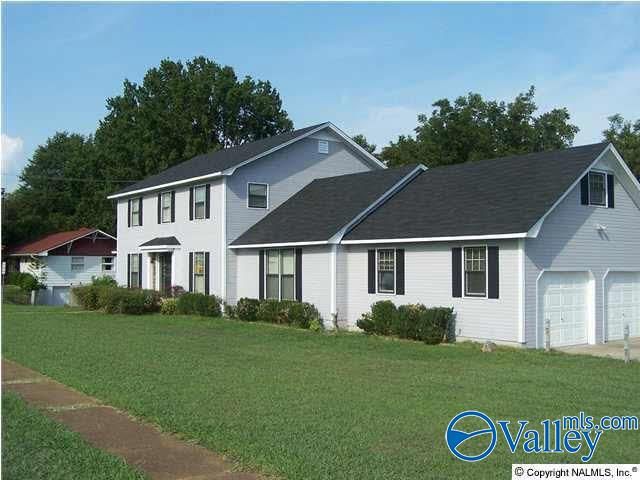
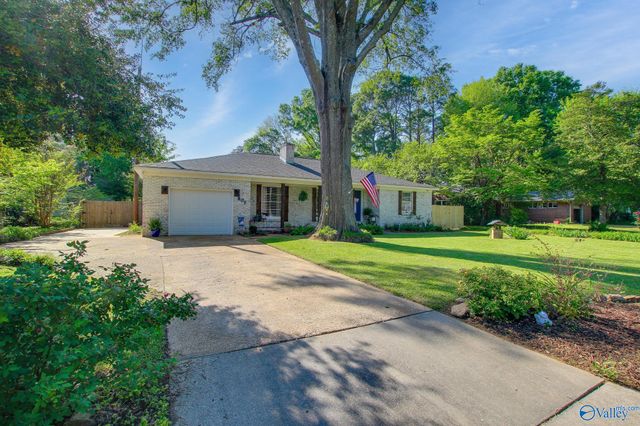
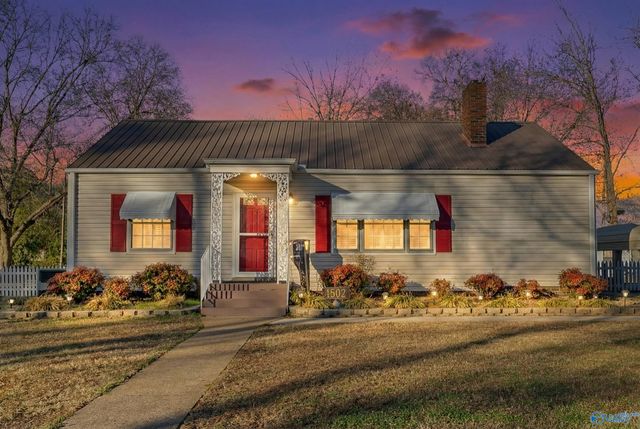
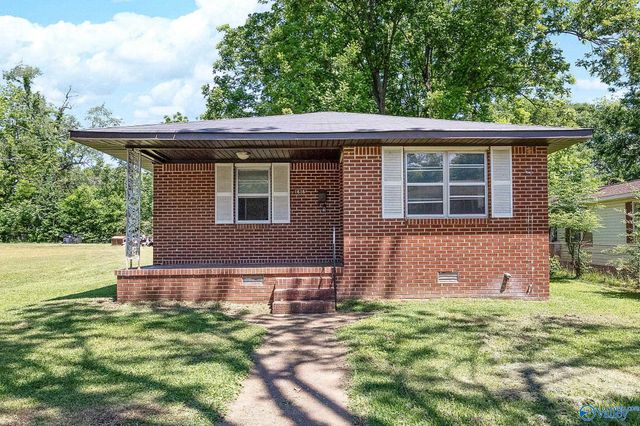
Similar Homes Nearby
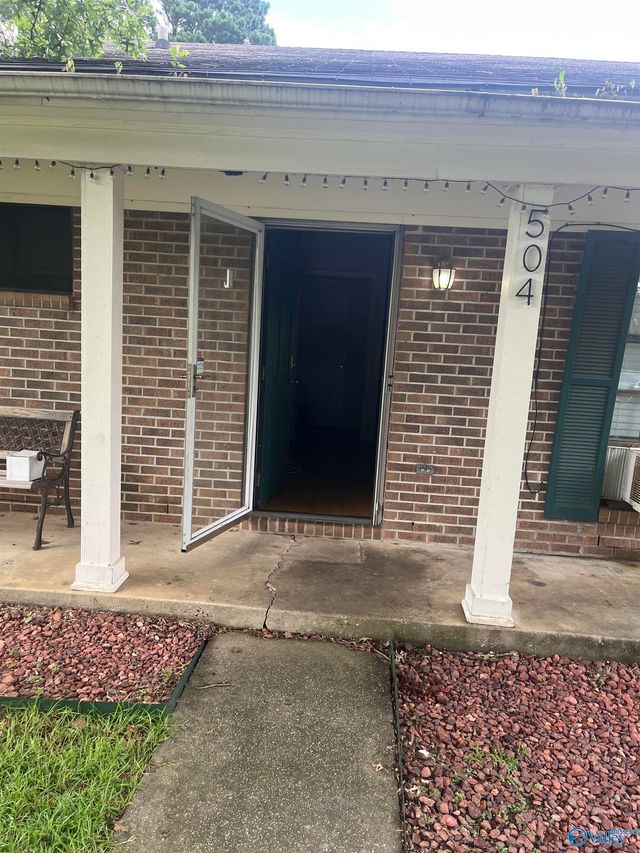
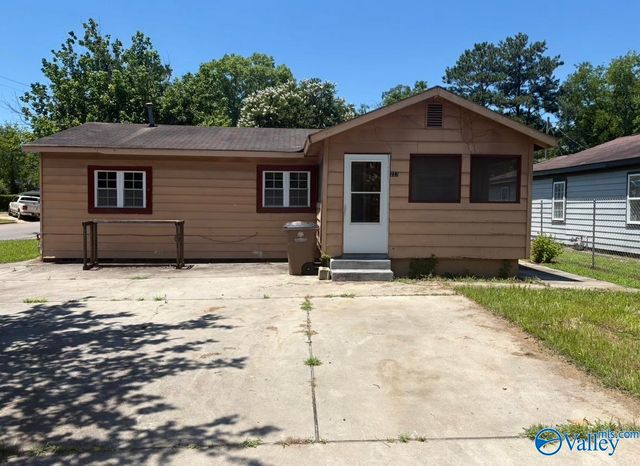

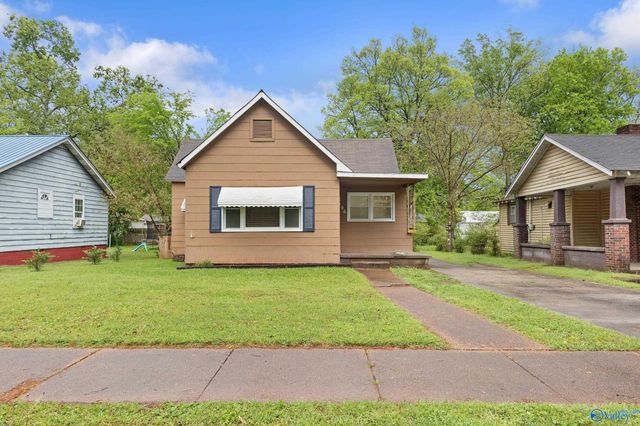
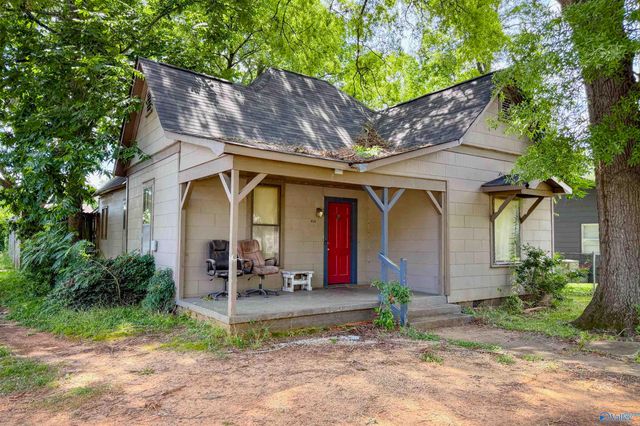
Similar Home Values
Comparable nearby listings and their asking prices.
| Address | Price | Beds | Baths | Sq Ft |
|---|---|---|---|---|
| 504 SW Hay Drive SW, Decatur, AL | $105,000 | 3 | 2 | 1,300 |
| 223 SW 11th Avenue, Decatur, AL | $109,500 | 2 | 1 | 950 |
| 2009 10th Street SE, Decatur, AL | $109,900 | 2 | 1 | 858 |
| 206 Memorial Drive NW, Decatur, AL | $115,000 | 3 | 1 | 952 |
| 402 5th Avenue SW, Decatur, AL | $125,000 | 3 | 1 | 1,356 |
| 203 Harold Drive, Decatur, AL | $129,000 | 3 | 2 | 1,120 |
Moving Cost Estimate
EXIT Agents in Decatur


Listing Courtesy: Trelora Realty - 2053468421
Last Updated: 2026-05-07