

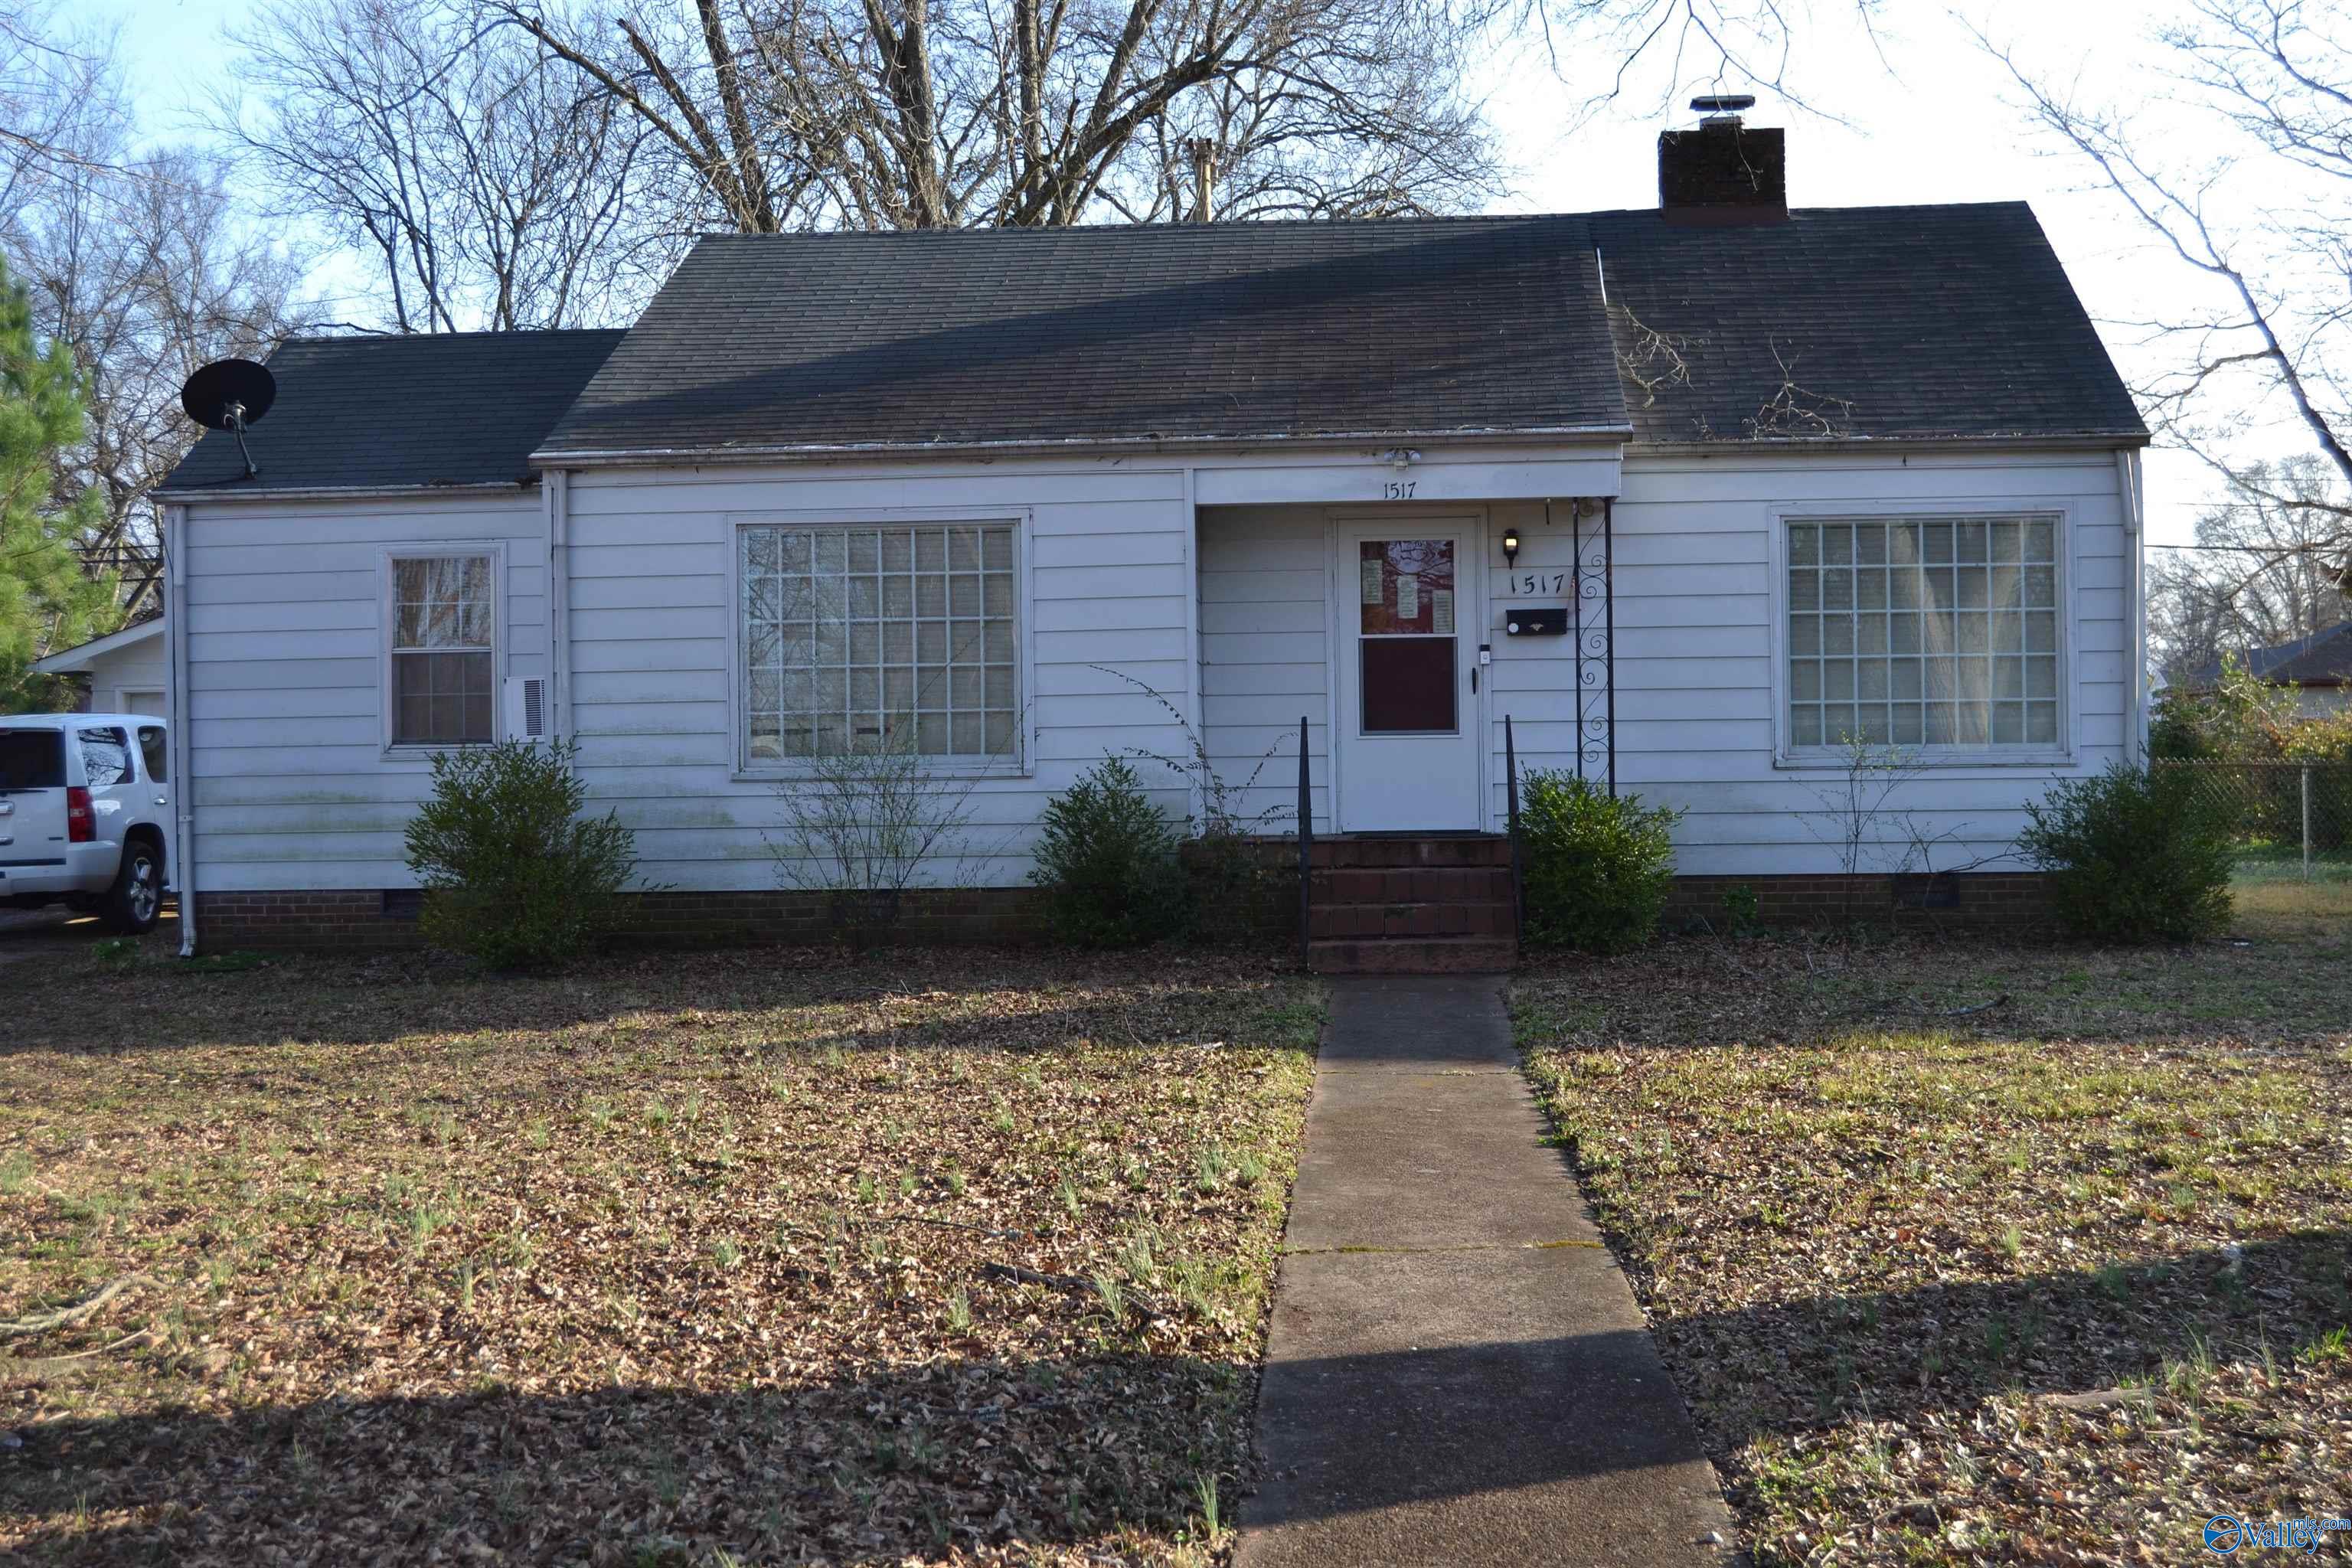
1517 Chestnut Street SE, Decatur, AL 35601
Park Circle · MORGAN County
Key Facts
Description
ADORABLE Craftsman/Bungalow with space where it counts! this 2BR/1BA offers a large living room with fireplace and bookshelves each side. Updated bathroom tile surround, and a functional kitchen complete with range and dishwasher. Out back you'll find generous yard plus a detached 2 car garage/workshop-ideal for storage, projects, or extra parking. Whether your a first time buyer, downsizing, or looking for a solid investment this one checks the boxes. Great layout. Great yard. Great potential.
Property Information
Property Type
Residential
Sub-Type
Single Family Residence
Style
Craftsman
Year Built
1950
Living Area
1,080 sq ft
Lot Size
0.28 acres
Lot Dimensions
86 x 140
Garage Spaces
2
Days on Market
17
MLS® Listing#
21910521
Property Features
Appliances
Cooling
Heating
Basement
Parking
Laundry
Fencing
Sewer
Water Source
Rooms
- Bedroom 213x11First
- Kitchen15x10
- Laundry10x8
- Living Room12x10
- Master Bedroom14x10First
Schools
- Elementary:
- Oak Park Elementary
- Middle:
- Decatur Middle School
- High:
- Decatur High
Financial Details
HOA
None
Annual Taxes
$682
Tax year 2025
Parcel Number
0304204006002.000
Directions
East On U8th, Left On 16th, Left On Chestnut.
Affordability Calculator
$27,380
Estimated monthly payment
$729/mo
Principal $109,520 · Est. interest $152,790 over 30 yrs
Neighborhood Market Statistics
How this home compares to active listings in Decatur, AL
- $316,129
- Median Listing Price
- 51
- Median Days on Market
- 2,104
- Median Sq Ft
- $148
- Median Price / Sq Ft
- 310
- Active Listings
- This home’s price is 57% below the area median.
- Its price per sq ft is 14% below the area median.
Market statistics compiled from active EXIT Realty® and MLS listings in Decatur, AL.
Location

Points of Interest in Decatur, AL
Showing the Decatur area map.
Nearby Schools
Decatur High School
Secondary · 0.3 mi away
Banks Caddell Elementary School
Elementary · 0.3 mi away
Decatur City Schools
Elementary · 0.5 mi away
Decatur Middle School
Secondary · 0.5 mi away
Oak Park Elementary School-Decatur, Alabama
Elementary · 0.5 mi away
Horizon High School
Secondary · 0.9 mi away
Banks-Caddell Elementary
Elementary · 1.0 mi away
Decatur City Sch Transportation Department
School · 1.1 mi away
Decatur City Schools
School · 1.1 mi away
Walter Jackson Elementary School
Elementary · 1.3 mi away
First Baptist Church
Elementary · 1.4 mi away
West Decatur Elementary School
Elementary · 1.8 mi away
Eastwood Elementary School
Elementary · 1.8 mi away
Decatur City Head Start
School · 1.8 mi away
Morgan County School District
School · 2.4 mi away
Leon Sheffield Magnet Elementary
Elementary · 2.4 mi away
Pleasant Haven Daycare
School · 2.4 mi away
Austin High School
Secondary · 2.4 mi away
Excel Center-Decatur, Alabama
School · 2.5 mi away
Benjamin Davis Elementary School
Elementary · 2.5 mi away
Commute Calculator
Nearby Homes
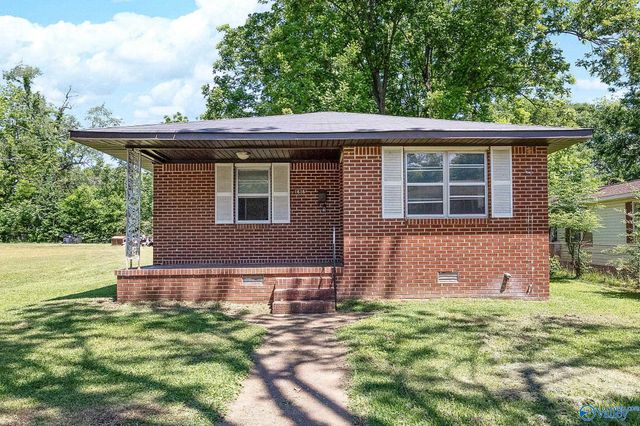
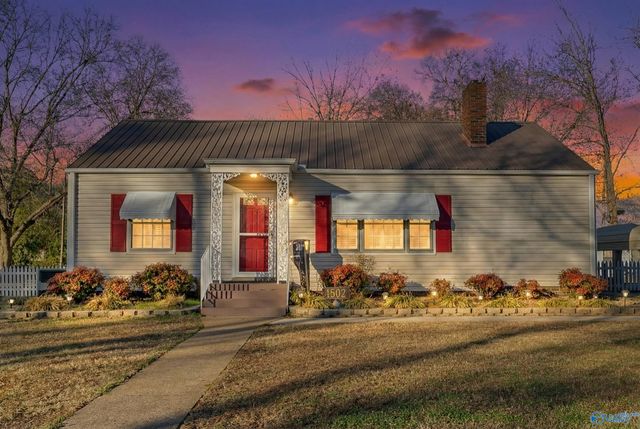
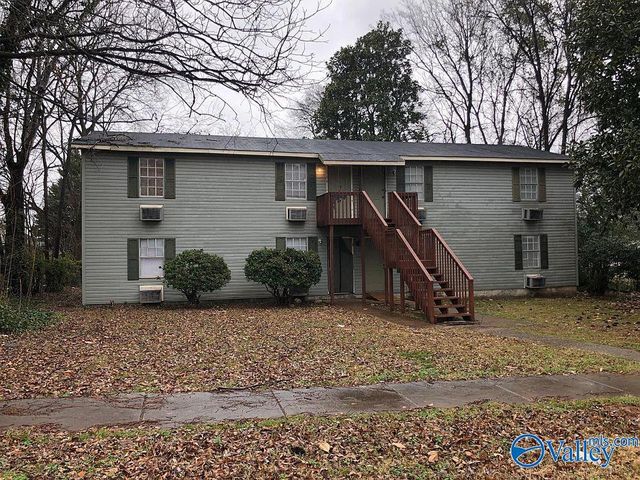
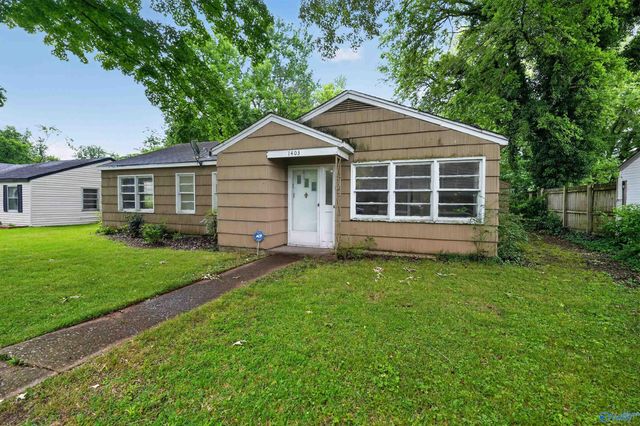
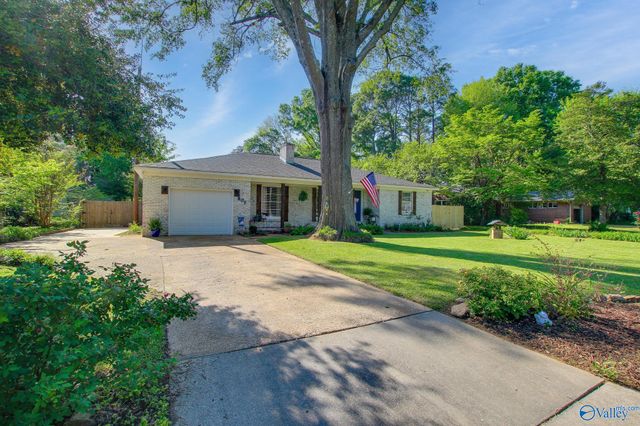
Similar Homes Nearby
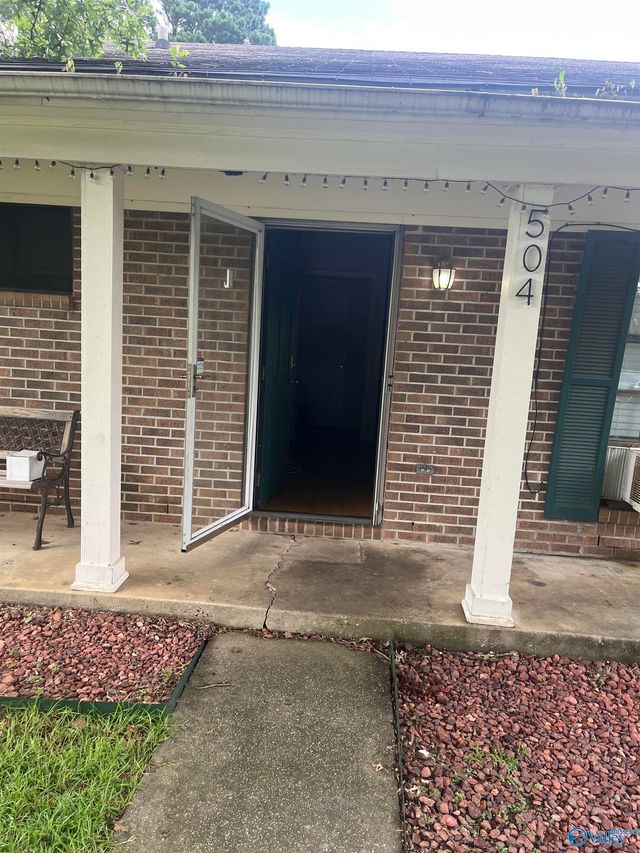
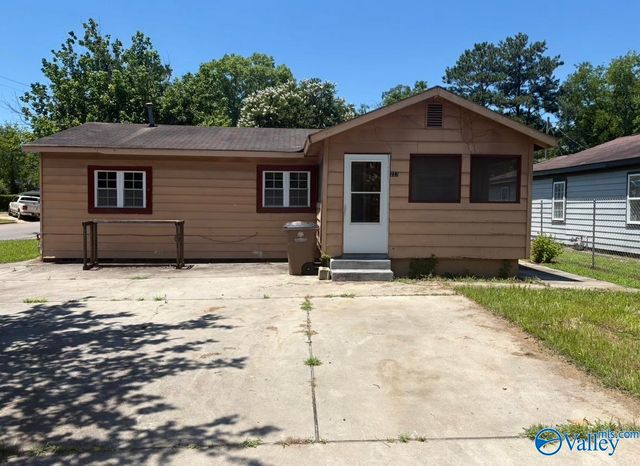

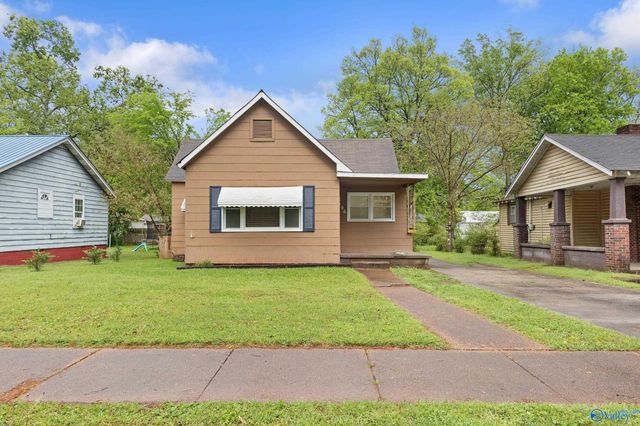
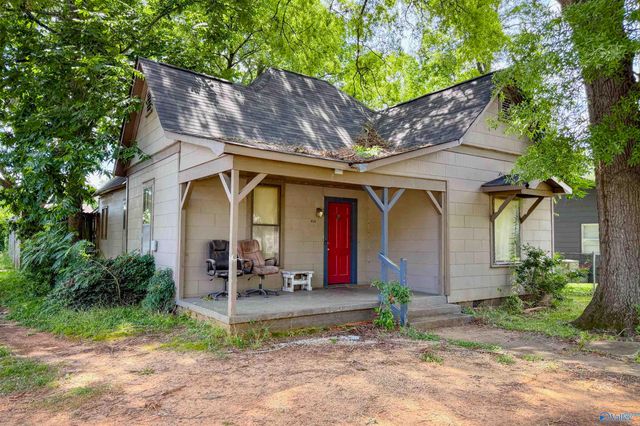
Similar Home Values
Comparable nearby listings and their asking prices.
| Address | Price | Beds | Baths | Sq Ft |
|---|---|---|---|---|
| 504 SW Hay Drive SW, Decatur, AL | $105,000 | 3 | 2 | 1,300 |
| 223 SW 11th Avenue, Decatur, AL | $109,500 | 2 | 1 | 950 |
| 2009 10th Street SE, Decatur, AL | $109,900 | 2 | 1 | 858 |
| 206 Memorial Drive NW, Decatur, AL | $115,000 | 3 | 1 | 952 |
| 1403 Cypress Street SE, Decatur, AL | $119,900 | 3 | 2 | 1,306 |
| 402 5th Avenue SW, Decatur, AL | $125,000 | 3 | 1 | 1,356 |
Moving Cost Estimate
EXIT Agents in Decatur


Listing Courtesy: William & Curtis Realty LLC - 2563410006
Last Updated: 2026-02-23