

13291 Pony Road, Belle Plaine, MN 56011
Scott County
Key Facts
Description
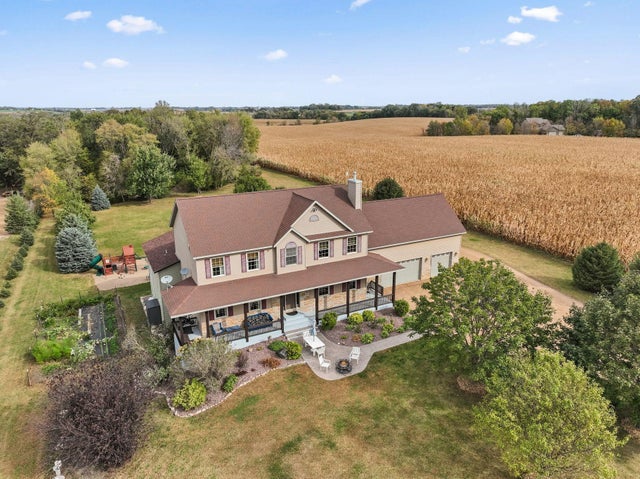
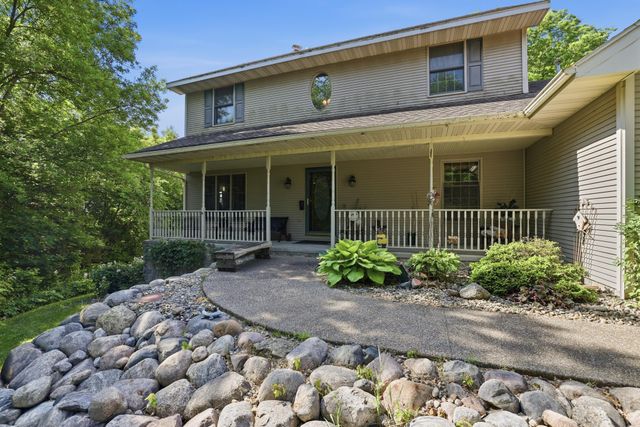
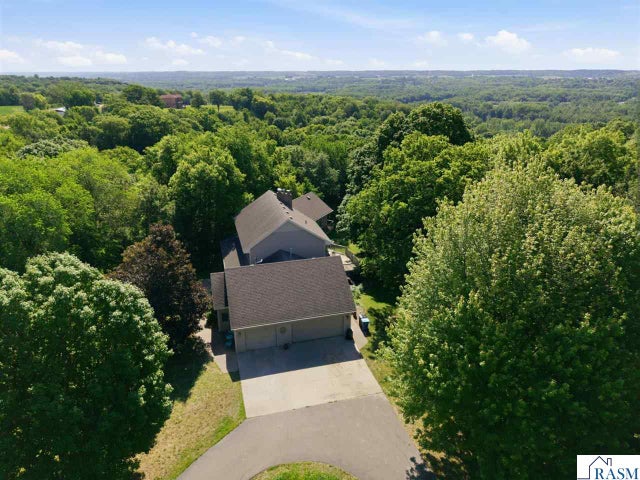
Finding a home that truly lets you breathe is a rare thing, but this renovated two-story retreat on over four acres offers exactly that. Every inch of the interior has been thoughtfully updated to create calm and functional spaces. The heart of the home is a bright, airy chef’s kitchen, finished with crisp white cabinetry, stone countertops, and high-end details like a vented hood and double ovens. It’s a space designed for slow mornings and gathering around the island for good food. Just off the kitchen, the formal dining room flows naturally into a living area centered by a cozy fireplace, making it ideal for quiet evenings in. For personal downtime, the primary suite serves as a true sanctuary, featuring a spacious layout with a dedicated soaking tub, a separate shower, and a generous walk-in closet. With four bedrooms and four bathrooms in total, there is plenty of room for everyone to find a corner of their own. Practical updates like new windows throughout ensure the home feels quiet, secure, and full of natural light. Moving outside, the property opens up to 4.34 acres of peaceful country landscape. A massive 1,255-square-foot garage was recently added to the home, providing incredible space for projects, a workshop, or simply keeping your gear out of the elements. You can spend your afternoons on the front porch looking out over the expansive yard and the small barn and chicken coop. With a recently installed septic system, a durable metal roof, and new siding, the big projects are already finished, leaving you nothing to do but settle in and enjoy the quiet rhythm of your own country escape.
Property Information
Property Type
Residential
Sub-Type
Single Family Residence
Style
(SF) Single Family
Year Built
1896
Stories
2
Living Area
4,163 sq ft
Lot Size
4.34 acres
Lot Dimensions
Acres
Garage Spaces
3
Zoning
Residential-Single Family
Days on Market
7
MLS® Listing#
7060994
Property Features
- Appliances:
- Dryer, Range, Refrigerator, Washer
- Cooling:
- Central Air
- Heating:
- Forced Air
- Fireplace:
- Family Room
- Basement:
- Full, Partially Finished
- Patio:
- Front Porch
- Roof:
- Metal
- Other Structures:
- Barn(s), Poultry Coop
- Sewer:
- Private Sewer
- Water Source:
- Well
Rooms
- Upper
- Upper
- Lower
- Main
- Upper
- Main
- Main
- Dining RoomMain
- KitchenMain
- LaundryLower
- Living RoomMain
HOA & Tax
- HOA:
- None
- Annual Tax:
- $4,536
- Parcel #:
- 029260030
Directions
From Hwy 169 take German Road to Pony Road
Affordability Calculator
$138,000
Estimated monthly payment
$3,672/mo
Principal $552,000 · Est. interest $770,089 over 30 yrs
Neighborhood Market Statistics
How this home compares to active listings in Belle Plaine, MN
- $366,667
- Median Listing Price
- 90
- Median Days on Market
- 1,770
- Median Sq Ft
- $192
- Median Price / Sq Ft
- 83
- Active Listings
- This home’s price is 88% above the area median.
- Its price per sq ft is 14% below the area median.
Market statistics compiled from active EXIT Realty® and MLS listings in Belle Plaine, MN.
Location
- 13291 Pony Road, Belle Plaine, MN 56011
Nearby Schools
Oak Crest Elementary School
Elementary · 2.9 mi away
Chatfield Elementary
Elementary · 3.8 mi away
Belle Plaine High School
Secondary · 3.9 mi away
Trinity Lutheran School
School · 4.2 mi away
Rainbow Discovery Center
School · 4.3 mi away
Our Lady of the Prairie School
Elementary · 4.3 mi away
Minnesota New Country School
Secondary · 6.0 mi away
Edvisions Off Campus School
Secondary · 6.2 mi away
Minnesota New Country School Elementary
Elementary · 6.4 mi away
Hilltop Elementary School
Elementary · 6.6 mi away
Le Sueur/Henderson Schools
School · 6.6 mi away
St. Anne's School
Elementary · 8.9 mi away
Le Sueur-Henderson High School
Secondary · 9.2 mi away
Park Elementary School
Elementary · 9.3 mi away
Le Sueur-Henderson Public Schools
Secondary · 9.3 mi away
Raven Stream Elementary School
Elementary · 9.6 mi away
Jordan Elementary
Elementary · 9.8 mi away
Ziebarth Alternative Learning Center
School · 9.8 mi away
Jordan High School
Secondary · 9.9 mi away
Le Sueur Nursery School
School · 9.9 mi away
Commute Calculator
Nearby Homes

Similar Homes Nearby


Moving Cost Estimate
EXIT Agents in Belle Plaine


Listing Courtesy: Keller Williams Preferred Rlty - 9527469696
Presented by: Mary T Murphy-Stier