

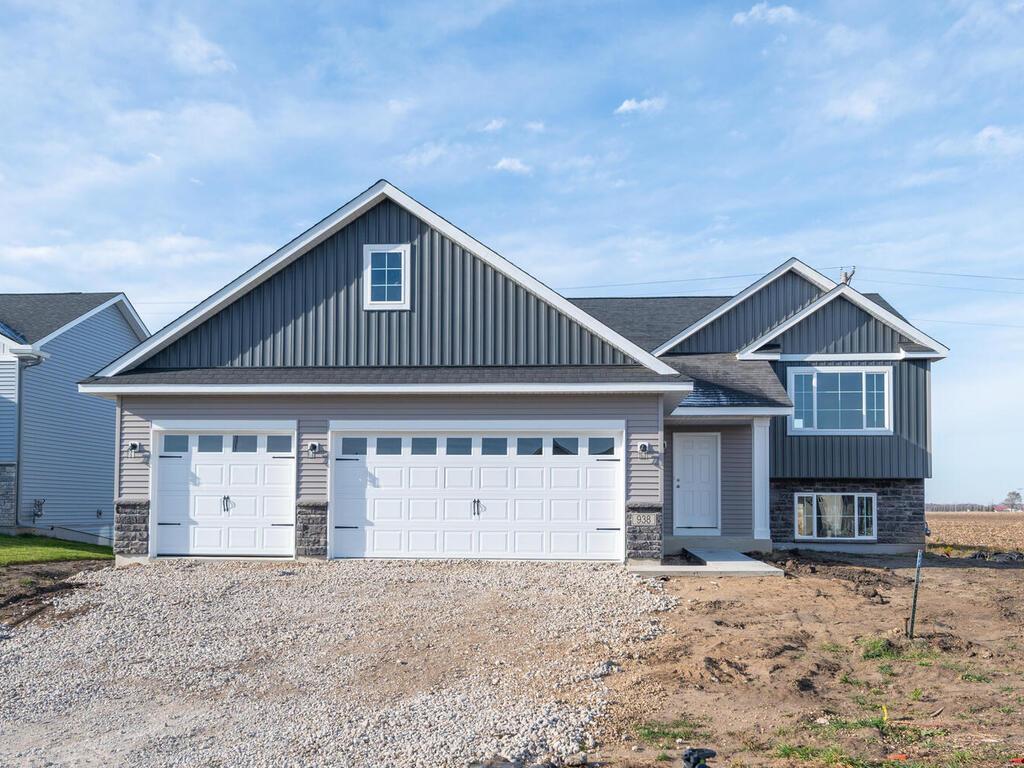
938 Prestwick Drive, Belle Plaine, MN 56011
Chatfield/Green 3rd Add · Scott County
Key Facts
Description
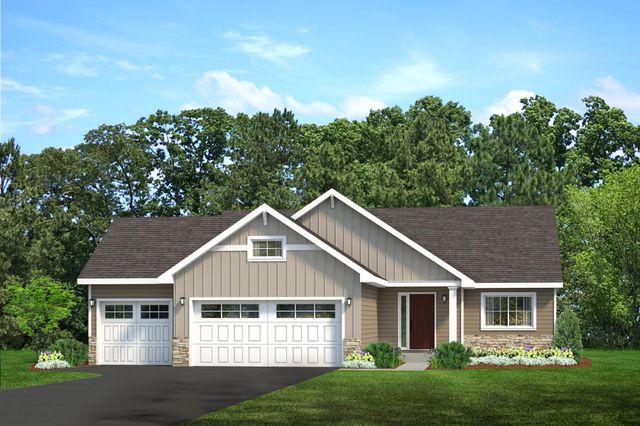
This home is ready to close! After viewing the home you can verify the closing date, lock in your interest rate, close and move in quickly. Welcome to the Linden II! This model features an open floor plan with lots of natural light! On the main floor is a large family room, kitchen with a window and center island and the dining area. Heading down the hallway from the kitchen leads you to 3 bedrooms and 2 bathrooms with the primary suite having a private 3/4 bath and walk-in closet. The Linden II also includes a roomy front entry with a nice closet that has doorways to the front porch and convenient 3 car garage.
Property Information
Property Type
Residential
Sub-Type
Single Family Residence
Style
(SF) Single Family
Year Built
2025
Living Area
2,724 sq ft
Lot Size
0.19 acres
Lot Dimensions
70x115x70x115
Garage Spaces
3
Zoning
Residential-Single Family
Days on Market
1
MLS® Listing#
7058342
Property Features
- Interior:
- Kitchen Island
- Appliances:
- Dishwasher, Microwave, Range, Refrigerator
- Cooling:
- Central Air
- Heating:
- Forced Air
- Basement:
- Sump Pump, Unfinished
- Laundry:
- Lower Level, Sink, Washer Hookup
- Patio:
- Front Porch, Porch
- Roof:
- Asphalt, Shingle
- Sewer:
- Public Sewer
- Water Source:
- Public
Rooms
- 14x14Main
- 7x7Main
- 9x10Main
- 8x5Main
- 10x4Main
- 11x10Main
- Dining Room9x11Main
- Great Room16x18Main
- Kitchen9x11Main
HOA & Tax
- HOA:
- None
- Annual Tax:
- $1,304
- Parcel #:
- 201070060
Directions
From 169 S, exit left onto Belle Plaine Trail and follow it to the left. Take another left onto Prestwick Dr and house on the left.
Affordability Calculator
$76,180
Estimated monthly payment
$2,027/mo
Principal $304,720 · Est. interest $425,112 over 30 yrs
Neighborhood Market Statistics
How this home compares to active listings in Belle Plaine, MN
- $366,667
- Median Listing Price
- 90
- Median Days on Market
- 1,770
- Median Sq Ft
- $192
- Median Price / Sq Ft
- 83
- Active Listings
- This home’s price is 4% above the area median.
- Its price per sq ft is 27% below the area median.
Market statistics compiled from active EXIT Realty® and MLS listings in Belle Plaine, MN.
Location
- 938 Prestwick Drive, Belle Plaine, MN 56011
Nearby Schools
Oak Crest Elementary School
Elementary · 0.6 mi away
Chatfield Elementary
Elementary · 0.9 mi away
Belle Plaine High School
Secondary · 0.9 mi away
Trinity Lutheran School
School · 1.3 mi away
Our Lady of the Prairie School
Elementary · 1.3 mi away
Rainbow Discovery Center
School · 1.3 mi away
Jordan Elementary
Elementary · 7.3 mi away
Jordan High School
Secondary · 7.5 mi away
Jordan Public Schools
Secondary · 7.5 mi away
Jordan Middle School
Secondary · 7.5 mi away
Minnesota New Country School
Secondary · 8.3 mi away
St. John the Baptist Catholic School
School · 8.4 mi away
Edvisions Off Campus School
Secondary · 8.5 mi away
Minnesota New Country School Elementary
Elementary · 8.6 mi away
Hilltop Elementary School
Elementary · 8.9 mi away
Le Sueur/Henderson Schools
School · 8.9 mi away
Zion Lutheran School
School · 9.5 mi away
Raven Stream Elementary School
Elementary · 9.5 mi away
New Prague High School
Secondary · 10.2 mi away
Falcon Ridge Elementary School
Elementary · 10.3 mi away
Commute Calculator
Nearby Homes


Similar Homes Nearby




Moving Cost Estimate
EXIT Agents in Belle Plaine


Listing Courtesy: Keller Williams Realty Integrity Lakes - 6128217400
Presented by: Daniel K Schmitt