

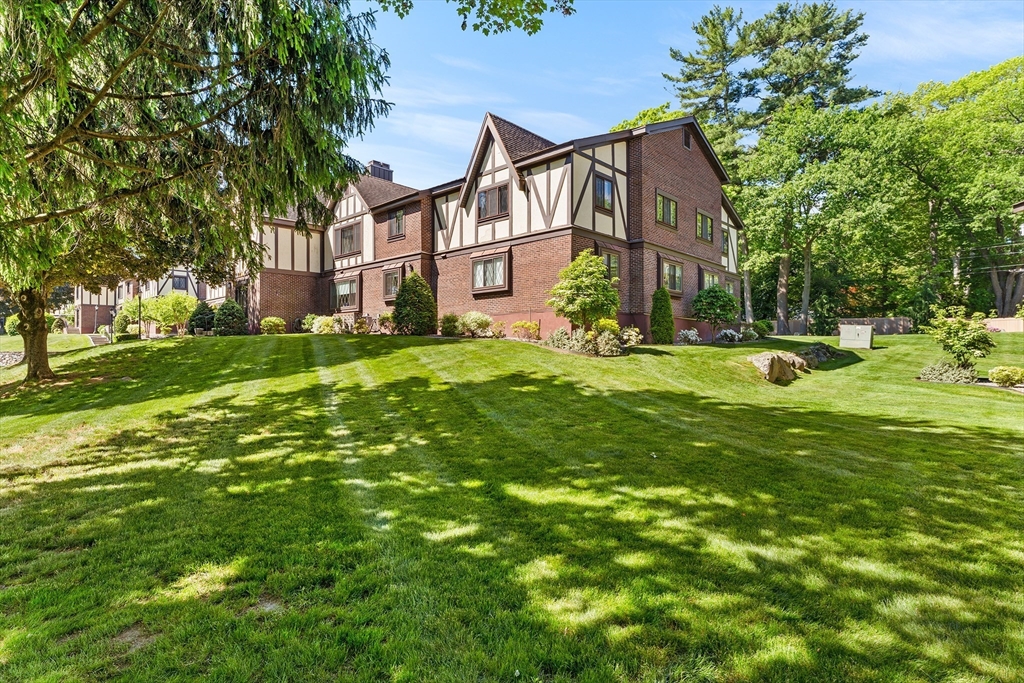
12 Royal Lake Dr 8, Braintree, MA 02184
Norfolk County
Key Facts
Description
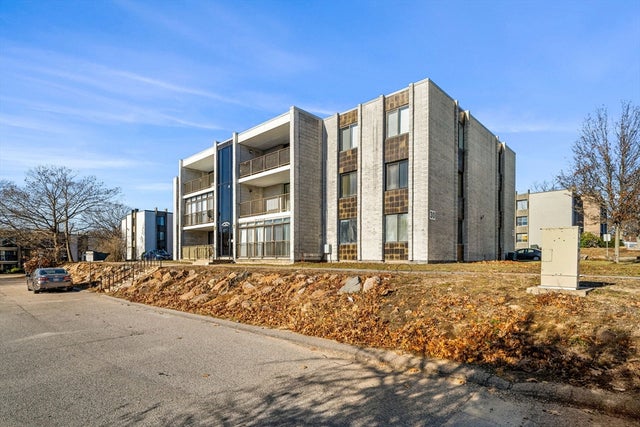
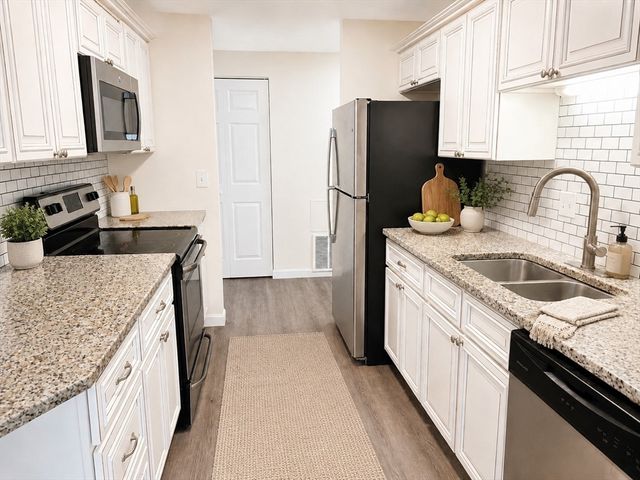
Top floor 3 bedroom, 2 bathroom condo at Royal Lake Village offering nearly 1,500 square feet of living space in a convenient Braintree location. The living room showcases vaulted ceilings and abundant natural light, while the master bedroom offers a serene partial lake view. All three bedrooms are generously sized and include walk-in closets. The fully insulated unit offers in-unit laundry, a full bathroom with tub, a second bathroom with stand-up shower, attic storage space, individually controlled digital thermostats, and new electric baseboards. Recent updates include central AC (2025), water heater (2022), refrigerator (2023), & range and range hood (2018). Two deeded parking spaces are conveniently located near the entrance. Community amenities include a pool, tennis courts, a clubhouse, and trails surrounding the lake. Easy access to highways and the MBTA. As a bonus, enjoy views of the town’s July 4th fireworks from home.
Property Information
Property Type
Residential
Sub-Type
Condominium
Year Built
1974
Stories
2
Living Area
1,491 sq ft
Parking Spaces
2
Zoning
RES
Days on Market
4
MLS® Listing#
73547134
Property Features
Interior
Appliances
Cooling
Heating
Flooring
Fireplace
Pool
Parking
Laundry
Construction
Roof
Community
Sewer
Water Source
Rooms
- Bathroom 17.75x7.916666666First
- Bathroom 28.5x4.916666666First
- Bedroom 29.75x14.75First
- Bedroom 314.166666666x12First
- Dining Room15x12First
- Kitchen16.083333333x10.25First
- Living Room21.5x16.333333333First
- Master Bedroom16.25x12.25First
Schools
- Elementary:
- Liberty
- Middle:
- South Middle
- High:
- Braintree
Financial Details
HOA
$574 / Monthly
Annual Taxes
$4,549
Tax year 2026
Assessed Value
$452,200
Parcel Number
M:1041 B:0 L:718H,13687
Directions
Pond St to Royal Lake Drive
Affordability Calculator
$101,980
Estimated monthly payment
$2,714/mo
Principal $407,920 · Est. interest $569,085 over 30 yrs
Neighborhood Market Statistics
How this home compares to active listings in Braintree, MA
- $636,364
- Median Listing Price
- 33
- Median Days on Market
- 1,535
- Median Sq Ft
- $408
- Median Price / Sq Ft
- 62
- Active Listings
- This home’s price is 20% below the area median.
- Its price per sq ft is 16% below the area median.
Market statistics compiled from active EXIT Realty® and MLS listings in Braintree, MA.
Location

Points of Interest in Braintree, MA
Showing the Braintree area map.
Nearby Schools
Braintree High School
Secondary · 0.2 mi away
Braintree Public Schools
School · 0.4 mi away
St Francis of Assisi
School · 0.7 mi away
The Goddard School
School · 0.7 mi away
Thayer Academy
School · 0.8 mi away
Hollis Elementary School
Elementary · 1.2 mi away
Mary E Flaherty School
Elementary · 1.3 mi away
Step Ahead Kindergarten
School · 1.6 mi away
South Middle School
Secondary · 1.6 mi away
Rainbows End Learning Center
School · 1.7 mi away
Magic Years Nursery School
Elementary · 1.7 mi away
Highlands Elementary School
Elementary · 1.8 mi away
The Goddard School
School · 1.9 mi away
East Middle School
Secondary · 2.0 mi away
Archbishop Williams High School
Secondary · 2.0 mi away
Morrison Pto
Elementary · 2.0 mi away
St. Coletta Day School
School · 2.1 mi away
Randolph Public Schools
Elementary · 2.1 mi away
Eldridge School
School · 2.4 mi away
St Mary's Religious Education Center
School · 2.4 mi away
Commute Calculator
Nearby Homes



Similar Homes Nearby




Similar Home Values
Comparable nearby listings and their asking prices.
| Address | Price | Beds | Baths | Sq Ft |
|---|---|---|---|---|
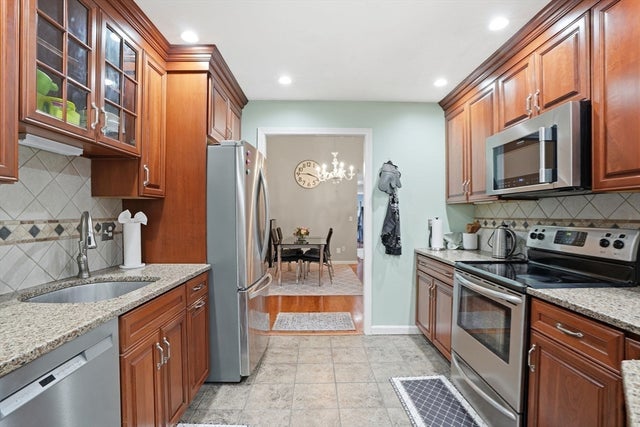
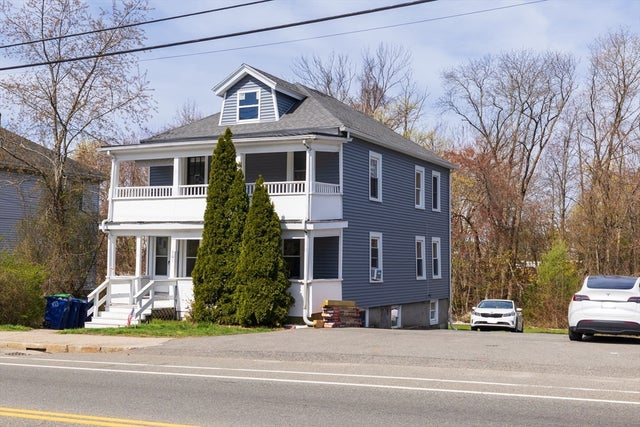
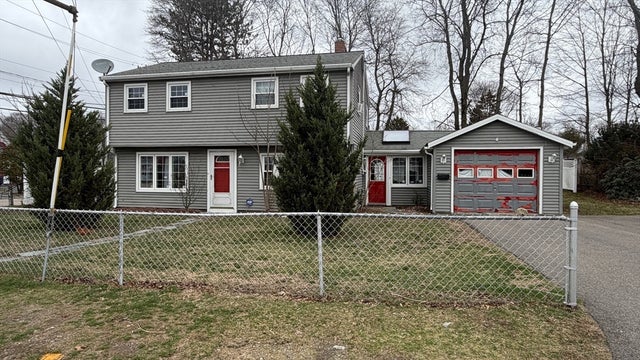
| 30 Skyline Dr 6, Braintree, MA | $365,000 | 2 | 2 | 1,103 |
| 501 Commerce Dr 2204, Braintree, MA | $379,000 | 2 | 2 | 1,178 |
| 37 Skyline Dr 11, Braintree, MA | $385,000 | 2 | 2 | 1,103 |
| 150 Elm St 3, Braintree, MA | $390,000 | 2 | 1 | 931 |
| 501 Commerce Dr 1210, Braintree, MA | $439,000 | 2 | 2 | 1,050 |
| 501 Commerce Dr 3-113, Braintree, MA | $439,000 | 2 | 2 | 1,023 |
Moving Cost Estimate
EXIT Agents in Braintree


Listing Courtesy: Redfin Corp. - 6173407803
Presented by: Eric Sugrue